
200 Bear Creek Drive, Raeford, NC 28376
Local realty services provided by:ERA Wilder Realty
200 Bear Creek Drive,Raeford, NC 28376
$304,900
- 4 Beds
- 3 Baths
- 1,902 sq. ft.
- Single family
- Active
Listed by: bobbi eubanks
Office: the housing mentors
MLS#:100593494
Source:NC_CCAR
Price summary
- Price:$304,900
- Price per sq. ft.:$160.3
About this home
Welcome home to this charming 4-bedroom, 2.5-bath with NEW FLOORING, NEW APPLIANCES, NEW PAINTING & FRESH LANDSCAPING! This residence nestled in a lovely country setting in Raeford, NC. Situated on a spacious lot and conveniently located near a local golf course, this home offers the perfect combination of peaceful living and everyday convenience. Plus, with easy access to Fort Bragg, commuting is a breeze. Inside, you'll find a large great room ideal for relaxing and entertaining, a spacious eat-in kitchen, and a formal dining room perfect for family gatherings and special occasions. The primary suite features a private bath with a double vanity, garden tub, separate shower, and plenty of space to unwind.
Contact an agent
Home facts
- Year built:2007
- Subdivision & Development:Turning Leaf North
- Listing ID #:100593494
- Added:1 day(s) ago
- Updated:August 04, 2026 at 10:24 AM
Rooms and interior
- Bedrooms:4
- Total bathrooms:3
- Full bathrooms:2
- Half bathrooms:1
- Rooms Total:7
- Flooring:Carpet
- Bathrooms Description:Walk-in Shower
- Kitchen Description:Refrigerator
- Living area:1,902 sq. ft.
Heating and cooling
- Cooling:Central Air
- Heating:Electric, Heat Pump, Heating
- Central air:Yes
Structure and exterior
- Roof:Architectural Shingle
- Year built:2007
- Building area:1,902 sq. ft.
- Lot area:0.46 Acres
- Construction Materials:Brick
- Exterior Features:Deck
- Foundation Description:Crawl Space
- Levels:2 Story
Schools
- High school:Hoke County High
- Middle school:East Hoke
- Elementary school:Scurlock
Finances and disclosures
- Price:$304,900
- Price per sq. ft.:$160.3
Features and amenities
- Appliances:Dryer, Refrigerator, Washer
- Laundry features:Dryer, Washer
- Amenities:Ceiling Fan(s)
Parking
- Total parking spaces:2
- Parking description:Attached Garage, Garage
- Garage:Yes
- Garage spaces:2

New listings near 200 Bear Creek Drive
- New
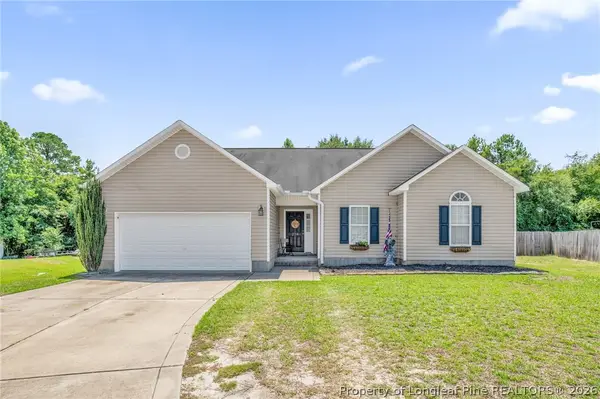 $260,000Active3 beds 2 baths1,750 sq. ft.
214 Quarry Lane, Raeford, NC 28376
MLS# 767086Listed by: COLDWELL BANKER ADVANTAGE - FAYETTEVILLE - New
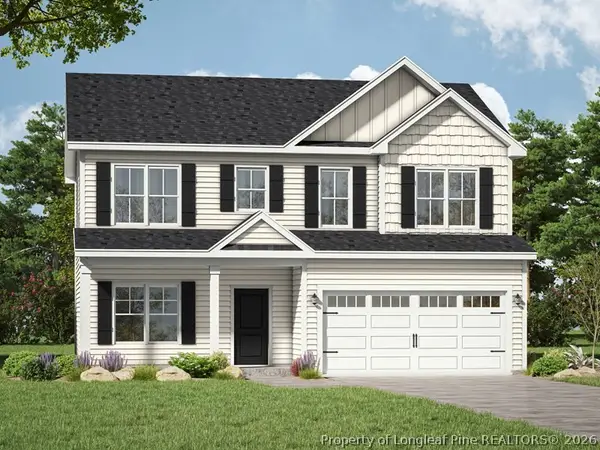 $344,900Active4 beds 3 baths2,128 sq. ft.
324 Brickendon Lane, Raeford, NC 28376
MLS# 767100Listed by: COLDWELL BANKER ADVANTAGE - FAYETTEVILLE - New
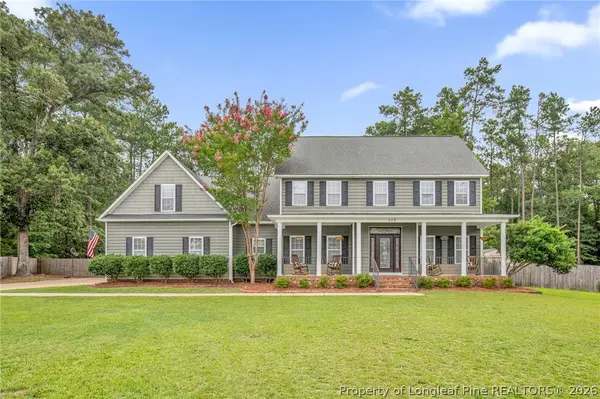 $375,000Active3 beds 3 baths2,690 sq. ft.
115 Withers Lane, Raeford, NC 28376
MLS# 766760Listed by: KELLER WILLIAMS REALTY (FAYETTEVILLE) - New
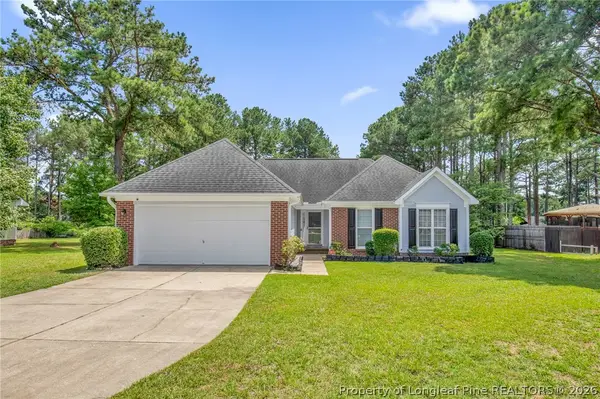 Listed by ERA$259,500Active3 beds 2 baths1,254 sq. ft.
6960 Rockfish Road, Raeford, NC 28376
MLS# 767048Listed by: ERA STROTHER REAL ESTATE - New
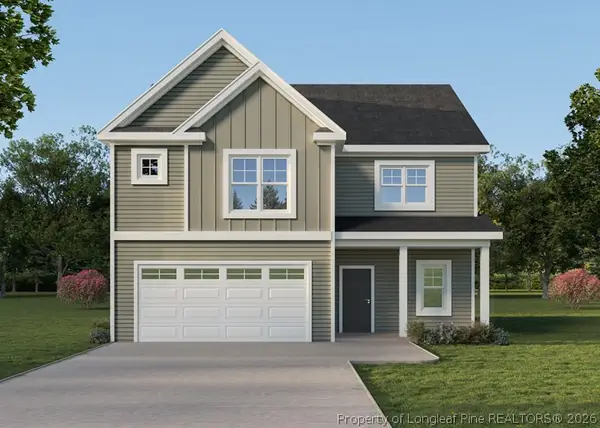 $329,900Active4 beds 3 baths2,006 sq. ft.
342 Brickendon Lane, Raeford, NC 28376
MLS# 767091Listed by: COLDWELL BANKER ADVANTAGE - FAYETTEVILLE - New
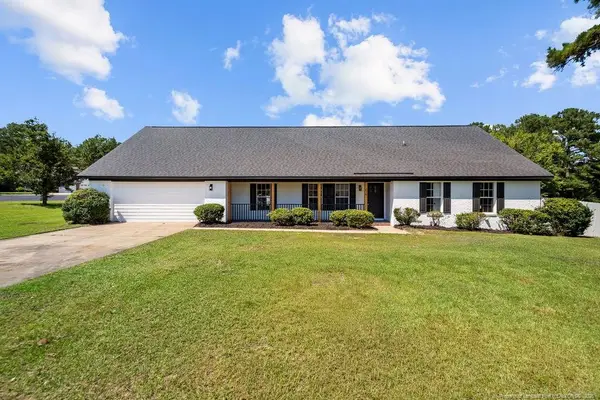 $364,999Active6 beds 4 baths3,381 sq. ft.
119 Hollow Lane, Raeford, NC 28376
MLS# LP767053Listed by: LPT REALTY LLC - New
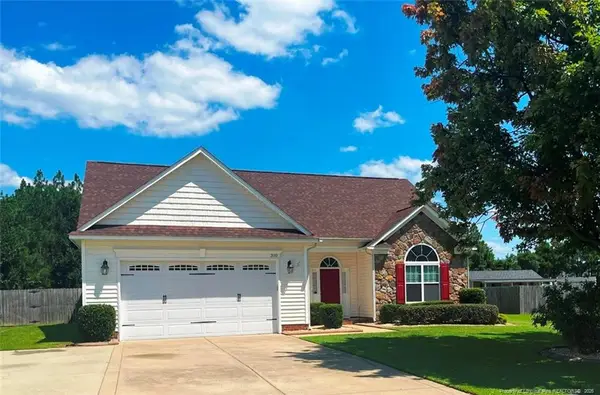 $342,000Active4 beds 3 baths2,356 sq. ft.
310 Oakridge Drive, Raeford, NC 28376
MLS# LP767013Listed by: PREMIER PROPERTIES - New
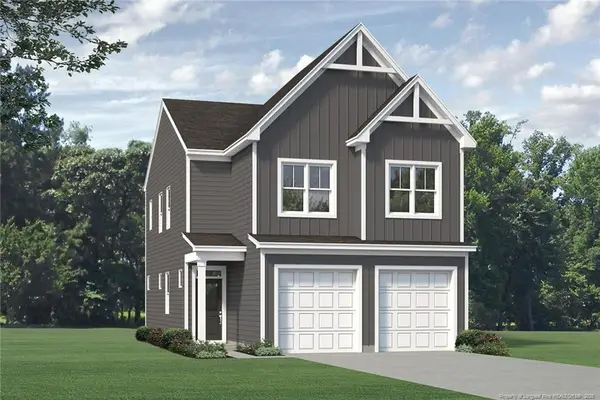 $308,835Active4 beds 3 baths1,760 sq. ft.
714 Union Street, Raeford, NC 28376
MLS# LP765770Listed by: REALTY WORLD PROPERTIES OF THE PINES - New
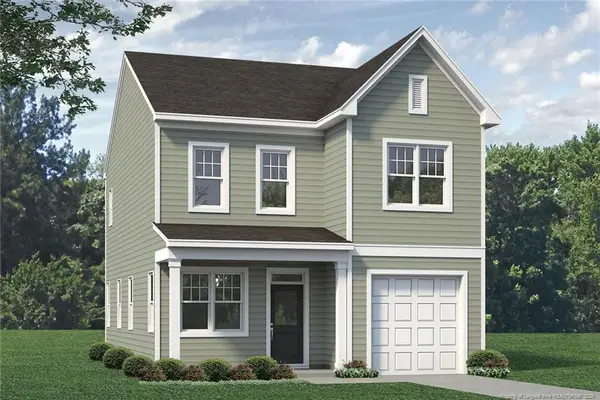 $309,490Active3 beds 3 baths1,733 sq. ft.
704 Union Street, Raeford, NC 28376
MLS# LP765909Listed by: REALTY WORLD PROPERTIES OF THE PINES


Protect your home and budget from life's surprises with an Assurant Home Warranty, backed by a partner that supports you through every step of homeownership. Explore Plans.
© 2023 - 2026 ERA Franchise Systems LLC. All rights reserved. ERA Franchise Systems LLC fully supports the principles of the Fair Housing Act and the Equal Opportunity Act. ERA, ERA Real Estate powered, and their respective logos are registered service marks of ERA Franchise Systems LLC. Each office is independently owned and operated.