
207 Oakview Drive, Raeford, NC 28376
Local realty services provided by:ERA Strother Real Estate
207 Oakview Drive,Raeford, NC 28376
$289,900
- 3 Beds
- 3 Baths
- 1,757 sq. ft.
- Single family
- Active
Listed by: madonna moore
Office: navigate realty
MLS#:10197540
Source:RD
Price summary
- Price:$289,900
- Price per sq. ft.:$165
About this home
Welcome to 207 Oakview Drive, a beautifully maintained 3-bedroom, 2.5-bath, two-story home in Raeford, surrounded by mature landscaping and a wooded backdrop. A custom privacy fence transitions to black chain-link along the forest, offering separation where you want it while preserving views of the trees. The outdoor spaces are thoughtfully designed and full of established plantings. The front gardens feature mature daylilies, dahlias, lantana, and Rose of Sharon bushes. A covered front porch with a ceiling fan and garden pond provides a comfortable place to relax. In the backyard, Carolina Jessamine and jasmine climb a six-foot custom arbor, while a fig tree, custom raised garden beds, and a second custom arbor add to the garden setting. The spacious yard extends the living space outdoors with a deck and hot tub for evenings with family or friends. Inside, warm wood floors lead from the foyer into a bright, open living room centered around a wood-burning fireplace with a brick hearth. A separate dining room provides dedicated space for meals and gatherings, while the eat-in kitchen offers abundant cabinetry, generous counter space, a French-door refrigerator, and a window over the sink overlooking the backyard. Sliding glass doors provide direct access from the kitchen to the deck, creating an easy connection between indoor and outdoor living. A convenient half bathroom completes the main level. Upstairs, the carpeted primary suite receives plenty of natural light and includes a walk-in closet and an en suite bath with an updated gray vanity and tile flooring. Two additional bedrooms and a second full bathroom offer flexibility for guests, hobbies, or a home office. The upstairs laundry room keeps everyday tasks close to the bedrooms. The oversized 2.5-car garage adds exceptional functionality for anyone who enjoys projects or needs extra workspace. It is partially insulated and includes built-in shelving and 16 dedicated circuits designed to accommodate multiple power tools at once. Automatic garage door openers provide easy access, and a 30-amp exterior connection at the rear of the home is available for a camper. **Buyer incentive: Up to $10,000 for the buyer to use toward a rate buydown, closing costs, or other lender-approved items.** With established gardens, generous outdoor space, a wooded setting, and practical features throughout, this home offers plenty to appreciate both inside and out. Schedule a showing and come see which space becomes your favorite....
Contact an agent
Home facts
- Year built:1996
- Subdivision & Development:Oakview
- Listing ID #:10197540
- Added:1 day(s) ago
- Updated:October 09, 2026 at 08:06 PM
Rooms and interior
- Bedrooms:3
- Total bathrooms:3
- Full bathrooms:2
- Rooms Total:1
- Flooring:Carpet, Tile, Wood
- Kitchen Description:Dishwasher, Dryer, Range, Refrigerator, Washer
- Living area:1,757 sq. ft.
Heating and cooling
- Cooling:Central Air, Electric
- Heating:Heat Pump
- Central air:Yes
Structure and exterior
- Roof:Architectural Shingle
- Year built:1996
- Building area:1,757 sq. ft.
- Lot area:0.5 Acres
- Lot Features:Back Yard, Front Yard
- Architectural Style:Traditional
- Construction Materials:Brick Veneer, HardiPlank Type
- Exterior Features:Deck, Front Porch, Patio, Porch
- Foundation Description:Slab
- Levels:Two
Schools
- High school:Hoke - Hoke County High
- Middle school:Hoke - East Hoke Middle
- Elementary school:Hoke - Upchurch Elementary
Utilities
- Water:Public
- Sewer:Septic Tank
Finances and disclosures
- Price:$289,900
- Price per sq. ft.:$165
- Tax amount:$1,302
Features and amenities
- Laundry features:Laundry Room
Parking
- Total parking spaces:2
- Parking description:Garage, Oversized
- Garage:Yes
- Garage spaces:2
 Listings marked with a Doorify MLS icon are provided courtesy of the Doorify MLS, of North Carolina, Internet Data Exchange Database. Brokers make an effort to deliver accurate information, but buyers should independently verify any information on which they will rely in a transaction. The listing broker shall not be responsible for any typographical errors, misinformation, or misprints, and they shall be held totally harmless from any damages arising from reliance upon this data. This data is provided exclusively for consumers’ personal, non-commercial use. Copyright 2026 Doorify MLS of North Carolina. All rights reserved.
New listings near 207 Oakview Drive
- Coming Soon
 $350,000Coming Soon4 beds 3 baths2,377 sq. ft.
190 Courtland Drive, Raeford, NC 28376
MLS# LP769658Listed by: RE/MAX CHOICE - Coming Soon
 $270,000Coming Soon3 beds 2 baths1,402 sq. ft.
235 Chestnut Drive, Raeford, NC 28376
MLS# LP728057Listed by: RE/MAX CHOICE - Coming Soon
 $260,000Coming Soon4 beds 2 baths1,619 sq. ft.
113 Meherrin Loop, Raeford, NC 28376
MLS# LP724698Listed by: KELLER WILLIAMS REALTY (FAYETTEVILLE) - New
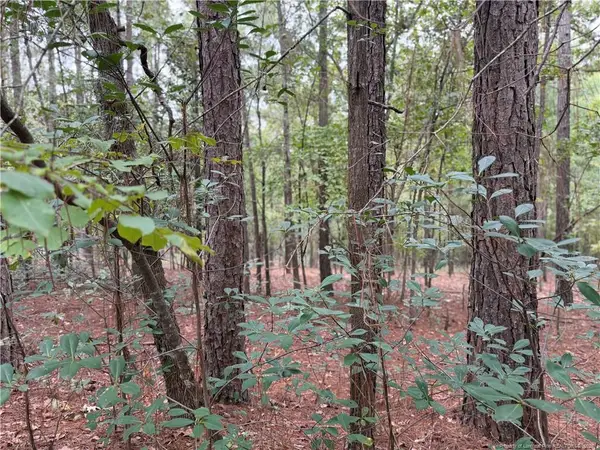 $42,500Active0.46 Acres
Lot 7a Mumford Road, Raeford, NC 28376
MLS# LP770671Listed by: CONNELL REAL ESTATE - New
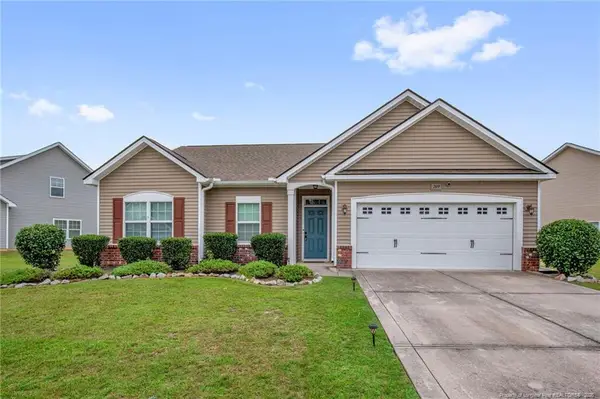 $279,999Active3 beds 2 baths1,529 sq. ft.
209 Meherrin Loop, Raeford, NC 28376
MLS# LP770760Listed by: FATHOM REALTY NC, LLC FAY. - New
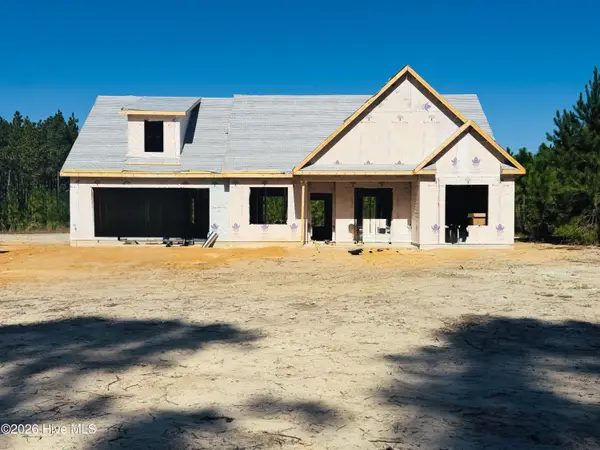 $364,900Active4 beds 2 baths2,012 sq. ft.
2310 Montrose (lot 11) Road, Raeford, NC 28376
MLS# 100609506Listed by: COLDWELL BANKER ADVANTAGE-FAYETTEVILLE - New
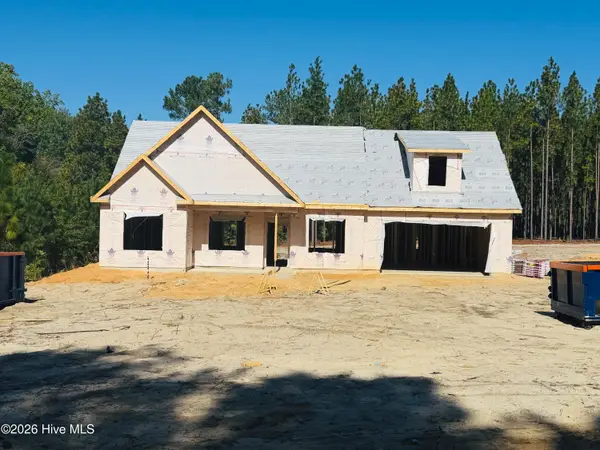 $364,900Active4 beds 2 baths2,012 sq. ft.
2376 Montrose (lot 7) Road, Raeford, NC 28376
MLS# 100609486Listed by: COLDWELL BANKER ADVANTAGE-FAYETTEVILLE - New
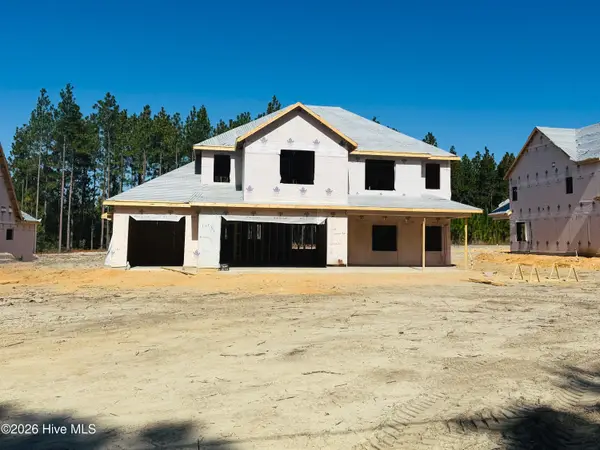 $424,900Active4 beds 3 baths2,535 sq. ft.
2358 Montrose (lot 8) Road, Raeford, NC 28376
MLS# 100609491Listed by: COLDWELL BANKER ADVANTAGE-FAYETTEVILLE - New
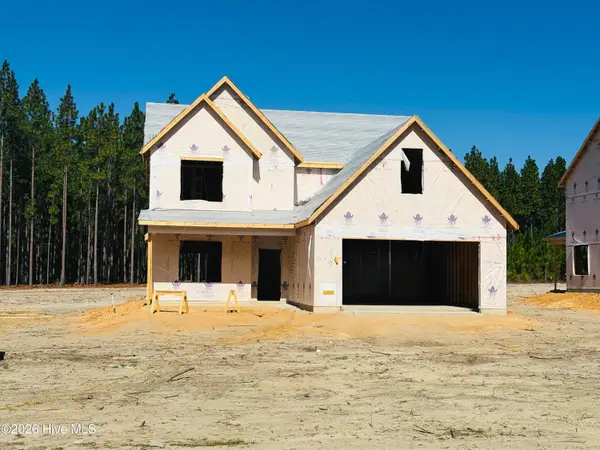 $439,900Active4 beds 4 baths2,762 sq. ft.
2342 Montrose (lot 9) Road, Raeford, NC 28376
MLS# 100609497Listed by: COLDWELL BANKER ADVANTAGE-FAYETTEVILLE - New
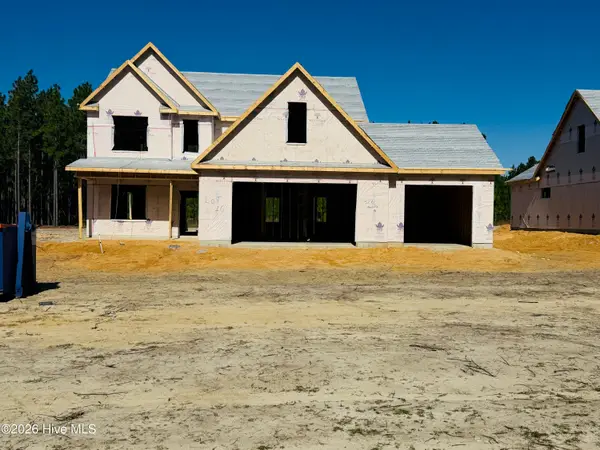 $419,900Active4 beds 4 baths2,509 sq. ft.
2326 Montrose (lot 10) Road, Raeford, NC 28376
MLS# 100609502Listed by: COLDWELL BANKER ADVANTAGE-FAYETTEVILLE


Protect your home and budget from life's surprises with an Assurant Home Warranty, backed by a partner that supports you through every step of homeownership. Explore Plans.
© 2023 - 2026 ERA Franchise Systems LLC. All rights reserved. ERA Franchise Systems LLC fully supports the principles of the Fair Housing Act and the Equal Opportunity Act. ERA, ERA Real Estate powered, and their respective logos are registered service marks of ERA Franchise Systems LLC. Each office is independently owned and operated.