
223 Tenbury (lot 628) Lane, Raeford, NC 28376
Local realty services provided by:ERA Parrish Realty Legacy Group
223 Tenbury (lot 628) Lane,Raeford, NC 28376
$338,990
- 5 Beds
- 3 Baths
- 2,267 sq. ft.
- Single family
- Pending
Listed by: bradley norris
Office: dream finders realty, llc.
MLS#:LP766632
Source:RD
Price summary
- Price:$338,990
- Price per sq. ft.:$149.53
About this home
Estimated completion OCT. The Wayfare floor plan offers a spacious and flexible design across two levels, encompassing 2,267 square feet of living space. The main level features the first bedroom and full bath, along with flow-through living spaces that seamlessly connect the kitchen, dining, and living areas. Upstairs, the remaining four bedrooms are situated alongside two full baths, ensuring comfort and privacy. The upper level also includes a laundry room and, providing additional room for relaxation or play.
Contact an agent
Home facts
- Year built:2026
- Listing ID #:LP766632
- Added:61 day(s) ago
- Updated:September 26, 2026 at 07:48 AM
Rooms and interior
- Bedrooms:5
- Total bathrooms:3
- Full bathrooms:3
- Rooms Total:8
- Flooring:Vinyl
- Dining Description:Kitchen/Dining Room Combination
- Bathrooms Description:Bathtub/Shower Combination
- Kitchen Description:Dishwasher, Microwave
- Living area:2,267 sq. ft.
Heating and cooling
- Cooling:Central Air, Electric
- Central air:Yes
Structure and exterior
- Year built:2026
- Building area:2,267 sq. ft.
- Lot area:0.17 Acres
- Lot Features:Cleared
- Exterior Features:Front Porch, Patio
- Levels:Two
Schools
- High school:Hoke County Schools
- Middle school:Hoke County Schools
Finances and disclosures
- Price:$338,990
- Price per sq. ft.:$149.53
Features and amenities
- Laundry features:Upper Level
Parking
- Parking description:Attached, Garage Door Opener
- Garage:Yes
- Garage spaces:2
 Listings marked with a Doorify MLS icon are provided courtesy of the Doorify MLS, of North Carolina, Internet Data Exchange Database. Brokers make an effort to deliver accurate information, but buyers should independently verify any information on which they will rely in a transaction. The listing broker shall not be responsible for any typographical errors, misinformation, or misprints, and they shall be held totally harmless from any damages arising from reliance upon this data. This data is provided exclusively for consumers’ personal, non-commercial use. Copyright 2026 Doorify MLS of North Carolina. All rights reserved.
New listings near 223 Tenbury (lot 628) Lane
- Coming Soon
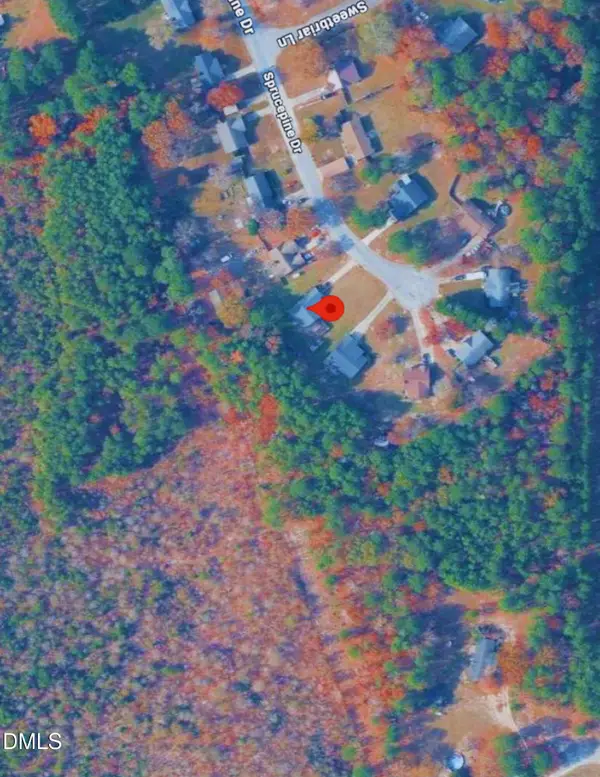 $235,000Coming Soon3 beds 2 baths1,332 sq. ft.
210 Spruce Pine Drive, Raeford, NC 28376
MLS# 10193964Listed by: MARK SPAIN REAL ESTATE - Coming Soon
 $350,000Coming Soon4 beds 3 baths2,377 sq. ft.
190 Courtland Drive, Raeford, NC 28376
MLS# LP769658Listed by: RE/MAX CHOICE - Coming Soon
 $270,000Coming Soon3 beds 2 baths1,402 sq. ft.
235 Chestnut Drive, Raeford, NC 28376
MLS# LP728057Listed by: RE/MAX CHOICE - Coming Soon
 $260,000Coming Soon4 beds 2 baths1,619 sq. ft.
113 Meherrin Loop, Raeford, NC 28376
MLS# LP724698Listed by: KELLER WILLIAMS REALTY (FAYETTEVILLE) - New
 $1,500,000Active116 Acres
789 Trigger Farm Drive, Raeford, NC 28376
MLS# 100605527Listed by: HOMETOWNE REALTY - New
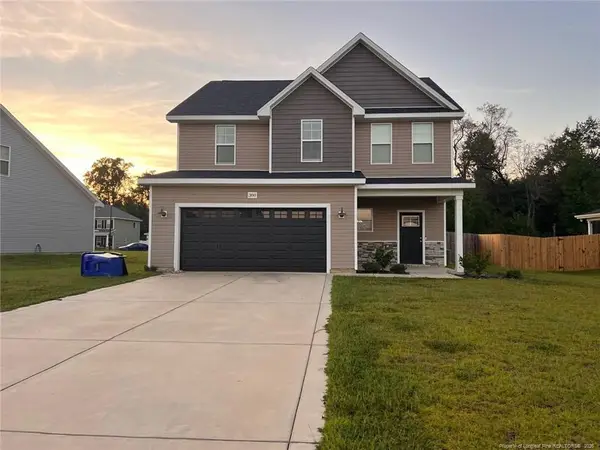 $305,750Active4 beds 3 baths2,193 sq. ft.
380 Leach Creek Drive, Raeford, NC 28376
MLS# LP769958Listed by: DOUGLAS REAL ESTATE - New
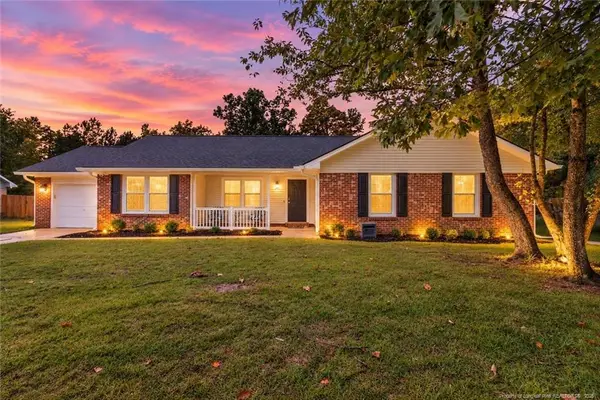 $268,900Active3 beds 2 baths1,543 sq. ft.
501 Woodberry Circle, Raeford, NC 28376
MLS# LP769891Listed by: RE/MAX CHOICE - New
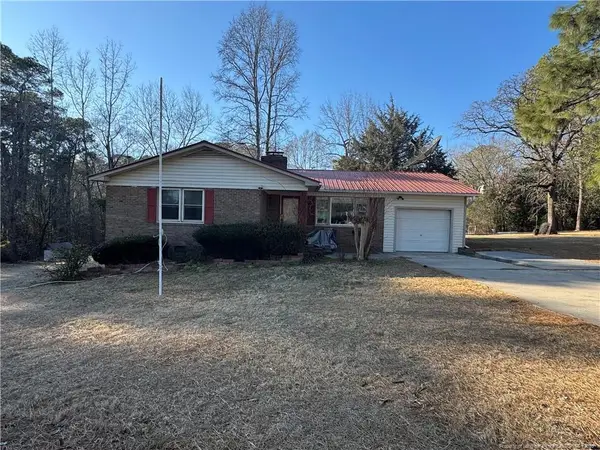 $190,000Active3 beds 2 baths1,497 sq. ft.
2017 Hwy 401 Business, Raeford, NC 28376
MLS# LP769926Listed by: CONNELL REAL ESTATE - New
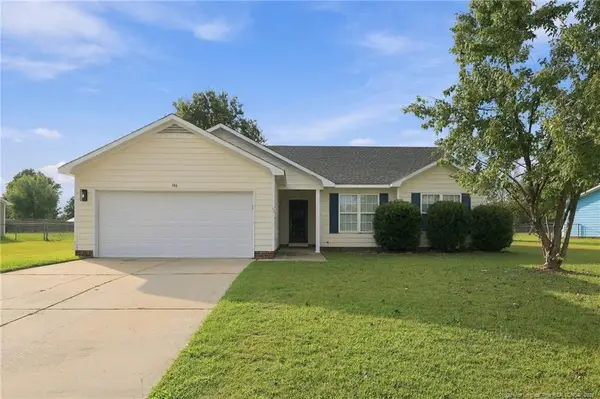 $235,000Active3 beds 2 baths1,243 sq. ft.
146 Cavalier Drive, Raeford, NC 28376
MLS# LP769927Listed by: PEERY`S PROPERTY MANAGEMENT - New
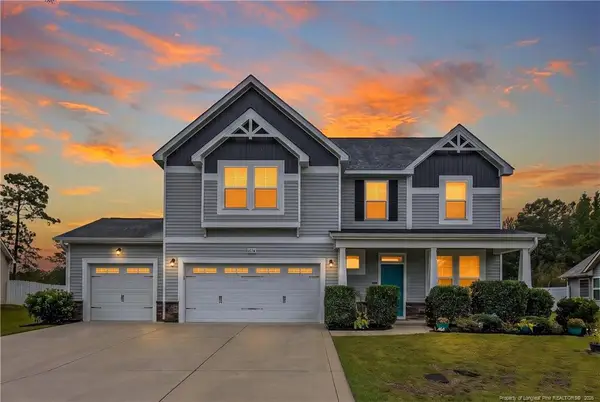 $350,000Active4 beds 3 baths2,322 sq. ft.
1074 Saint Johns Loop, Raeford, NC 28376
MLS# LP769845Listed by: EXP REALTY LLC


Protect your home and budget from life's surprises with an Assurant Home Warranty, backed by a partner that supports you through every step of homeownership. Explore Plans.
© 2023 - 2026 ERA Franchise Systems LLC. All rights reserved. ERA Franchise Systems LLC fully supports the principles of the Fair Housing Act and the Equal Opportunity Act. ERA, ERA Real Estate powered, and their respective logos are registered service marks of ERA Franchise Systems LLC. Each office is independently owned and operated.