
242 Jody Lane, Raeford, NC 28376
Local realty services provided by:ERA Strother Real Estate
242 Jody Lane,Raeford, NC 28376
$500,000
- 3 Beds
- 4 Baths
- 2,860 sq. ft.
- Single family
- Active
Listed by: matthew barrett
Office: coldwell banker advantage - fayetteville
MLS#:769206
Source:NC_FRAR
Price summary
- Price:$500,000
- Price per sq. ft.:$174.83
About this home
Charming home built with quality materials and upgrades on a stunning 6.12 acre property that is hidden on a country road. Each time you open the electric gate and drive down the long driveway, you will appreciate the beauty and seclusion of this property. The expansive, lush landscape is irrigated by a plentiful well (the home is on county water) and is teeming with fruit trees and a muscadine vineyard. The land gently rolls down to a gorgeous pond and pier that is sure to produce a trophy bass. The beautiful scenery is further enjoyed from the massive screened-in-porch and multiple balconies. Nearly perfect hardwood floors are throughout the main level and upstairs. Large families will benefit from 4 living areas used for entertaining and a home office loft. Solid-surface counters, newer windows, and upgraded recessed lighting enhances the real hardwoods and creates a bright, expansive setting. In addition to the master suite on the main level, there are 2 guest bedrooms upstairs and an extra room downstairs that has been used as the 4th bedroom in the past. There are huge storage areas both inside and outside including a 2-car garage, multiple sheds, carport, shelters, and storage rooms on the exterior and interior. One of the prettiest settings in Hoke County (low taxes) yet only minutes from the Cumberland County line. This home and property is a perfect fit for nature enthusiasts, fishermen, and gardeners. Endless possibilities await....
Contact an agent
Home facts
- Year built:1976
- Subdivision & Development:NONE
- Listing ID #:769206
- Added:1 day(s) ago
- Updated:September 12, 2026 at 03:40 AM
Rooms and interior
- Bedrooms:3
- Total bathrooms:4
- Full bathrooms:3
- Half bathrooms:1
- Rooms Total:10
- Flooring:Carpet, Ceramic Tile, Hardwood, Tile
- Dining Description:Breakfast Area, Separate Formal Dining Room
- Bathrooms Description:Double Vanity
- Kitchen Description:Built-In Oven, Cooktop, Dishwasher, Disposal, Microwave, Refrigerator
- Basement Description:Crawl Space, Finished, Walk Out Access
- Living area:2,860 sq. ft.
Heating and cooling
- Cooling:Central Air, Electric
- Heating:Heat Pump
- Central air:Yes
Structure and exterior
- Year built:1976
- Building area:2,860 sq. ft.
- Lot area:6.12 Acres
- Lot Features:Cleared, Dead End, Rolling Slope, Wooded
- Construction Materials:Brick Veneer, Vinyl Siding
- Exterior Features:Balcony, Deck, Fence, Patio, Porch, Propane Tank Owned, Screened, Sprinkler Irrigation, Stoop, Storage
- Levels:2 Story
Schools
- High school:Hoke County High School
- Middle school:Sandy Grove Middle
Utilities
- Water:Public
- Sewer:Septic Tank
Finances and disclosures
- Price:$500,000
- Price per sq. ft.:$174.83
Features and amenities
- Appliances:Built-In Oven, Cooktop, Dishwasher, Disposal, Dryer, Microwave, Refrigerator, Washer
- Laundry features:Dryer, Dryer Hookup, In Unit, Washer, Washer Hookup
- Amenities:Blinds, Ceiling Fans, Entrance Foyer, Gated Community, Insulated Windows, Security System, Smoke Detectors, Window Treatments
Parking
- Parking description:2 Carport Space(s), Attached, Detached Carport, Garage
- Garage:Yes
- Garage spaces:2
- Carport spaces:2
New listings near 242 Jody Lane
- Coming Soon
 $270,000Coming Soon3 beds 2 baths1,402 sq. ft.
235 Chestnut Drive, Raeford, NC 28376
MLS# LP728057Listed by: RE/MAX CHOICE - Coming Soon
 $260,000Coming Soon4 beds 2 baths1,619 sq. ft.
113 Meherrin Loop, Raeford, NC 28376
MLS# LP724698Listed by: KELLER WILLIAMS REALTY (FAYETTEVILLE) - New
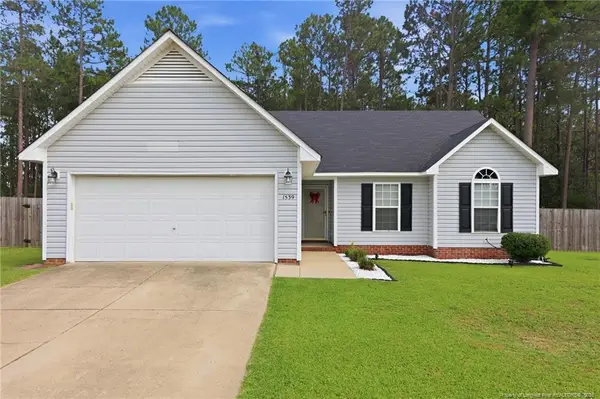 $245,500Active3 beds 2 baths1,263 sq. ft.
1539 Clan Campbell Drive, Raeford, NC 28376
MLS# LP769189Listed by: EXP REALTY LLC - New
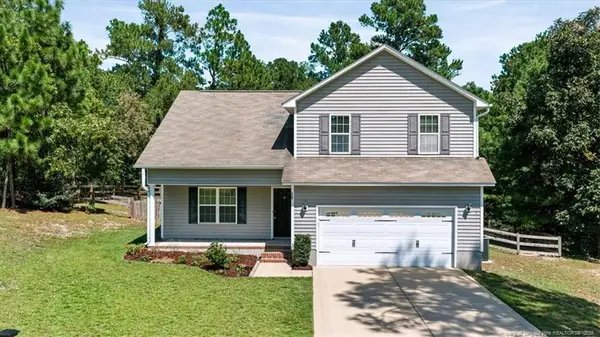 $310,000Active3 beds 3 baths1,814 sq. ft.
329 Maria Drive, Raeford, NC 28376
MLS# LP769196Listed by: HIVE REALTY GROUP - New
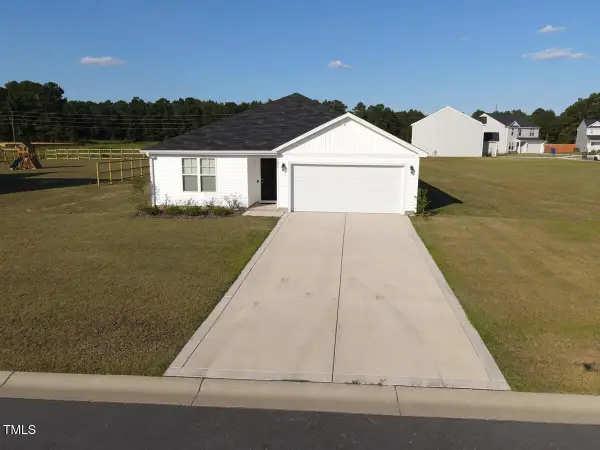 $265,000Active-- beds 2 baths1,780 sq. ft.
195 Presley Street, Raeford, NC 28376
MLS# 10192165Listed by: TURLINGTON REAL ESTATE GROUP - New
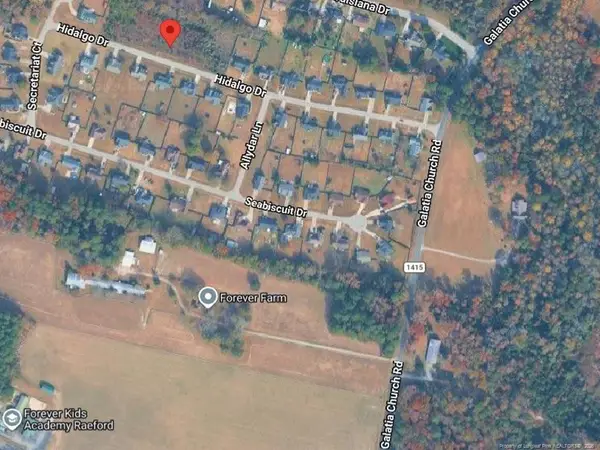 $55,000Active0.46 Acres
320 Hidalgo Drive, Raeford, NC 28376
MLS# LP769177Listed by: CONTINENTAL REAL ESTATE GROUP, INC - New
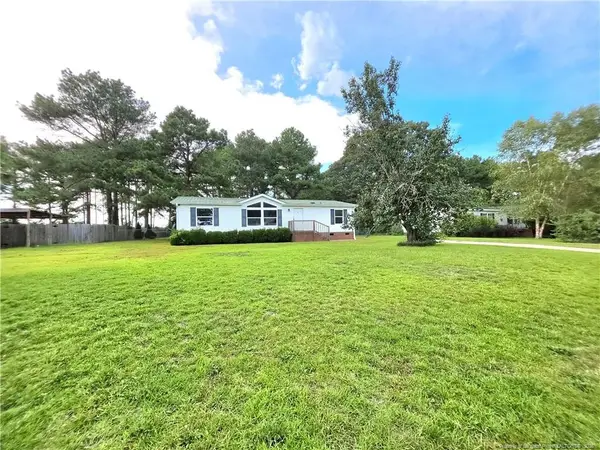 $175,000Active3 beds 2 baths1,244 sq. ft.
124 Franklin Road, Raeford, NC 28376
MLS# LP769197Listed by: INSPIRED BY DESIRE REAL ESTATE - New
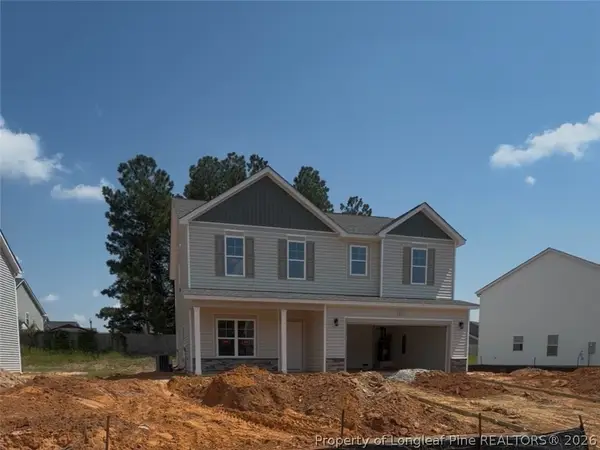 $389,900Active5 beds 3 baths2,983 sq. ft.
431 Brickendon Lane, Raeford, NC 28376
MLS# 769182Listed by: COLDWELL BANKER ADVANTAGE - FAYETTEVILLE - New
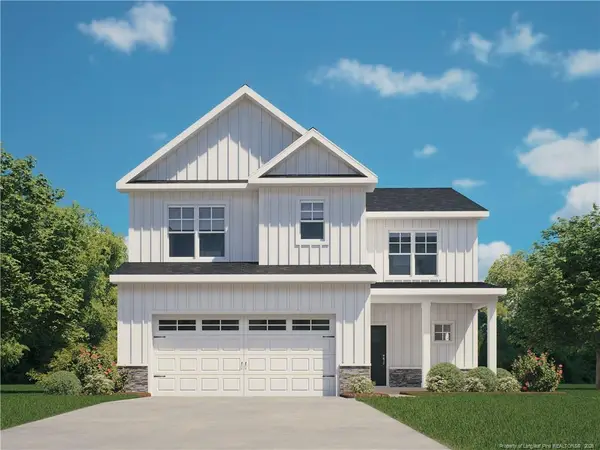 $334,995Active4 beds 3 baths1,911 sq. ft.
455 Brickendon (lot 307) Lane, Raeford, NC 28376
MLS# LP769179Listed by: COLDWELL BANKER ADVANTAGE - YADKIN ROAD


Protect your home and budget from life's surprises with an Assurant Home Warranty, backed by a partner that supports you through every step of homeownership. Explore Plans.
© 2023 - 2026 ERA Franchise Systems LLC. All rights reserved. ERA Franchise Systems LLC fully supports the principles of the Fair Housing Act and the Equal Opportunity Act. ERA, ERA Real Estate powered, and their respective logos are registered service marks of ERA Franchise Systems LLC. Each office is independently owned and operated.