
2863 Rockfish Road, Raeford, NC 28376
Local realty services provided by:ERA Strother Real Estate
2863 Rockfish Road,Raeford, NC 28376
$217,500
- 4 Beds
- 2 Baths
- 1,813 sq. ft.
- Mobile / Manufactured
- Active
Listed by: heather taylor
Office: taylor made real estate
MLS#:766474
Source:NC_FRAR
Price summary
- Price:$217,500
- Price per sq. ft.:$119.97
About this home
USDA ELIGIBLE AREA! SELLER IS OFFERING $8,000 TOWARDS BUYER CLOSING COSTS! Welcome home to 2863 Rockfish Rd in Raeford—a brand-new 2026 Champion manufactured home offering the space and flexibility today’s buyers want. Set on a 0.58-acre cleared, gently sloping lot, this single-story home features 4 bedrooms, 2 full bathrooms, and approximately 1,786 sq ft with a bright open-concept layout.
Inside, enjoy comfortable everyday living with vinyl flooring, double vanities, walk-in closet, insulated windows, and an inside laundry area. The kitchen comes equipped with ENERGY STAR qualified appliances, including a free-standing electric range, dishwasher, electric water heater, and a stainless steel refrigerator.
Practical infrastructure is already in place with public water (Hoke County) and a septic tank, and no city taxes. The home is located behind 2853 Rockfish Rd with an easement on file for driveway access. Convenient to I-295 for an easy commute to Fort Bragg, Fayetteville, and I-95, this property is a strong fit for buyers looking for space, value, and new construction at an approachable price point. Schedule your showing and come see what makes this one stand out....
Contact an agent
Home facts
- Year built:2026
- Subdivision & Development:NONE
- Listing ID #:766474
- Added:119 day(s) ago
- Updated:November 19, 2026 at 03:52 PM
Rooms and interior
- Bedrooms:4
- Total bathrooms:2
- Full bathrooms:2
- Rooms Total:7
- Flooring:Vinyl
- Dining Description:Living/Dining Room, Separate Formal Dining Room
- Bathrooms Description:Double Vanity
- Kitchen Description:Dishwasher
- Bedroom Description:Walk-in Closets
- Basement Description:Crawl Space
- Living area:1,813 sq. ft.
Heating and cooling
- Cooling:Central Air, Electric
- Heating:Electric, Forced Air
- Central air:Yes
Structure and exterior
- Year built:2026
- Building area:1,813 sq. ft.
- Lot area:0.58 Acres
- Lot Features:Cleared
- Architectural Style:Manufactured Home
- Construction Materials:Vinyl Siding
Schools
- High school:Hoke County Schools
- Middle school:Hoke County Schools
- Elementary school:Hoke Co Schools
Utilities
- Water:Public
- Sewer:Septic Tank
Finances and disclosures
- Price:$217,500
- Price per sq. ft.:$119.97
Features and amenities
- Appliances:Dishwasher
- Laundry features:Dryer Hookup, In Unit, Washer Hookup
- Amenities:Insulated Windows, Open Concept
Parking
- Parking description:No Garage
New listings near 2863 Rockfish Road
- Coming Soon
 $270,000Coming Soon3 beds 2 baths1,402 sq. ft.
235 Chestnut Drive, Raeford, NC 28376
MLS# LP728057Listed by: RE/MAX CHOICE - Coming Soon
 $260,000Coming Soon4 beds 2 baths1,619 sq. ft.
113 Meherrin Loop, Raeford, NC 28376
MLS# LP724698Listed by: KELLER WILLIAMS REALTY (FAYETTEVILLE) - New
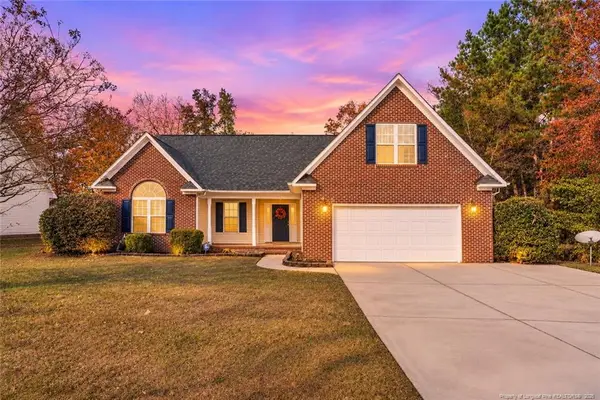 $315,000Active4 beds 2 baths1,987 sq. ft.
225 River Birch Lane, Raeford, NC 28376
MLS# LP772624Listed by: AA MAYVILLE REALTY - New
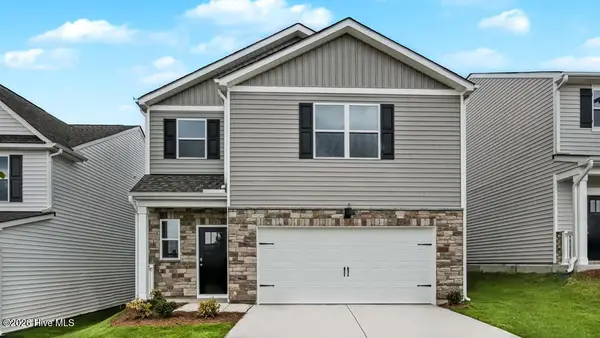 $328,990Active3 beds 3 baths1,749 sq. ft.
350 Mt Pleasant Drive, Raeford, NC 28376
MLS# 100617136Listed by: D.R. HORTON, INC. - New
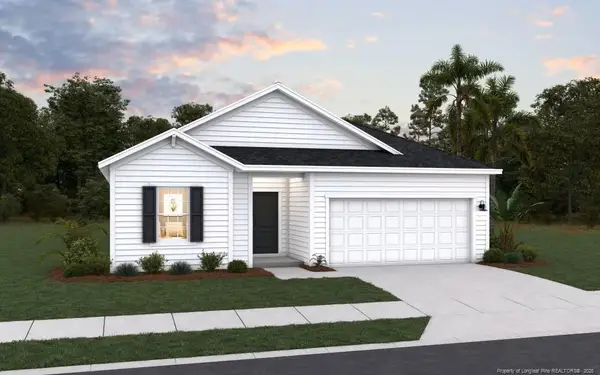 $324,990Active3 beds 3 baths1,842 sq. ft.
564 Tenbury (lot 671) Lane, Raeford, NC 28376
MLS# LP772597Listed by: DREAM FINDERS REALTY, LLC. - New
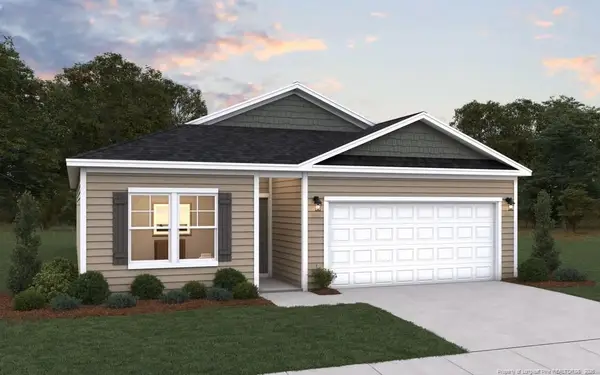 $303,990Active3 beds 2 baths1,504 sq. ft.
507 Tenbury (lot 602) Lane, Raeford, NC 28376
MLS# LP772598Listed by: DREAM FINDERS REALTY, LLC. - New
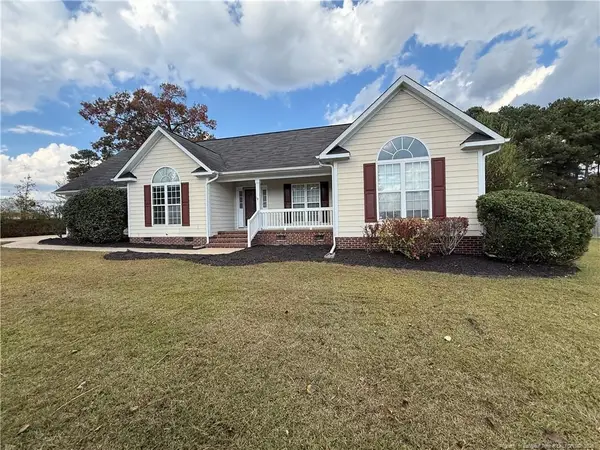 $317,900Active3 beds 2 baths2,104 sq. ft.
115 Breckenridge Drive, Raeford, NC 28376
MLS# LP772541Listed by: TOWNSEND REAL ESTATE - New
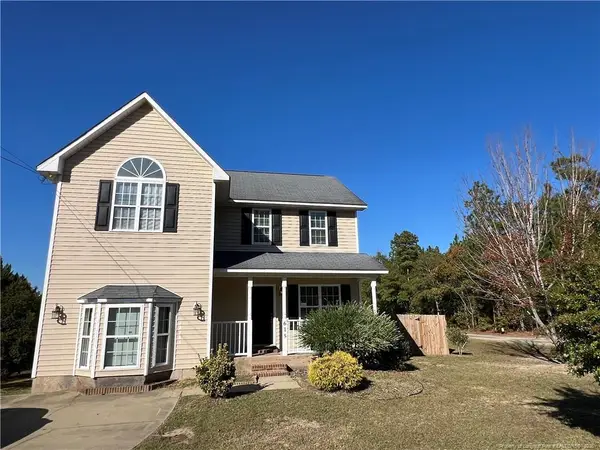 $334,000Active3 beds 3 baths1,896 sq. ft.
615 Camden Road, Raeford, NC 28376
MLS# LP772516Listed by: TOWNSEND REAL ESTATE - Open Sat, 1 to 4pmNew
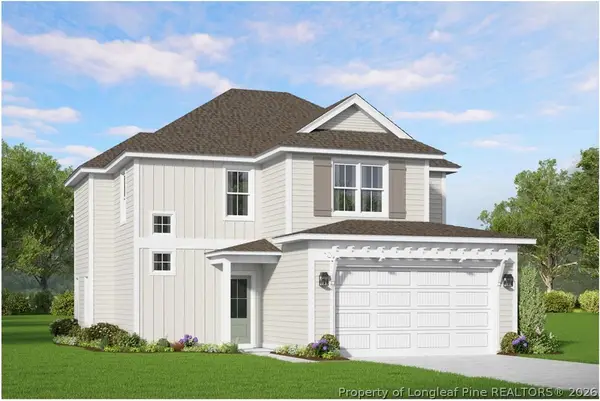 $288,890Active3 beds 3 baths1,693 sq. ft.
368 Peeler (lot 38) Circle, Raeford, NC 28376
MLS# 772414Listed by: COLDWELL BANKER ADVANTAGE - FAYETTEVILLE - Open Sat, 1 to 4pmNew
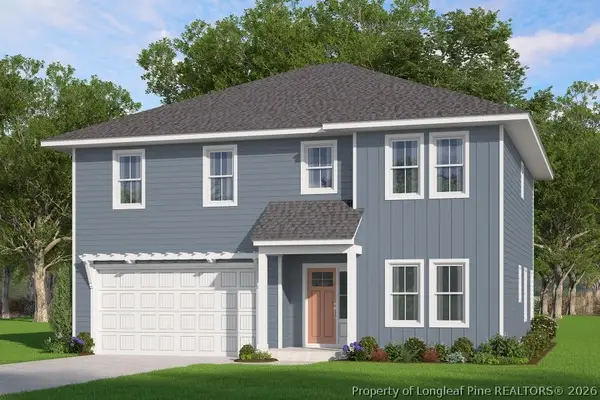 $338,741Active4 beds 4 baths2,340 sq. ft.
359 Peeler (lot 41) Circle, Raeford, NC 28376
MLS# 772503Listed by: COLDWELL BANKER ADVANTAGE - FAYETTEVILLE


Protect your home and budget from life's surprises with an Assurant Home Warranty, backed by a partner that supports you through every step of homeownership. Explore Plans.
© 2023 - 2026 ERA Franchise Systems LLC. All rights reserved. ERA Franchise Systems LLC fully supports the principles of the Fair Housing Act and the Equal Opportunity Act. ERA, ERA Real Estate powered, and their respective logos are registered service marks of ERA Franchise Systems LLC. Each office is independently owned and operated.