
2908 Calloway Road, Raeford, NC 28376
Local realty services provided by:ERA Strother Real Estate
Listed by: melissa thomas
Office: coldwell banker advantage - fayetteville
MLS#:747179
Source:NC_FRAR
Price summary
- Price:$369,900
- Price per sq. ft.:$164.25
About this home
$20,000 BUYER INCENTIVE + 6-FT WOOD PRIVACY FENCE INSTALLED BY BUILDER! Welcome to this stunning new construction 4-bedroom, 2.5-bath home designed with both comfort and functionality in mind! Situated on a spacious -acre lot with no HOA or restrictive covenants, this property offers the freedom and flexibility you've been looking for. The thoughtfully designed floorplan features a primary suite on the main level for added privacy and convenience, along with a main-level laundry room to simplify everyday living. The open-concept layout seamlessly connects the living, dining, and kitchen areas-perfect for entertaining or relaxing at home. The kitchen features upgraded appliances and includes a French-door refrigerator. Upstairs, you'll find three additional bedrooms and a full bath, providing plenty of space for family, guests, or a home office. Builder will install a 6-ft wood privacy fence, giving you a private backyard ready to enjoy. Don't miss the opportunity to own a beautiful new home with modern features, generous space, and valuable builder incentives!...
Contact an agent
Home facts
- Year built:2025
- Subdivision & Development:NONE
- Listing ID #:747179
- Added:448 day(s) ago
- Updated:October 09, 2026 at 08:58 AM
Rooms and interior
- Bedrooms:4
- Total bathrooms:3
- Full bathrooms:2
- Half bathrooms:1
- Rooms Total:8
- Flooring:Carpet, Laminate, Tile
- Bathrooms Description:Double Vanity, Garden Tub/Roman Tub, Separate Shower
- Kitchen Description:Dishwasher, Microwave, Range
- Bedroom Description:Walk-in Closets
- Living area:2,252 sq. ft.
Heating and cooling
- Cooling:Central Air, Electric
- Heating:Heat Pump
- Central air:Yes
Structure and exterior
- Year built:2025
- Building area:2,252 sq. ft.
- Lot area:0.55 Acres
- Lot Features:Cleared
- Construction Materials:Vinyl Siding
- Exterior Features:Front Porch, Porch, Rear Porch
- Levels:2 Story
Schools
- High school:Hoke County High School
- Middle school:West Hoke Middle School
Utilities
- Water:Public
- Sewer:Septic Tank
Finances and disclosures
- Price:$369,900
- Price per sq. ft.:$164.25
Features and amenities
- Appliances:Dishwasher, Microwave, Range
- Laundry features:Main Level
Parking
- Parking description:Attached, Garage
- Garage:Yes
- Garage spaces:3
New listings near 2908 Calloway Road
- Coming SoonOpen Sun, 3 to 5pm
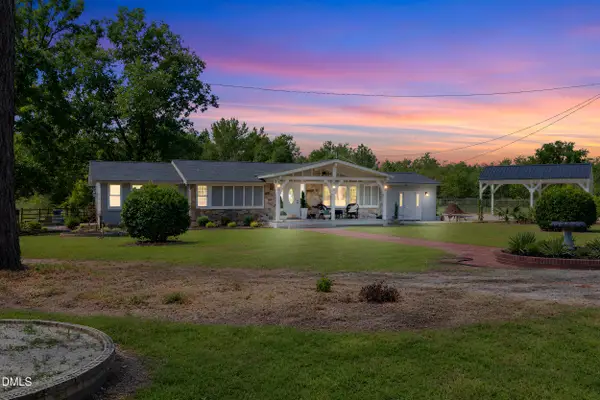 $499,000Coming Soon3 beds 4 baths2,606 sq. ft.
7336 Pittman Gr Ch Road, Raeford, NC 28376
MLS# 10196961Listed by: 8TH DAY REALTY GROUP LLC - Coming Soon
 $350,000Coming Soon4 beds 3 baths2,377 sq. ft.
190 Courtland Drive, Raeford, NC 28376
MLS# LP769658Listed by: RE/MAX CHOICE - Coming Soon
 $270,000Coming Soon3 beds 2 baths1,402 sq. ft.
235 Chestnut Drive, Raeford, NC 28376
MLS# LP728057Listed by: RE/MAX CHOICE - Coming Soon
 $260,000Coming Soon4 beds 2 baths1,619 sq. ft.
113 Meherrin Loop, Raeford, NC 28376
MLS# LP724698Listed by: KELLER WILLIAMS REALTY (FAYETTEVILLE) - New
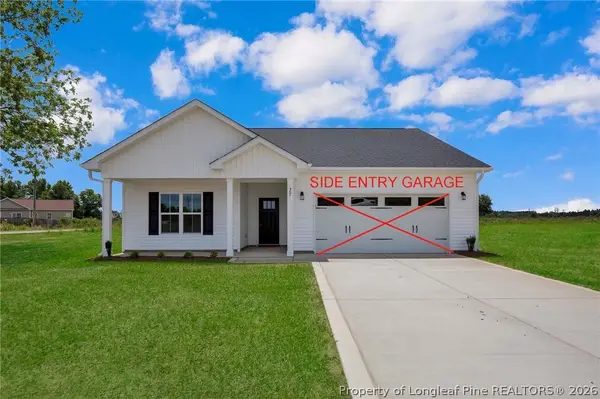 $304,900Active3 beds 2 baths1,523 sq. ft.
4900 Arabia Road, Raeford, NC 28376
MLS# 770600Listed by: FATHOM REALTY NC, LLC FAY. - New
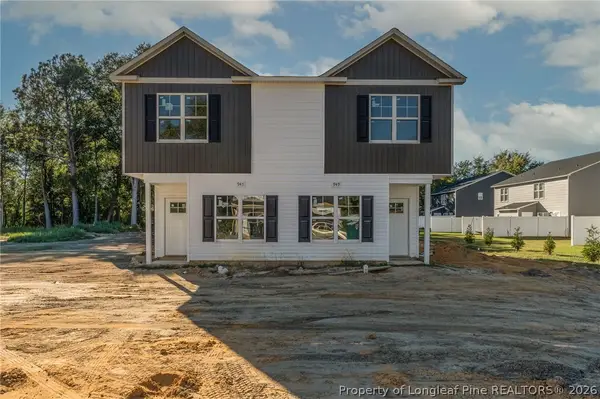 $394,000Active-- beds -- baths
947 949 Stevens Street, Raeford, NC 28376
MLS# 770659Listed by: BHHS ALL AMERICAN HOMES #2 - New
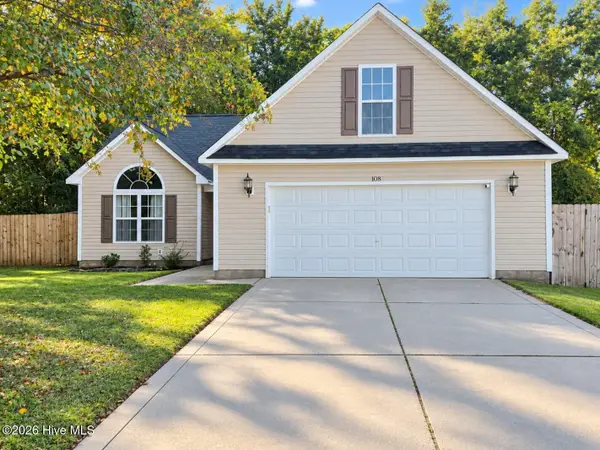 $250,000Active3 beds 2 baths1,601 sq. ft.
108 Kestrel Court, Raeford, NC 28376
MLS# 100609095Listed by: EVERYTHING PINES PARTNERS LLC - New
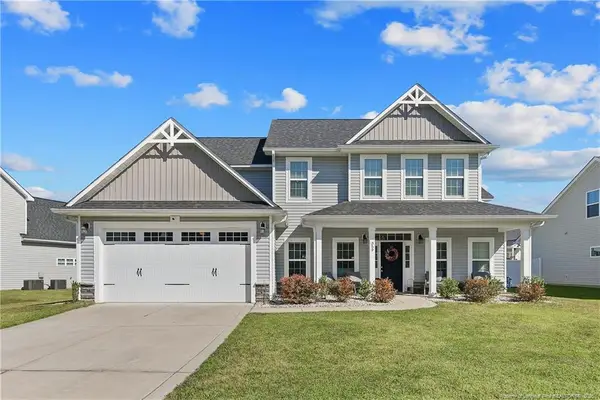 $425,000Active4 beds 4 baths3,133 sq. ft.
359 Bridgehaven Drive, Raeford, NC 28376
MLS# LP770123Listed by: ERA STROTHER REAL ESTATE - New
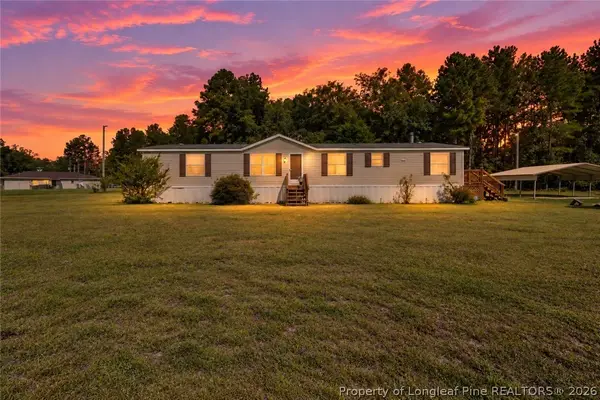 $180,000Active3 beds 2 baths1,907 sq. ft.
179 Grier Drive, Raeford, NC 28376
MLS# 768076Listed by: KELLER WILLIAMS REALTY (FAYETTEVILLE) - New
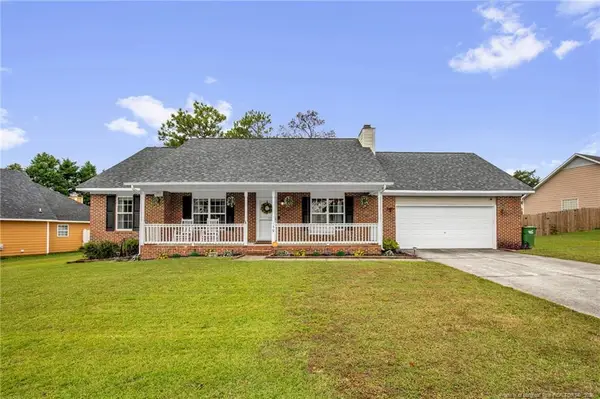 $280,000Active3 beds 2 baths1,734 sq. ft.
139 Belle Chase Drive, Raeford, NC 28376
MLS# LP770539Listed by: RE/MAX CHOICE


Protect your home and budget from life's surprises with an Assurant Home Warranty, backed by a partner that supports you through every step of homeownership. Explore Plans.
© 2023 - 2026 ERA Franchise Systems LLC. All rights reserved. ERA Franchise Systems LLC fully supports the principles of the Fair Housing Act and the Equal Opportunity Act. ERA, ERA Real Estate powered, and their respective logos are registered service marks of ERA Franchise Systems LLC. Each office is independently owned and operated.