
2972 Hwy 401 Business, Raeford, NC 28376
Local realty services provided by:ERA Live Moore
2972 Hwy 401 Business,Raeford, NC 28376
$270,000
- 3 Beds
- 3 Baths
- 1,990 sq. ft.
- Single family
- Active
Listed by: heather thompson
Office: re/max choice
MLS#:LP770204
Source:RD
Price summary
- Price:$270,000
- Price per sq. ft.:$135.68
About this home
Unique layout, versatile spaces, and room to make it your own! This 3-bedroom, 2-bath home offers more than meets the eye, with a flexible floor plan and multiple spaces that can adapt to your lifestyle. The spacious living room provides plenty of room to relax and gather, while the laundry/mudroom includes a convenient half-bath water closet for added functionality. The primary bedroom features an additional room that opens the door to endless possibilities—use it as a sunroom, home office, hobby space, reading room, or transform it into a massive walk-in closet. Outside, the property offers two separate workshop/storage areas, creating an ideal setup for the hobbyist, craftsman, entrepreneur, or anyone who needs room to work, create, store equipment, or pursue their passions. The detached garage/workshop for projects, vehicles, equipment, or storage, while a second workshop/storage area is conveniently attached to the carport. Then, to top it off, just outside the back door, a small fenced-in area provides a great space for children or pets. With its unique layout, flexible interior spaces, generous storage, and two dedicated workshop areas, this property offers endless possibilities. Whether you're looking for a home with room for your hobbies, a place to work on projects, or space to accommodate your business needs, this property is ready for you to make it your own! Home does have an underground oil tank that has not been in use for years. Home is on Supra Access!! Call the agent with further questions. Send offers to Topkeytorealestate@gmail.com....
Contact an agent
Home facts
- Year built:1960
- Listing ID #:LP770204
- Added:1 day(s) ago
- Updated:October 01, 2026 at 11:04 PM
Rooms and interior
- Bedrooms:3
- Total bathrooms:3
- Full bathrooms:2
- Rooms Total:6
- Flooring:Hardwood, Tile, Vinyl
- Dining Description:Eat-in Kitchen, Kitchen/Dining Room Combination
- Bathrooms Description:Walk-In Shower
- Kitchen Description:Range, Refrigerator
- Basement:Yes
- Basement Description:Crawl Space
- Living area:1,990 sq. ft.
Heating and cooling
- Cooling:Central Air, Electric
- Heating:Heat Pump
- Central air:Yes
Structure and exterior
- Year built:1960
- Building area:1,990 sq. ft.
- Lot area:0.86 Acres
- Lot Features:Cleared, Level
- Exterior Features:Covered, Fenced Yard, Patio, Storage
- Levels:One
Utilities
- Sewer:Septic Tank
Finances and disclosures
- Price:$270,000
- Price per sq. ft.:$135.68
Features and amenities
- Laundry features:Inside, Main Level
Parking
- Parking description:Detached
- Garage:Yes
- Garage spaces:1
- Carport spaces:1
 Listings marked with a Doorify MLS icon are provided courtesy of the Doorify MLS, of North Carolina, Internet Data Exchange Database. Brokers make an effort to deliver accurate information, but buyers should independently verify any information on which they will rely in a transaction. The listing broker shall not be responsible for any typographical errors, misinformation, or misprints, and they shall be held totally harmless from any damages arising from reliance upon this data. This data is provided exclusively for consumers’ personal, non-commercial use. Copyright 2026 Doorify MLS of North Carolina. All rights reserved.
New listings near 2972 Hwy 401 Business
- Coming Soon
 $350,000Coming Soon4 beds 3 baths2,377 sq. ft.
190 Courtland Drive, Raeford, NC 28376
MLS# LP769658Listed by: RE/MAX CHOICE - Coming Soon
 $270,000Coming Soon3 beds 2 baths1,402 sq. ft.
235 Chestnut Drive, Raeford, NC 28376
MLS# LP728057Listed by: RE/MAX CHOICE - Coming Soon
 $260,000Coming Soon4 beds 2 baths1,619 sq. ft.
113 Meherrin Loop, Raeford, NC 28376
MLS# LP724698Listed by: KELLER WILLIAMS REALTY (FAYETTEVILLE) 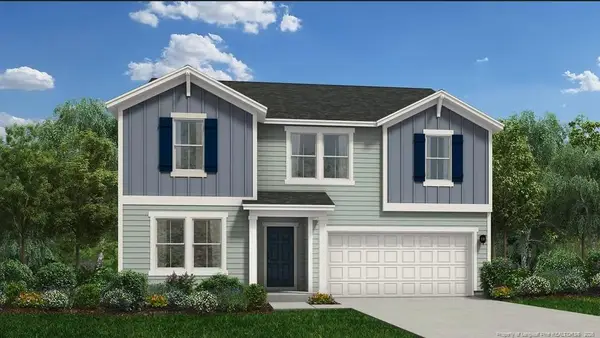 $331,990Pending4 beds 3 baths2,428 sq. ft.
167 Rothbury Lane, Raeford, NC 28376
MLS# LP770239Listed by: DREAM FINDERS REALTY, LLC.- New
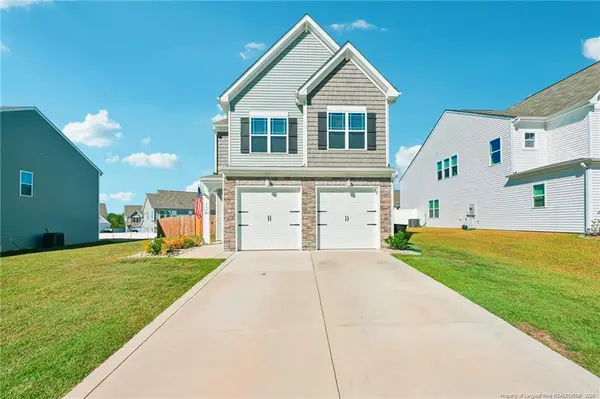 $340,000Active3 beds 3 baths1,760 sq. ft.
649 Union Street, Raeford, NC 28376
MLS# LP770218Listed by: ONNIT REALTY GROUP - New
 $277,000Active3 beds 3 baths2,300 sq. ft.
217 E Donaldson Avenue, Raeford, NC 28376
MLS# 100607330Listed by: SOUTHPORT OAK ISLAND REALTY GROUP, INC. - New
 $274,900Active3 beds 2 baths2,069 sq. ft.
123 Usher Court, Raeford, NC 28376
MLS# LP769965Listed by: OFFERPAD BROKERAGE 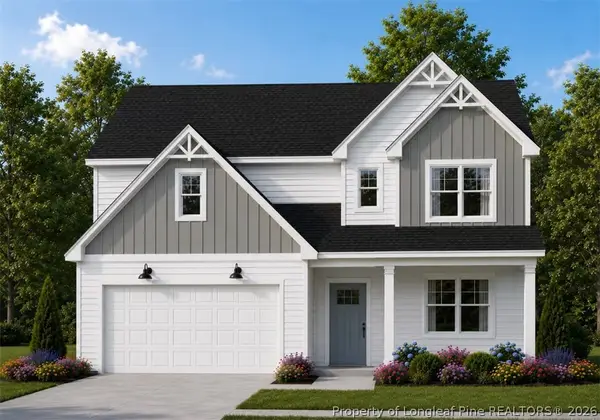 $408,274Pending4 beds 3 baths2,695 sq. ft.
Lot 150 Pink Poplar Place, Raeford, NC 28376
MLS# 770194Listed by: COLDWELL BANKER ADVANTAGE - FAYETTEVILLE $369,000Pending5 beds 4 baths2,433 sq. ft.
220 Brickhill (lot 377) Drive, Raeford, NC 28376
MLS# LP770149Listed by: COLDWELL BANKER ADVANTAGE - YADKIN ROAD


Protect your home and budget from life's surprises with an Assurant Home Warranty, backed by a partner that supports you through every step of homeownership. Explore Plans.
© 2023 - 2026 ERA Franchise Systems LLC. All rights reserved. ERA Franchise Systems LLC fully supports the principles of the Fair Housing Act and the Equal Opportunity Act. ERA, ERA Real Estate powered, and their respective logos are registered service marks of ERA Franchise Systems LLC. Each office is independently owned and operated.