
321 Chamberlin Boulevard, Raeford, NC 28376
Local realty services provided by:ERA Live Moore
321 Chamberlin Boulevard,Raeford, NC 28376
$315,000
- 4 Beds
- 3 Baths
- 2,323 sq. ft.
- Single family
- Active
Listed by: marc chavez
Office: exit realty preferred
MLS#:LP771736
Source:RD
Price summary
- Price:$315,000
- Price per sq. ft.:$135.6
- Monthly HOA dues:$20.83
About this home
Welcome to 321 Chamberlin Boulevard! Nestled in the established Mayfield subdivision, this beautiful 4-bedroom, 3-bathroom ranch-style home with an upstairs bonus room offers the perfect combination of space, comfort, and modern updates! Step inside to discover an inviting open floor plan featuring a spacious living area with a cozy electric fireplace, ideal for relaxing or entertaining. The beautifully updated kitchen is sure to impress, showcasing granite countertops, a large center island, stylish tile backsplash, shaker-style cabinetry, updated lighting, stainless steel appliances, and a French-door refrigerator. The main-level primary suite offers a relaxing retreat with elegant tray ceilings, a walk-in closet, and an ensuite bathroom featuring a separate soaking tub and shower. Upstairs, you'll find a fourth bedroom, full bathroom, and versatile bonus room, providing the perfect setup for guests, a home office, playroom, or additional living space. Step outside and enjoy the possibilities of the expansive, partially fenced backyard situated on over half an acre, offering plenty of room for outdoor entertaining, gardening, pets, or simply enjoying your own space. Conveniently located near shopping, dining, schools, and Fort Bragg, this home delivers the space you've been looking for in a location you'll love. Schedule your private showing today and see everything 321 Chamberlin Boulevard has to offer!...
Contact an agent
Home facts
- Year built:2009
- Subdivision & Development:Mayfield
- Listing ID #:LP771736
- Added:1 day(s) ago
- Updated:November 03, 2026 at 10:12 PM
Rooms and interior
- Bedrooms:4
- Total bathrooms:3
- Full bathrooms:3
- Rooms Total:8
- Flooring:Luxury Vinyl
- Dining Description:Eat-in Kitchen, Kitchen/Dining Room Combination
- Bathrooms Description:Double Vanity, Separate Shower
- Kitchen Description:Dishwasher, Microwave, Range, Refrigerator
- Living area:2,323 sq. ft.
Heating and cooling
- Cooling:Central Air, Electric
- Heating:Heat Pump
- Central air:Yes
Structure and exterior
- Year built:2009
- Building area:2,323 sq. ft.
- Lot area:0.69 Acres
- Lot Features:Cleared
- Architectural Style:Ranch
- Construction Materials:Stone Veneer, Vinyl Siding
- Exterior Features:Covered, Fenced Yard, Front Porch, Patio, Rain Gutters
Utilities
- Sewer:Septic Tank
Finances and disclosures
- Price:$315,000
- Price per sq. ft.:$135.6
Features and amenities
- Laundry features:Inside, Main Level
- Amenities:Blinds
Parking
- Parking description:Attached
- Garage:Yes
- Garage spaces:2
 Listings marked with a Doorify MLS icon are provided courtesy of the Doorify MLS, of North Carolina, Internet Data Exchange Database. Brokers make an effort to deliver accurate information, but buyers should independently verify any information on which they will rely in a transaction. The listing broker shall not be responsible for any typographical errors, misinformation, or misprints, and they shall be held totally harmless from any damages arising from reliance upon this data. This data is provided exclusively for consumers’ personal, non-commercial use. Copyright 2026 Doorify MLS of North Carolina. All rights reserved.
New listings near 321 Chamberlin Boulevard
- Coming Soon
 $270,000Coming Soon3 beds 2 baths1,402 sq. ft.
235 Chestnut Drive, Raeford, NC 28376
MLS# LP728057Listed by: RE/MAX CHOICE - Coming Soon
 $260,000Coming Soon4 beds 2 baths1,619 sq. ft.
113 Meherrin Loop, Raeford, NC 28376
MLS# LP724698Listed by: KELLER WILLIAMS REALTY (FAYETTEVILLE) - New
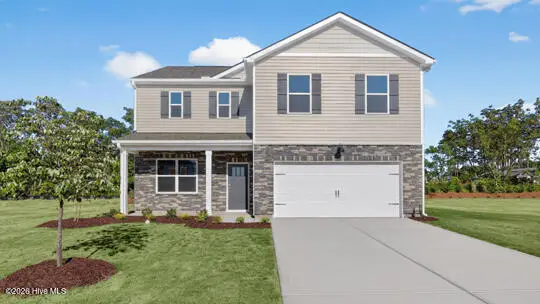 $352,240Active4 beds 3 baths2,340 sq. ft.
306 Meade Drive, Raeford, NC 28376
MLS# 100614259Listed by: D.R. HORTON, INC. - New
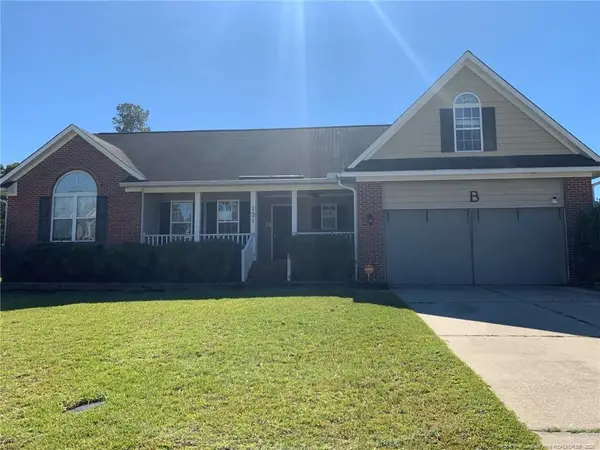 $270,000Active4 beds 2 baths1,653 sq. ft.
121 Blue Water Drive, Raeford, NC 28376
MLS# LP771860Listed by: ALOTTA PROPERTIES REAL ESTATE - Open Fri, 1 to 5pmNew
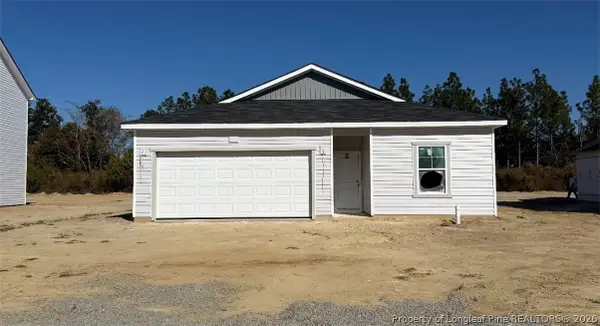 $349,990Active4 beds 2 baths1,842 sq. ft.
340 Tenbury (lot 651) Lane, Raeford, NC 28376
MLS# 771833Listed by: DREAM FINDERS REALTY, LLC. - New
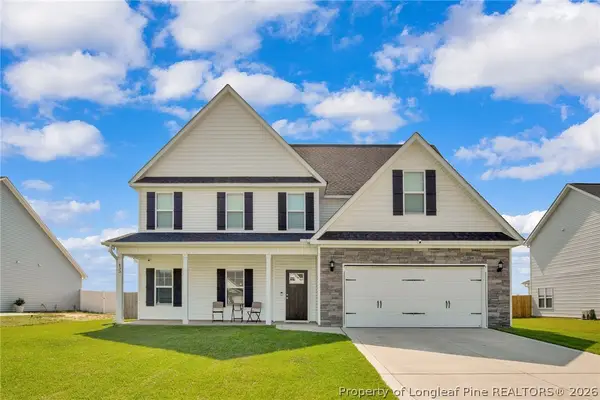 Listed by ERA$367,500Active4 beds 4 baths2,495 sq. ft.
433 Winnsboro Road, Raeford, NC 28376
MLS# 771813Listed by: ERA STROTHER REAL ESTATE - New
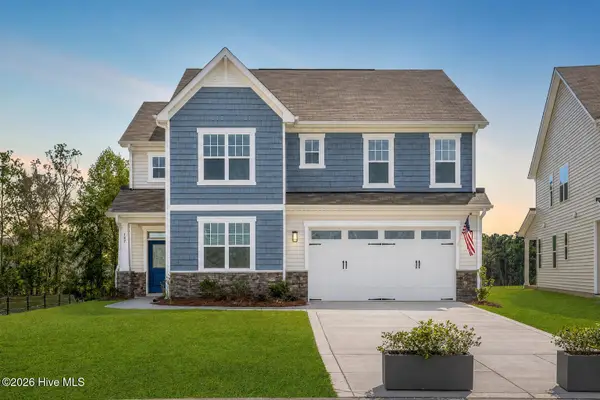 $440,500Active3 beds 3 baths2,525 sq. ft.
127 Marlborough Street #Lot 409, Raeford, NC 28376
MLS# 100613837Listed by: REALTY WORLD PROPERTIES OF THE PINES - New
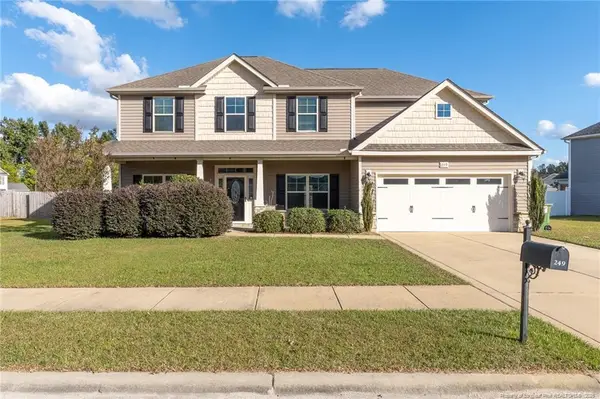 $415,000Active6 beds 3 baths2,954 sq. ft.
249 Exeter Drive, Raeford, NC 28376
MLS# LP771571Listed by: BHHS ALL AMERICAN HOMES #2 - Open Fri, 1 to 5pmNew
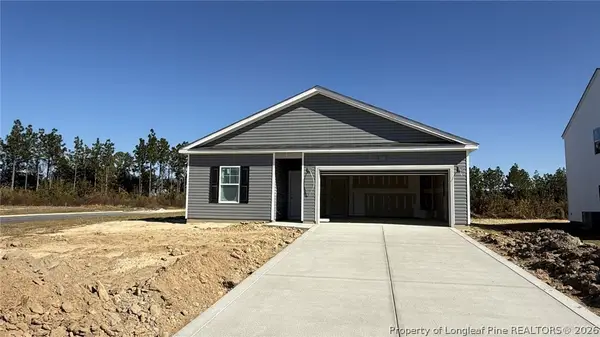 $299,990Active3 beds 2 baths1,504 sq. ft.
310 Tenbury (lot 647) Lane, Raeford, NC 28376
MLS# 771793Listed by: DREAM FINDERS REALTY, LLC.


Protect your home and budget from life's surprises with an Assurant Home Warranty, backed by a partner that supports you through every step of homeownership. Explore Plans.
© 2023 - 2026 ERA Franchise Systems LLC. All rights reserved. ERA Franchise Systems LLC fully supports the principles of the Fair Housing Act and the Equal Opportunity Act. ERA, ERA Real Estate powered, and their respective logos are registered service marks of ERA Franchise Systems LLC. Each office is independently owned and operated.