
324 Allegiance Street, Raeford, NC 28376
Local realty services provided by:ERA Strother Real Estate
324 Allegiance Street,Raeford, NC 28376
$325,900
- 3 Beds
- 2 Baths
- 1,705 sq. ft.
- Single family
- Active
Listed by: paulina salas
Office: coldwell banker advantage - fayetteville
MLS#:772327
Source:NC_FRAR
Price summary
- Price:$325,900
- Price per sq. ft.:$191.14
- Monthly HOA dues:$12.5
About this home
POWER, SPACE, AND POSSIBILITIES! This incredible 3-bedroom with a bonus room home in the desirable Liberty Chase Subdivision offers features you don't find every day! Start with the impressive solar panel system paired with TWO Tesla Powerwalls, providing 27 kWh of energy storage and 10 kW of power output for added energy independence and peace of mind. And that's not all! The property features a detached, fully powered 2-car garage with endless possibilities! Whether you envision a workshop, hobby space, home gym, additional storage, or the ultimate hangout space, the options are yours to explore. Inside, you'll find beautiful luxury tile flooring, granite countertops, and comfortable living spaces designed for everyday enjoyment. Step outside to a spacious backyard perfect for summer cookouts, entertaining guests, and making memories with family and friends. Major updates include a roof in 2021, solar panels in 2022, Tesla Powerwalls in 2023, and HVAC in 2024. Enjoy the convenience of being close to Southern Pines and Aberdeen, offering easy access to shopping, dining, local attractions, and everything these popular Moore County communities have to offer. With energy-conscious features, incredible garage space, and a backyard ready to enjoy, this home truly offers something special. Don't miss your opportunity to make it yours!...
Contact an agent
Home facts
- Year built:2009
- Subdivision & Development:LIBERTY CHASE
- Listing ID #:772327
- Added:1 day(s) ago
- Updated:November 12, 2026 at 03:45 AM
Rooms and interior
- Bedrooms:3
- Total bathrooms:2
- Full bathrooms:2
- Rooms Total:6
- Flooring:Carpet, Luxury Vinyl Tile
- Dining Description:Kitchen/Dining Combo
- Bathrooms Description:Garden Tub/Roman Tub, Separate Shower
- Kitchen Description:Dishwasher, Disposal, Kitchen/Dining Combo, Microwave, Range
- Bedroom Description:Walk-in Closets
- Living area:1,705 sq. ft.
Heating and cooling
- Cooling:Central Air, Electric
- Heating:Active Solar, Heat Pump
- Central air:Yes
Structure and exterior
- Year built:2009
- Building area:1,705 sq. ft.
- Lot area:0.46 Acres
- Lot Features:Cleared
- Architectural Style:Ranch
- Construction Materials:Stone Veneer, Vinyl Siding
- Exterior Features:Fence, Patio
Schools
- High school:Hoke County High School
- Middle school:West Hoke Middle School
- Elementary school:West Hoke Elementary
Utilities
- Water:Public
- Sewer:Septic Tank
Finances and disclosures
- Price:$325,900
- Price per sq. ft.:$191.14
Features and amenities
- Appliances:Dishwasher, Disposal, Microwave, Range
- Laundry features:Dryer Hookup, In Unit, Washer Hookup
- Amenities:Blinds, Cathedral Ceilings, Ceiling Fans, Entrance Foyer, Granite Counters, Smoke Detectors, Vaulted Ceilings, Window Treatments
Parking
- Parking description:Attached, Detached, Garage, Garage Door Opener
- Garage:Yes
- Garage spaces:4
New listings near 324 Allegiance Street
- Coming Soon
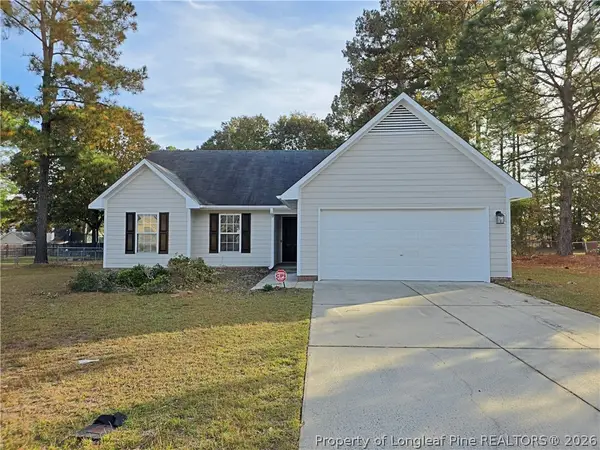 $240,000Coming Soon3 beds 2 baths1,243 sq. ft.
107 Proclamation Drive, Raeford, NC 28376
MLS# 772172Listed by: COLDWELL BANKER ADVANTAGE - FAYETTEVILLE - Coming Soon
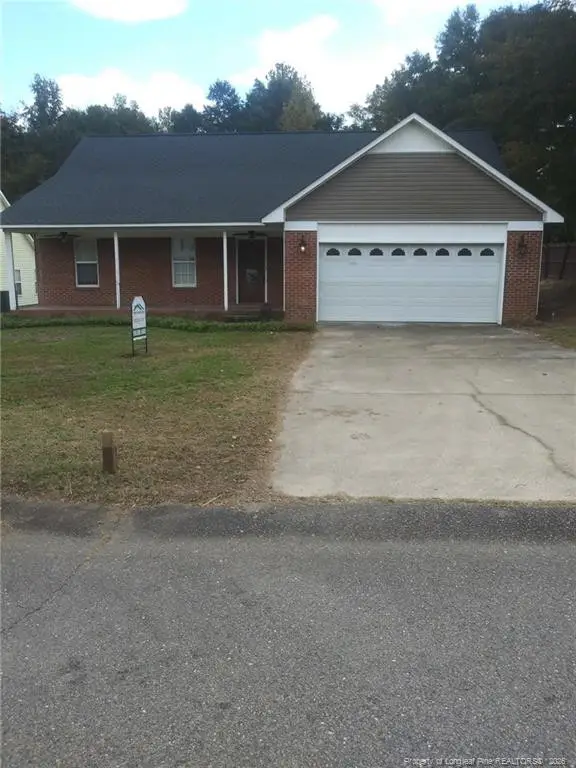 $309,000Coming Soon3 beds 2 baths2,167 sq. ft.
126 Hosta Drive, Raeford, NC 28376
MLS# LP772074Listed by: X-WAY CONSTRUCTION COMPANY, LLC. - Coming Soon
 $270,000Coming Soon3 beds 2 baths1,402 sq. ft.
235 Chestnut Drive, Raeford, NC 28376
MLS# LP728057Listed by: RE/MAX CHOICE - Coming Soon
 $260,000Coming Soon4 beds 2 baths1,619 sq. ft.
113 Meherrin Loop, Raeford, NC 28376
MLS# LP724698Listed by: KELLER WILLIAMS REALTY (FAYETTEVILLE) - New
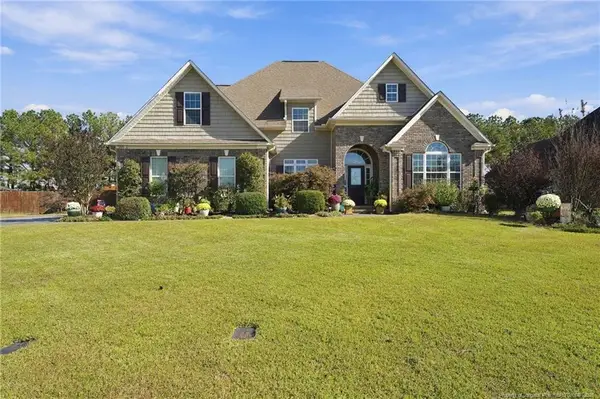 $500,000Active4 beds 3 baths2,807 sq. ft.
160 Oakridge Drive, Raeford, NC 28376
MLS# LP772234Listed by: LIFESTYLE INTERNATIONAL REALTY - New
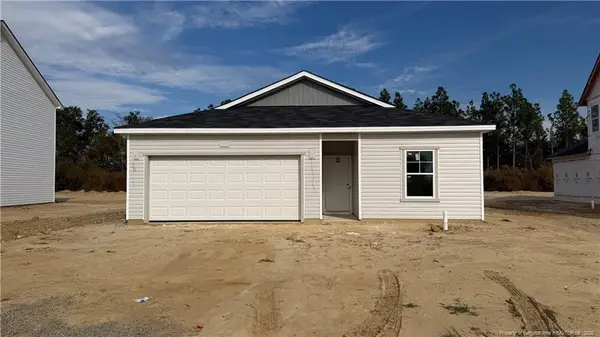 $299,990Active3 beds 2 baths1,504 sq. ft.
346 Tenbury (lot 647) Lane, Raeford, NC 28376
MLS# LP772360Listed by: DREAM FINDERS REALTY, LLC. - New
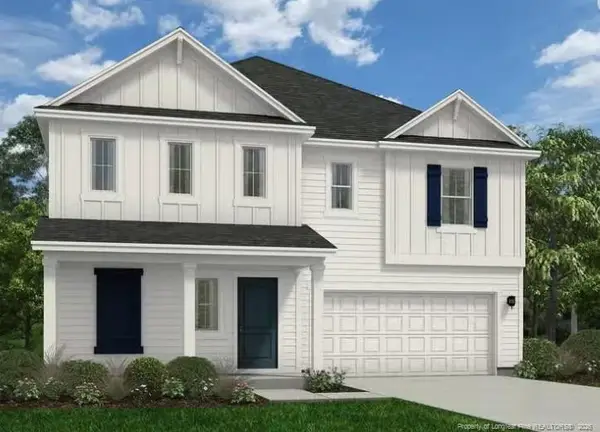 $339,990Active5 beds 3 baths2,266 sq. ft.
515 Tenbury (lot 601) Lane, Raeford, NC 28376
MLS# LP772351Listed by: DREAM FINDERS REALTY, LLC. - New
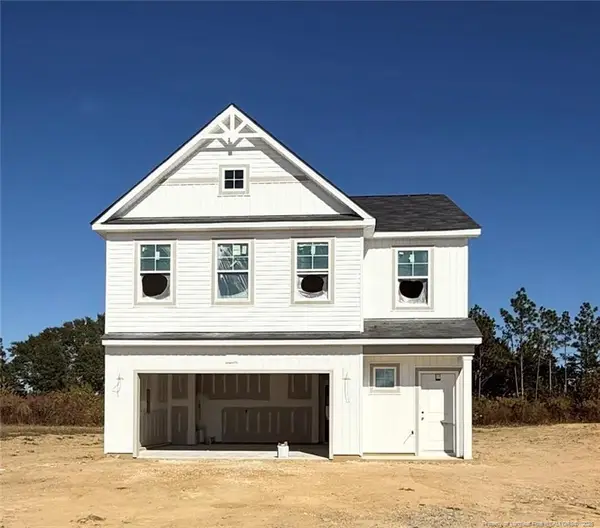 $320,990Active3 beds 3 baths1,889 sq. ft.
374 Tenbury (lot 652) Lane, Raeford, NC 28376
MLS# LP772332Listed by: DREAM FINDERS REALTY, LLC. - New
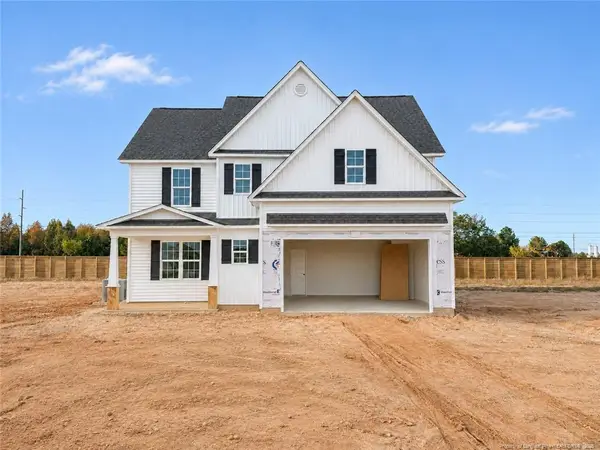 $402,500Active5 beds 4 baths3,034 sq. ft.
170 Steelwood Street, Raeford, NC 28376
MLS# LP772315Listed by: EVERYTHING PINES PARTNERS LLC


Protect your home and budget from life's surprises with an Assurant Home Warranty, backed by a partner that supports you through every step of homeownership. Explore Plans.
© 2023 - 2026 ERA Franchise Systems LLC. All rights reserved. ERA Franchise Systems LLC fully supports the principles of the Fair Housing Act and the Equal Opportunity Act. ERA, ERA Real Estate powered, and their respective logos are registered service marks of ERA Franchise Systems LLC. Each office is independently owned and operated.