
358 Meade Drive, Raeford, NC 28376
Local realty services provided by:ERA Strother Real Estate
358 Meade Drive,Raeford, NC 28376
$371,240
- 4 Beds
- 3 Baths
- 2,824 sq. ft.
- Single family
- Pending
Listed by: kenneth ward
Office: dr horton inc.
MLS#:772166
Source:NC_FRAR
Price summary
- Price:$371,240
- Price per sq. ft.:$131.46
- Monthly HOA dues:$70
About this home
Welcome to 358 Meade Drive, a thoughtfully designed home built to fit your lifestyle today and for years to come. Offering 4 bedrooms, 2.5 bathrooms, and approximately 2,824 square feet, this well-appointed two-story floor plan blends modern style, everyday comfort, and flexible living spaces. Step inside to an inviting open-concept main level where the kitchen and living room connect seamlessly, creating the perfect space for busy mornings, relaxing evenings, and entertaining guests. The kitchen features quartz countertops, stainless-steel appliances, a walk-in pantry, and soft-close, shaker-style cabinetry accented with beautiful crown molding—providing both function and style. Near the front of the home, the formal dining room offers an ideal setting for meals, celebrations, and gatherings with family and friends. Just beyond elegant French doors lies the bright home office space. Upstairs, the spacious primary suite includes a private bath with a double vanity, walk-in shower, large walk-in closet, and a separate water closet for added privacy. An additional 3 bedrooms, each with its own walk-in closet, provide plenty of space for family, guests, hobbies, or storage. With a functional layout, an abundance of closet space, stunning details, and a desirable community setting, Shahbain Reserve is ready to welcome you home to 358 Meade Drive. *Photos are not of the actual home or interior features and are representative of floor plan only.*...
Contact an agent
Home facts
- Year built:2026
- Subdivision & Development:Shahbain Reserve
- Listing ID #:772166
- Added:1 day(s) ago
- Updated:November 11, 2026 at 09:22 AM
Rooms and interior
- Bedrooms:4
- Total bathrooms:3
- Full bathrooms:2
- Half bathrooms:1
- Rooms Total:11
- Flooring:Carpet, Laminate, Luxury Vinyl Tile
- Dining Description:Kitchen/Dining Combo, Separate Formal Dining Room
- Bathrooms Description:Double Vanity, Separate Shower, Tub Shower, Water Closets
- Kitchen Description:Dishwasher, Kitchen Island, Kitchen/Dining Combo, Microwave
- Living area:2,824 sq. ft.
Heating and cooling
- Cooling:Central Air, Electric
- Heating:Electric
- Central air:Yes
Structure and exterior
- Year built:2026
- Building area:2,824 sq. ft.
- Lot area:0.18 Acres
- Architectural Style:Traditional
- Construction Materials:Brick Veneer, Vinyl Siding
- Exterior Features:Front Porch, Patio, Porch
Schools
- High school:Hoke County High School
- Middle school:Sandy Grove Middle
Utilities
- Water:Public
- Sewer:County Sewer
Finances and disclosures
- Price:$371,240
- Price per sq. ft.:$131.46
Features and amenities
- Appliances:Dishwasher, Microwave
- Laundry features:Main Level
- Amenities:Open Concept, Storage, Vaulted Ceilings
Parking
- Parking description:Attached, Garage, Garage Door Opener
- Garage:Yes
- Garage spaces:2
New listings near 358 Meade Drive
- Coming Soon
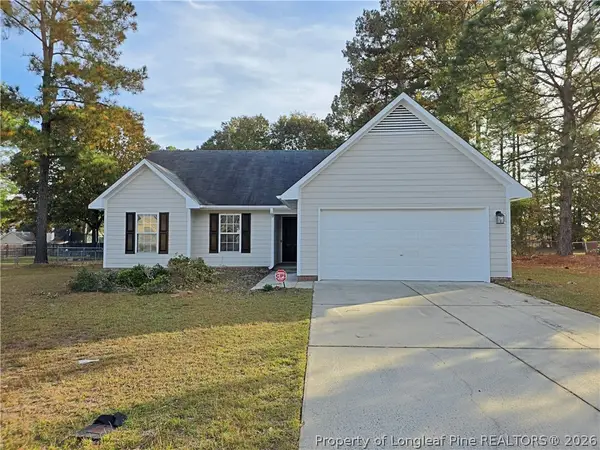 $240,000Coming Soon3 beds 2 baths1,243 sq. ft.
107 Proclamation Drive, Raeford, NC 28376
MLS# 772172Listed by: COLDWELL BANKER ADVANTAGE - FAYETTEVILLE - Coming Soon
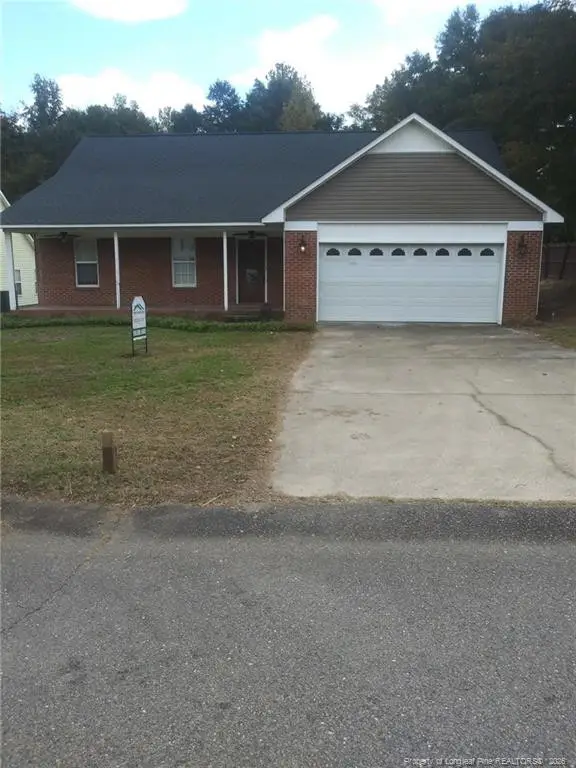 $309,000Coming Soon3 beds 2 baths2,167 sq. ft.
126 Hosta Drive, Raeford, NC 28376
MLS# LP772074Listed by: X-WAY CONSTRUCTION COMPANY, LLC. - Coming Soon
 $270,000Coming Soon3 beds 2 baths1,402 sq. ft.
235 Chestnut Drive, Raeford, NC 28376
MLS# LP728057Listed by: RE/MAX CHOICE - Coming Soon
 $260,000Coming Soon4 beds 2 baths1,619 sq. ft.
113 Meherrin Loop, Raeford, NC 28376
MLS# LP724698Listed by: KELLER WILLIAMS REALTY (FAYETTEVILLE) - New
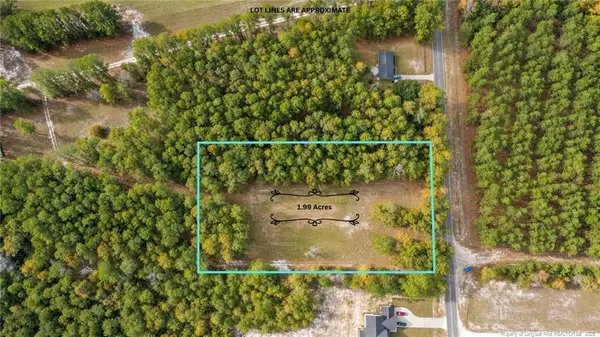 $95,000Active1.99 Acres
TBD Montrose Road, Raeford, NC 28376
MLS# LP772169Listed by: EMPIRE REALTY AND DESIGN, LLC. - New
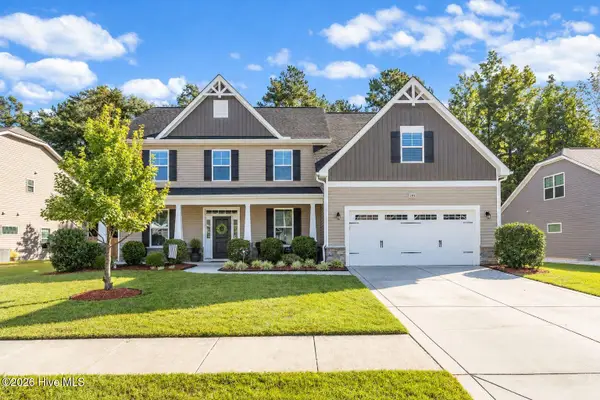 $420,000Active5 beds 4 baths3,392 sq. ft.
193 Bridgehaven Drive, Raeford, NC 28376
MLS# 100615492Listed by: RE/MAX CHOICE - New
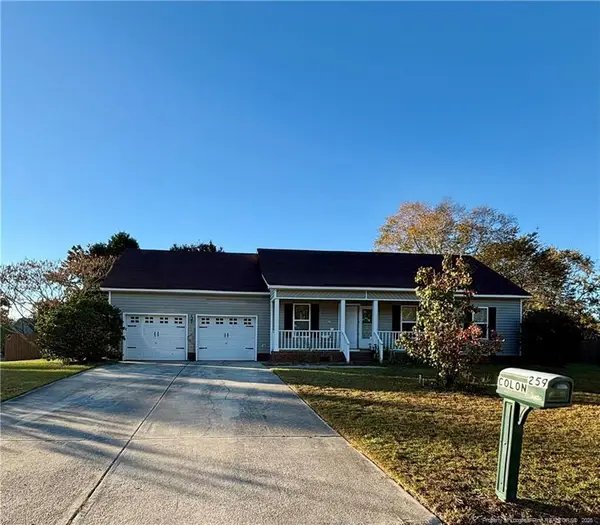 $239,900Active3 beds 2 baths1,198 sq. ft.
259 Fading Trail Lane, Raeford, NC 28376
MLS# LP772215Listed by: LIGHTHOUSE REAL ESTATE - New
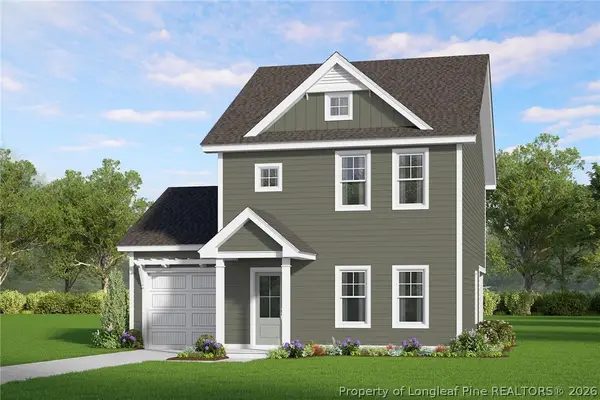 $281,060Active3 beds 3 baths1,551 sq. ft.
360 Peeler (lot 37) Circle, Raeford, NC 28376
MLS# 772214Listed by: COLDWELL BANKER ADVANTAGE - FAYETTEVILLE - New
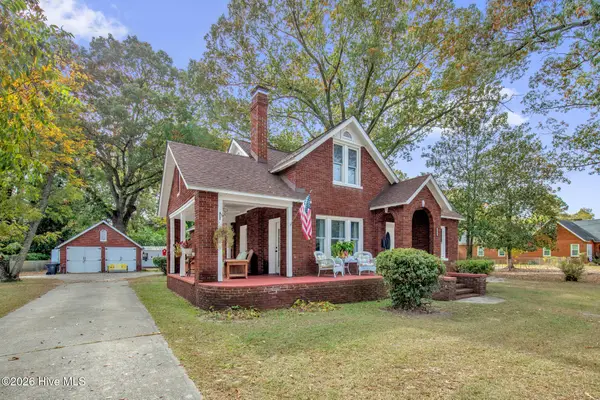 $340,000Active4 beds 2 baths2,597 sq. ft.
115 W Prospect Avenue, Raeford, NC 28376
MLS# 100615397Listed by: KELLER WILLIAMS REALTY-FAYETTEVILLE - Open Sat, 11 to 1pmNew
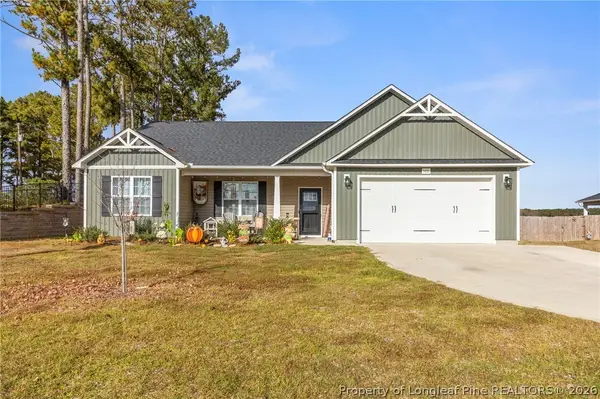 $344,900Active4 beds 2 baths1,942 sq. ft.
3401 Arabia Road, Raeford, NC 28376
MLS# 772193Listed by: COLDWELL BANKER ADVANTAGE #3-SOUTHERN PINES


Protect your home and budget from life's surprises with an Assurant Home Warranty, backed by a partner that supports you through every step of homeownership. Explore Plans.
© 2023 - 2026 ERA Franchise Systems LLC. All rights reserved. ERA Franchise Systems LLC fully supports the principles of the Fair Housing Act and the Equal Opportunity Act. ERA, ERA Real Estate powered, and their respective logos are registered service marks of ERA Franchise Systems LLC. Each office is independently owned and operated.