
364 Weston Woods Street, Raeford, NC 28376
Local realty services provided by:ERA Strother Real Estate
364 Weston Woods Street,Raeford, NC 28376
$400,000
- 5 Beds
- 3 Baths
- 3,181 sq. ft.
- Single family
- Active
Upcoming open houses
- Sun, Oct 0411:00 am - 03:00 pm
Listed by: michelle alexander
Office: century 21 family realty
MLS#:770063
Source:NC_FRAR
Price summary
- Price:$400,000
- Price per sq. ft.:$125.75
- Monthly HOA dues:$22
About this home
Welcome to this spacious 5-bedroom, 3-full-bath home offering all new Paint exterior & interior boasting a functional layout with plenty of room for comfortable living. The main level features a welcoming living room, formal dining area, large family room, and an office that delivers privacy for working from home. The open concept kitchen with a breakfast nook, provides an ideal space for everyday living and entertaining. The primary suite includes a private bath which includes a remodeled tiled separate shower, garden/soaking tub, double sinks and a large walk-in closet. Two additional bedrooms located on the other side of the home, offer flexibility and more privacy for family and guests.. The upper level provides Two additional bedrooms, a full bathroom, and a versatile loft/living space great for entertainment. This level can be closed off . Outside, enjoy a spacious fenced backyard with established landscaping and plenty of room for outdoor activities. The home also features a 3-car garage and an expansive driveway, providing ample parking and storage....
Contact an agent
Home facts
- Year built:2017
- Subdivision & Development:WEDGEFIELD
- Listing ID #:770063
- Added:1 day(s) ago
- Updated:October 02, 2026 at 07:48 PM
Rooms and interior
- Bedrooms:5
- Total bathrooms:3
- Full bathrooms:3
- Rooms Total:8
- Flooring:Carpet, Luxury Vinyl Plank
- Dining Description:Breakfast Area, Separate Formal Dining Room
- Bathrooms Description:Double Vanity, Garden Tub/Roman Tub, Separate Shower
- Kitchen Description:Dishwasher, Disposal, Microwave, Refrigerator
- Bedroom Description:Walk-in Closets
- Living area:3,181 sq. ft.
Heating and cooling
- Cooling:Central Air, Electric
- Heating:Electric, Forced Air, Heat Pump
- Central air:Yes
Structure and exterior
- Year built:2017
- Building area:3,181 sq. ft.
- Lot area:0.33 Acres
- Lot Features:Level
- Construction Materials:Stone Veneer, Vinyl Siding
- Exterior Features:Deck, Fence, Front Porch, Patio, Porch, Rear Porch
- Levels:2 Story
Schools
- High school:Hoke County High School
- Middle school:East Hoke Middle School
- Elementary school:Upchurch Elementary
Utilities
- Water:Public
- Sewer:County Sewer
Finances and disclosures
- Price:$400,000
- Price per sq. ft.:$125.75
Features and amenities
- Appliances:Dishwasher, Disposal, Microwave, Refrigerator
- Laundry features:Dryer Hookup, Main Level, Washer Hookup
- Amenities:Blinds, Ceiling Fans, Granite Counters, Security System, Smoke Detectors, Window Treatments
Parking
- Parking description:Attached, Garage
- Garage:Yes
- Garage spaces:3
New listings near 364 Weston Woods Street
- Coming Soon
 $350,000Coming Soon4 beds 3 baths2,377 sq. ft.
190 Courtland Drive, Raeford, NC 28376
MLS# LP769658Listed by: RE/MAX CHOICE - Coming Soon
 $270,000Coming Soon3 beds 2 baths1,402 sq. ft.
235 Chestnut Drive, Raeford, NC 28376
MLS# LP728057Listed by: RE/MAX CHOICE - Coming Soon
 $260,000Coming Soon4 beds 2 baths1,619 sq. ft.
113 Meherrin Loop, Raeford, NC 28376
MLS# LP724698Listed by: KELLER WILLIAMS REALTY (FAYETTEVILLE) - New
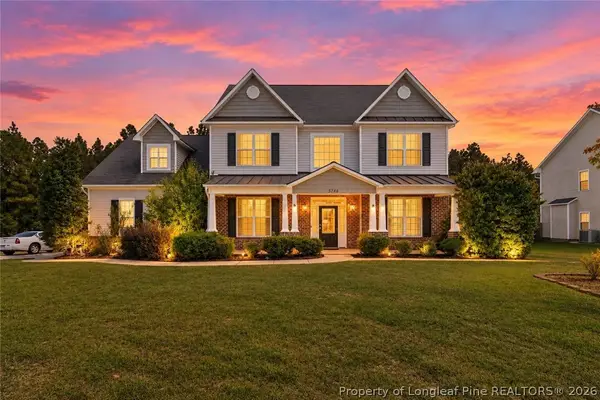 $350,000Active4 beds 3 baths2,700 sq. ft.
5146 Aberdeen Road, Raeford, NC 28376
MLS# 770247Listed by: SANFORD REALTY - New
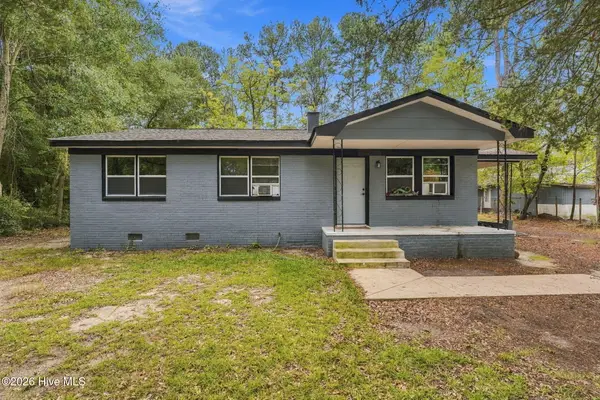 $137,500Active3 beds 1 baths1,020 sq. ft.
302 Keith Avenue, Raeford, NC 28376
MLS# 100607810Listed by: WEICHERT, REALTORS ASSOCIATED GROUP - New
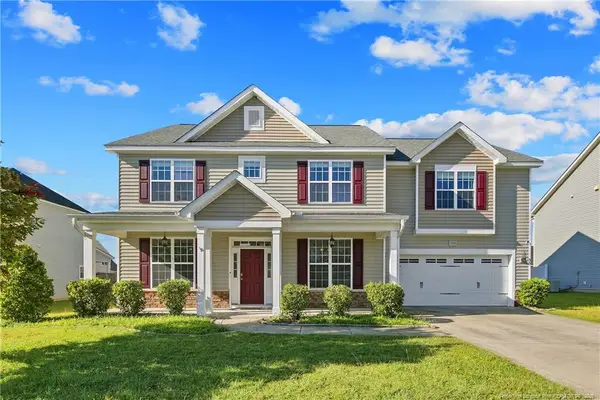 $409,900Active5 beds 3 baths3,512 sq. ft.
313 Fountain Grove Drive, Raeford, NC 28376
MLS# LP769848Listed by: NORTHGROUP REAL ESTATE - New
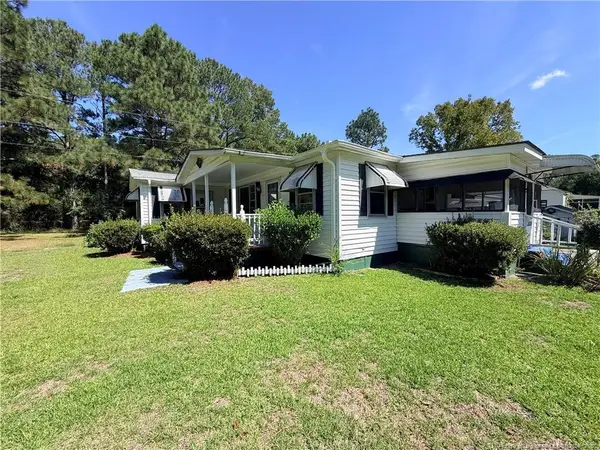 $50,000Active3 beds 1 baths1,078 sq. ft.
153 Redwood Lane, Raeford, NC 28376
MLS# LP770288Listed by: ALOTTA PROPERTIES REAL ESTATE - New
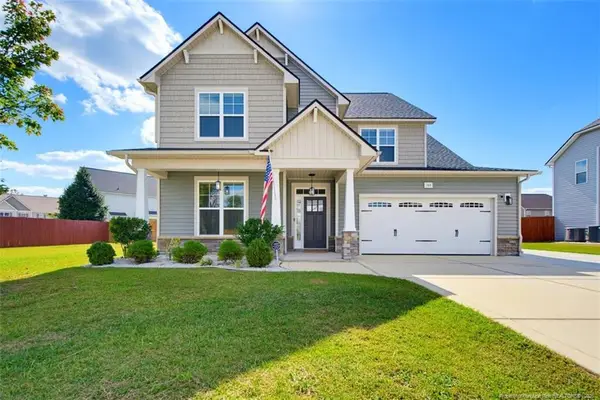 $395,000Active5 beds 3 baths3,259 sq. ft.
145 Fountain Grove Drive, Raeford, NC 28376
MLS# LP769463Listed by: CAROLINA SUMMIT GROUP #1 - New
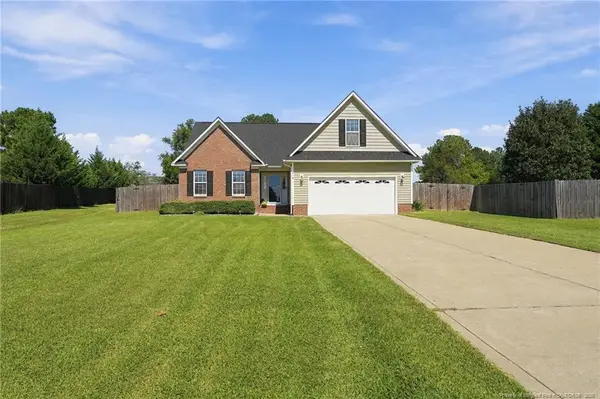 $312,000Active3 beds 2 baths1,804 sq. ft.
218 Crescent Drive, Raeford, NC 28376
MLS# LP770096Listed by: DASH CAROLINA


Protect your home and budget from life's surprises with an Assurant Home Warranty, backed by a partner that supports you through every step of homeownership. Explore Plans.
© 2023 - 2026 ERA Franchise Systems LLC. All rights reserved. ERA Franchise Systems LLC fully supports the principles of the Fair Housing Act and the Equal Opportunity Act. ERA, ERA Real Estate powered, and their respective logos are registered service marks of ERA Franchise Systems LLC. Each office is independently owned and operated.