
408 Allegiance Street, Raeford, NC 28376
Local realty services provided by:ERA Strother Real Estate
408 Allegiance Street,Raeford, NC 28376
$299,850
- 4 Beds
- 3 Baths
- 1,818 sq. ft.
- Single family
- Pending
Listed by: crystal fortner
Office: keller williams realty (fayetteville)
MLS#:767528
Source:NC_FRAR
Price summary
- Price:$299,850
- Price per sq. ft.:$164.93
- Monthly HOA dues:$14.17
About this home
MOVE-IN READY + SELLER-PROVIDED ONE-YEAR HOME WARRANTY!
Welcome home to 408 Allegiance Street in Raeford! If you've been considering new construction, don't miss this beautifully maintained home offering fresh updates, finished outdoor living spaces, and the added peace of mind of a seller-provided one-year home warranty.
Step inside to an inviting open floor plan featuring NEW LVP flooring and updated lighting on the main level, along with new vinyl flooring upstairs. The kitchen is complete with stainless steel appliances, including a new microwave, and flows easily into the main living areas.
Upstairs, a unique and flexible layout with a full bath and closet creates the perfect space for a guest suite, home office, bonus room, or private retreat.
Outside, the extras are already here! Enjoy crisp fall evenings on the screened-in porch, gather around the backyard firepit, and take advantage of the wired storage shed for hobbies, tools, or additional storage. The home also offers a peaceful, established backyard and a community playground nearby.
The location is hard to beat, with an approximately 20–25 minute commute to Fort Bragg and convenient access to Southern Pines, Pinehurst, Aberdeen, Red Springs, and Camp Mackall.
Enjoy low Hoke County taxes, thoughtful updates, established outdoor spaces, and a one-year home warranty — all without waiting for a new home to be built.
Why wait on new construction? Come see what 408 Allegiance Street already has to offer. Schedule your showing today!...
Contact an agent
Home facts
- Year built:2007
- Subdivision & Development:LIBERTY CHASE
- Listing ID #:767528
- Added:49 day(s) ago
- Updated:September 30, 2026 at 09:22 AM
Rooms and interior
- Bedrooms:4
- Total bathrooms:3
- Full bathrooms:3
- Rooms Total:8
- Flooring:Carpet, Ceramic Tile, Luxury Vinyl Plank, Vinyl
- Dining Description:Kitchen/Dining Combo
- Bathrooms Description:Double Vanity, Separate Shower, Tub Shower
- Kitchen Description:Dishwasher, Disposal, Kitchen/Dining Combo, Microwave, Range
- Bedroom Description:Walk-in Closets
- Living area:1,818 sq. ft.
Heating and cooling
- Heating:Heat Pump
Structure and exterior
- Year built:2007
- Building area:1,818 sq. ft.
- Lot Features:Partially Cleared
- Architectural Style:Ranch
- Construction Materials:Brick Veneer, Vinyl Siding
- Exterior Features:Fence, Patio, Playground, Porch, Propane Tank Owned, Screened, Storage
Schools
- High school:Hoke County High School
- Middle school:West Hoke Middle School
- Elementary school:West Hoke Elementary
Utilities
- Water:Public
- Sewer:Septic Tank
Finances and disclosures
- Price:$299,850
- Price per sq. ft.:$164.93
Features and amenities
- Appliances:Dishwasher, Disposal, Microwave, Range
- Laundry features:Dryer Hookup, In Unit, Washer Hookup
- Amenities:Blinds, Cathedral Ceilings, Ceiling Fans, Entrance Foyer, Security System, Smoke Detectors, Tray Ceilings, Vaulted Ceilings, Window Treatments
Parking
- Parking description:Attached, Garage
- Garage:Yes
- Garage spaces:2
New listings near 408 Allegiance Street
- Coming Soon
 $350,000Coming Soon4 beds 3 baths2,377 sq. ft.
190 Courtland Drive, Raeford, NC 28376
MLS# LP769658Listed by: RE/MAX CHOICE - Coming Soon
 $270,000Coming Soon3 beds 2 baths1,402 sq. ft.
235 Chestnut Drive, Raeford, NC 28376
MLS# LP728057Listed by: RE/MAX CHOICE - Coming Soon
 $260,000Coming Soon4 beds 2 baths1,619 sq. ft.
113 Meherrin Loop, Raeford, NC 28376
MLS# LP724698Listed by: KELLER WILLIAMS REALTY (FAYETTEVILLE) - New
 $289,900Active3 beds 2 baths1,433 sq. ft.
135 Barberry Road, Raeford, NC 28376
MLS# LP770017Listed by: FATHOM REALTY NC, LLC FAY. - Open Wed, 9am to 7pmNew
 $279,000Active4 beds 2 baths1,797 sq. ft.
161 Bennington Drive, Raeford, NC 28376
MLS# 10195380Listed by: OPENDOOR BROKERAGE LLC - New
 $145,000Active2 beds 2 baths1,470 sq. ft.
523 E 5th Avenue, Raeford, NC 28376
MLS# LP769978Listed by: FATHOM REALTY NC, LLC FAY. - New
 $1,500,000Active116 Acres
789 Trigger Farm Drive, Raeford, NC 28376
MLS# 100605527Listed by: HOMETOWNE REALTY - New
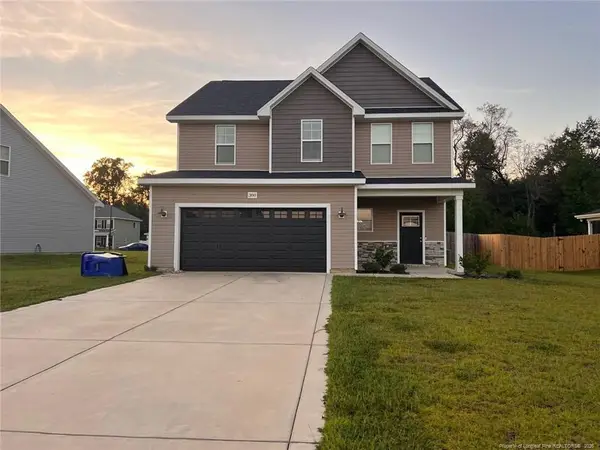 $305,750Active4 beds 3 baths2,193 sq. ft.
380 Leach Creek Drive, Raeford, NC 28376
MLS# LP769958Listed by: DOUGLAS REAL ESTATE - New
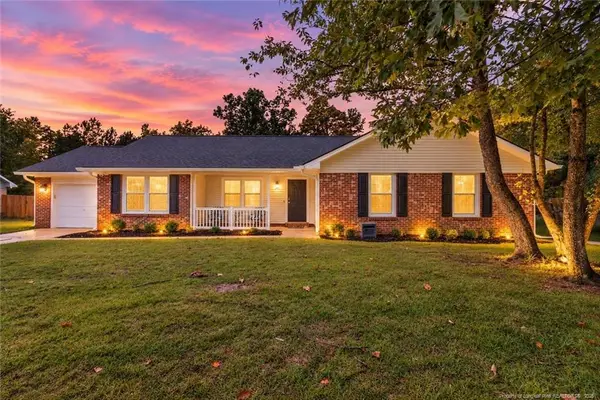 $268,900Active3 beds 2 baths1,543 sq. ft.
501 Woodberry Circle, Raeford, NC 28376
MLS# LP769891Listed by: RE/MAX CHOICE - New
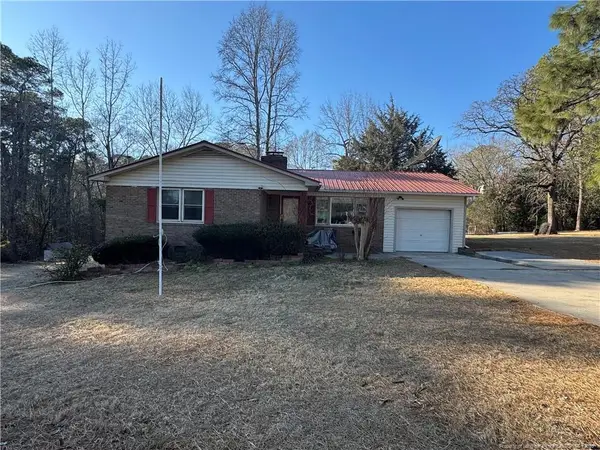 $190,000Active3 beds 2 baths1,497 sq. ft.
2017 Hwy 401 Business, Raeford, NC 28376
MLS# LP769926Listed by: CONNELL REAL ESTATE


Protect your home and budget from life's surprises with an Assurant Home Warranty, backed by a partner that supports you through every step of homeownership. Explore Plans.
© 2023 - 2026 ERA Franchise Systems LLC. All rights reserved. ERA Franchise Systems LLC fully supports the principles of the Fair Housing Act and the Equal Opportunity Act. ERA, ERA Real Estate powered, and their respective logos are registered service marks of ERA Franchise Systems LLC. Each office is independently owned and operated.