
5146 Aberdeen Road, Raeford, NC 28376
Local realty services provided by:ERA Live Moore
5146 Aberdeen Road,Raeford, NC 28376
$350,000
- 4 Beds
- 3 Baths
- 2,700 sq. ft.
- Single family
- Active
Listed by: leonard "beau" beaudry
Office: sanford realty
MLS#:LP770247
Source:RD
Price summary
- Price:$350,000
- Price per sq. ft.:$129.63
About this home
Welcome to 5146 Aberdeen Road! Originally built as a model home, this spacious 4-bedroom, 2.5-bath home offers approximately 2,700 square feet on a cleared lot of over half an acre. A covered front porch, rear deck, side-load garage, and mostly fenced backyard create inviting spaces inside and out.A soaring foyer makes a striking first impression, while 9-foot ceilings, vaulted ceilings in multiple rooms, and a coffered ceiling add architectural interest. Generously sized rooms throughout include a formal dining room, den, and large living room with an electric fireplace. The kitchen features an island and backsplash, with room to prepare meals and gather.All four bedrooms are upstairs, along with a huge bonus room offering flexible space for recreation, hobbies, or an additional living area. The spacious primary suite features a very large closet and an ensuite bath with dual vanities, a soaking tub, separate shower, and private water closet. Enjoy spacious living and plenty of outdoor room at this former model home! curb appeal.Enjoy access to shopping, dining, and everyday services in Raeford, with additional options in Aberdeen and Southern Pines. Hoke County parks and recreation programs offer opportunities to stay active, while the NC 211 corridor connects Raeford and Aberdeen, with regional routes serving Fayetteville and Fort Bragg. Spacious living, outdoor room, and access to the surrounding Sandhills make this former model home a standout!...
Contact an agent
Home facts
- Year built:2010
- Listing ID #:LP770247
- Added:1 day(s) ago
- Updated:October 02, 2026 at 09:03 PM
Rooms and interior
- Bedrooms:4
- Total bathrooms:3
- Full bathrooms:2
- Rooms Total:9
- Flooring:Hardwood, Tile, Vinyl
- Dining Description:Kitchen/Dining Room Combination
- Kitchen Description:Dishwasher, Disposal, Microwave, Range
- Living area:2,700 sq. ft.
Heating and cooling
- Heating:Heat Pump
Structure and exterior
- Year built:2010
- Building area:2,700 sq. ft.
- Lot area:0.63 Acres
- Lot Features:Cleared, Level
- Construction Materials:Brick Veneer
- Exterior Features:Covered, Deck, Fenced Yard, Front Porch, Rain Gutters
- Levels:Two
Schools
- High school:Hoke County Schools
- Middle school:Hoke County Schools
Utilities
- Sewer:Septic Tank
Finances and disclosures
- Price:$350,000
- Price per sq. ft.:$129.63
Features and amenities
- Laundry features:Inside, Main Level
Parking
- Parking description:Attached
- Garage:Yes
- Garage spaces:2
 Listings marked with a Doorify MLS icon are provided courtesy of the Doorify MLS, of North Carolina, Internet Data Exchange Database. Brokers make an effort to deliver accurate information, but buyers should independently verify any information on which they will rely in a transaction. The listing broker shall not be responsible for any typographical errors, misinformation, or misprints, and they shall be held totally harmless from any damages arising from reliance upon this data. This data is provided exclusively for consumers’ personal, non-commercial use. Copyright 2026 Doorify MLS of North Carolina. All rights reserved.
New listings near 5146 Aberdeen Road
- Coming Soon
 $350,000Coming Soon4 beds 3 baths2,377 sq. ft.
190 Courtland Drive, Raeford, NC 28376
MLS# LP769658Listed by: RE/MAX CHOICE - Coming Soon
 $270,000Coming Soon3 beds 2 baths1,402 sq. ft.
235 Chestnut Drive, Raeford, NC 28376
MLS# LP728057Listed by: RE/MAX CHOICE - Coming Soon
 $260,000Coming Soon4 beds 2 baths1,619 sq. ft.
113 Meherrin Loop, Raeford, NC 28376
MLS# LP724698Listed by: KELLER WILLIAMS REALTY (FAYETTEVILLE) - New
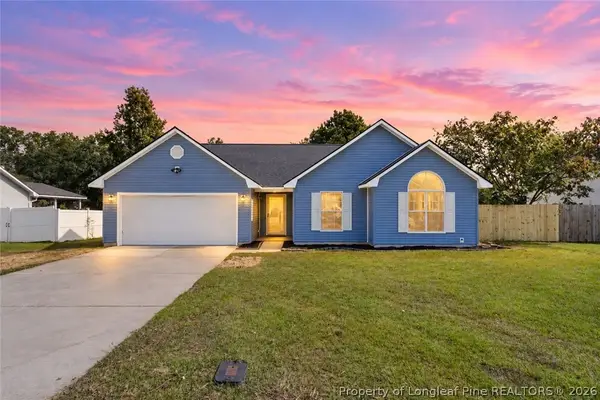 $237,000Active3 beds 2 baths1,289 sq. ft.
141 Chapel Hill Drive, Raeford, NC 28376
MLS# 770324Listed by: FATHOM REALTY NC, LLC FAY. - New
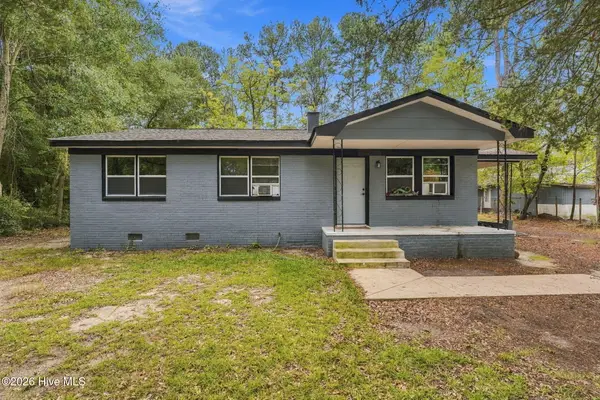 $137,500Active3 beds 1 baths1,020 sq. ft.
302 Keith Avenue, Raeford, NC 28376
MLS# 100607810Listed by: WEICHERT, REALTORS ASSOCIATED GROUP - New
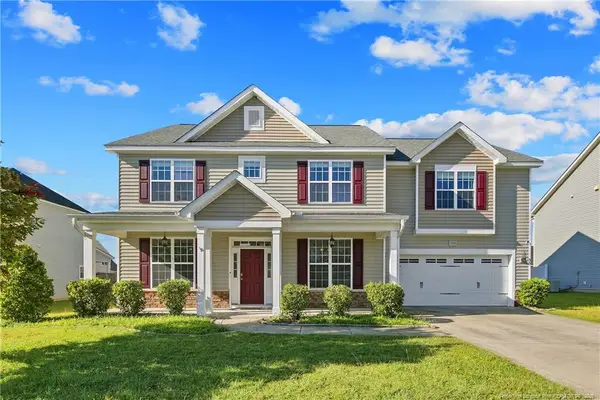 $409,900Active5 beds 3 baths3,512 sq. ft.
313 Fountain Grove Drive, Raeford, NC 28376
MLS# LP769848Listed by: NORTHGROUP REAL ESTATE - New
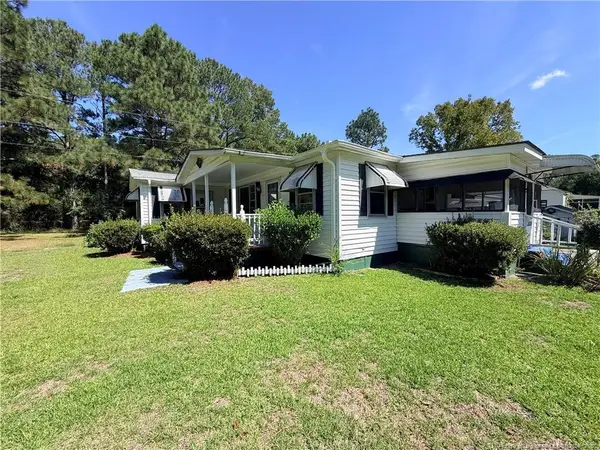 $50,000Active3 beds 1 baths1,078 sq. ft.
153 Redwood Lane, Raeford, NC 28376
MLS# LP770288Listed by: ALOTTA PROPERTIES REAL ESTATE - Open Sun, 11am to 3pmNew
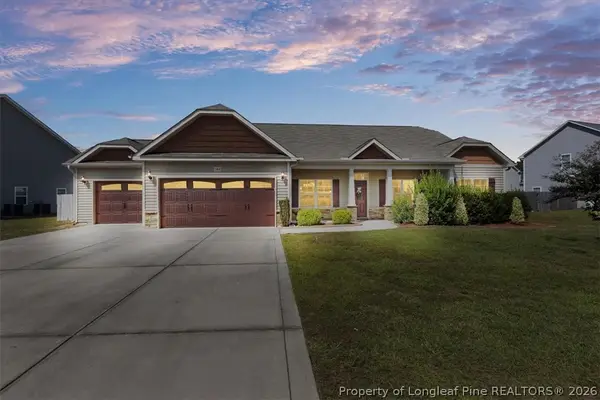 $400,000Active5 beds 3 baths3,181 sq. ft.
364 Weston Woods Street, Raeford, NC 28376
MLS# 770063Listed by: CENTURY 21 FAMILY REALTY - New
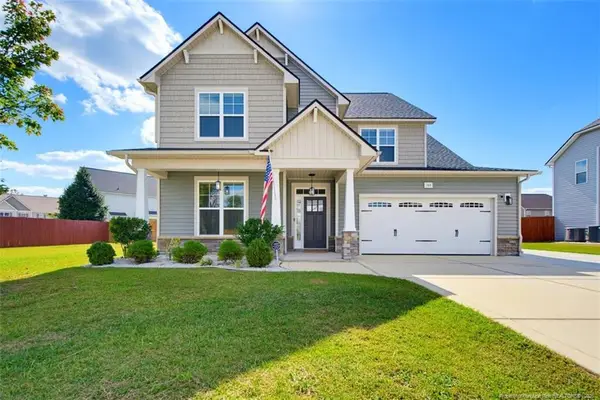 $395,000Active5 beds 3 baths3,259 sq. ft.
145 Fountain Grove Drive, Raeford, NC 28376
MLS# LP769463Listed by: CAROLINA SUMMIT GROUP #1


Protect your home and budget from life's surprises with an Assurant Home Warranty, backed by a partner that supports you through every step of homeownership. Explore Plans.
© 2023 - 2026 ERA Franchise Systems LLC. All rights reserved. ERA Franchise Systems LLC fully supports the principles of the Fair Housing Act and the Equal Opportunity Act. ERA, ERA Real Estate powered, and their respective logos are registered service marks of ERA Franchise Systems LLC. Each office is independently owned and operated.