
578 Collinwood Drive, Raeford, NC 28376
Local realty services provided by:ERA Strother Real Estate
578 Collinwood Drive,Raeford, NC 28376
$310,000
- 4 Beds
- 3 Baths
- 1,898 sq. ft.
- Single family
- Pending
Listed by: stefanie porter
Office: exp realty llc.
MLS#:766021
Source:NC_FRAR
Price summary
- Price:$310,000
- Price per sq. ft.:$163.33
- Monthly HOA dues:$33
About this home
*** Seller offering $9,000 in concessions to help with closing costs*** Located in the Maples at Westgate, this two story home offers a covered front porch, two car garage, and a functional floor plan. The main level features an open living room with a fireplace that flows into the kitchen with a stainless steel appliance package, pantry, bar top seating, and an eat in dining area. No carpet throughout the home.
All four bedrooms are located on the second floor, along with the laundry room. The primary suite includes dual vanity sinks, a garden tub, separate walk in shower, and a custom walk in closet.
The backyard includes a covered porch, pergola, storage shed, and backs to a tree line for added privacy.
Contact an agent
Home facts
- Year built:2013
- Subdivision & Development:THE MAPLES @ WESTGATE
- Listing ID #:766021
- Added:68 day(s) ago
- Updated:September 30, 2026 at 09:23 AM
Rooms and interior
- Bedrooms:4
- Total bathrooms:3
- Full bathrooms:2
- Half bathrooms:1
- Rooms Total:6
- Flooring:Carpet, Vinyl
- Bathrooms Description:Garden Tub/Roman Tub, Separate Shower, Walk-in Shower
- Kitchen Description:Dishwasher, Disposal, Microwave, Range, Refrigerator
- Bedroom Description:Walk-in Closets
- Living area:1,898 sq. ft.
Heating and cooling
- Cooling:Central Air
- Heating:Heat Pump
- Central air:Yes
Structure and exterior
- Year built:2013
- Building area:1,898 sq. ft.
- Lot area:0.23 Acres
- Lot Features:Backs to Trees
- Construction Materials:Vinyl Siding
- Exterior Features:Fence, Porch, Propane Tank Owned, Rear Porch
- Levels:2 Story
Schools
- High school:Hoke County High School
- Middle school:Sandy Grove Middle
- Elementary school:Rockfish/Hoke Elem
Utilities
- Water:Public
- Sewer:County Sewer
Finances and disclosures
- Price:$310,000
- Price per sq. ft.:$163.33
Features and amenities
- Appliances:Dishwasher, Disposal, Microwave, Range, Refrigerator
- Laundry features:Dryer Hookup, Upper Level, Washer Hookup
- Amenities:Blinds, Ceiling Fans, Entrance Foyer, Security System, Window Treatments
Parking
- Parking description:Attached, Garage
- Garage:Yes
- Garage spaces:2
New listings near 578 Collinwood Drive
- Coming Soon
 $350,000Coming Soon4 beds 3 baths2,377 sq. ft.
190 Courtland Drive, Raeford, NC 28376
MLS# LP769658Listed by: RE/MAX CHOICE - Coming Soon
 $270,000Coming Soon3 beds 2 baths1,402 sq. ft.
235 Chestnut Drive, Raeford, NC 28376
MLS# LP728057Listed by: RE/MAX CHOICE - Coming Soon
 $260,000Coming Soon4 beds 2 baths1,619 sq. ft.
113 Meherrin Loop, Raeford, NC 28376
MLS# LP724698Listed by: KELLER WILLIAMS REALTY (FAYETTEVILLE) - New
 $289,900Active3 beds 2 baths1,433 sq. ft.
135 Barberry Road, Raeford, NC 28376
MLS# LP770017Listed by: FATHOM REALTY NC, LLC FAY. - Open Wed, 9am to 7pmNew
 $279,000Active4 beds 2 baths1,797 sq. ft.
161 Bennington Drive, Raeford, NC 28376
MLS# 10195380Listed by: OPENDOOR BROKERAGE LLC - New
 $145,000Active2 beds 2 baths1,470 sq. ft.
523 E 5th Avenue, Raeford, NC 28376
MLS# LP769978Listed by: FATHOM REALTY NC, LLC FAY. - New
 $1,500,000Active116 Acres
789 Trigger Farm Drive, Raeford, NC 28376
MLS# 100605527Listed by: HOMETOWNE REALTY - New
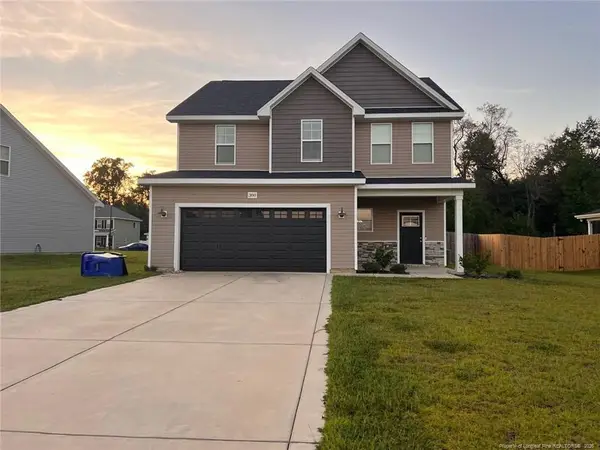 $305,750Active4 beds 3 baths2,193 sq. ft.
380 Leach Creek Drive, Raeford, NC 28376
MLS# LP769958Listed by: DOUGLAS REAL ESTATE - New
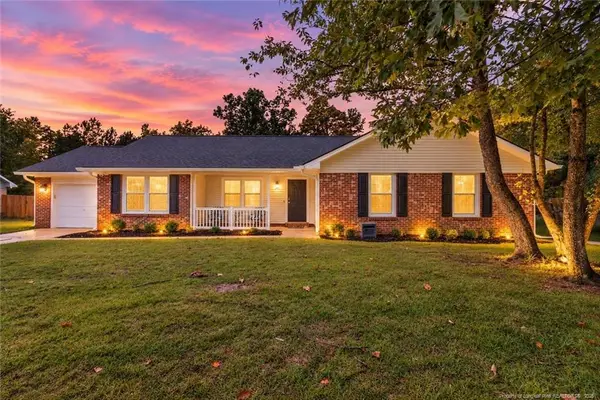 $268,900Active3 beds 2 baths1,543 sq. ft.
501 Woodberry Circle, Raeford, NC 28376
MLS# LP769891Listed by: RE/MAX CHOICE - New
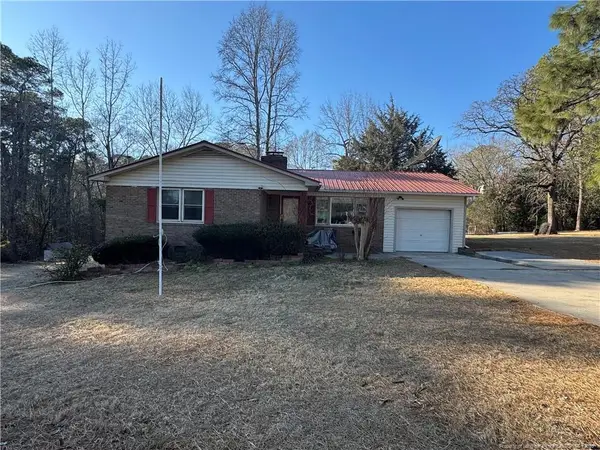 $190,000Active3 beds 2 baths1,497 sq. ft.
2017 Hwy 401 Business, Raeford, NC 28376
MLS# LP769926Listed by: CONNELL REAL ESTATE


Protect your home and budget from life's surprises with an Assurant Home Warranty, backed by a partner that supports you through every step of homeownership. Explore Plans.
© 2023 - 2026 ERA Franchise Systems LLC. All rights reserved. ERA Franchise Systems LLC fully supports the principles of the Fair Housing Act and the Equal Opportunity Act. ERA, ERA Real Estate powered, and their respective logos are registered service marks of ERA Franchise Systems LLC. Each office is independently owned and operated.