
626 Fairfield Circle, Raeford, NC 28376
Local realty services provided by:ERA Strother Real Estate
626 Fairfield Circle,Raeford, NC 28376
$299,900
- 3 Beds
- 3 Baths
- 1,980 sq. ft.
- Single family
- Active
Listed by: sean mcdonough
Office: hive realty group
MLS#:LP766923
Source:RD
Price summary
- Price:$299,900
- Price per sq. ft.:$151.46
- Monthly HOA dues:$33
About this home
**SELLER IS OFFERING A 5K PAINT ALLOWANCE**Welcome to 626 Fairfield Circle, where thoughtful updates, exceptional community amenities, and everyday functionality come together in one of Hoke County's most sought-after neighborhoods. Located in the desirable Westgate community, this beautifully maintained two-story home offers nearly 2,000 square feet of comfortable living space with 3 bedrooms, 2.5 bathrooms, and a spacious bonus room that can easily serve as a fourth bedroom, home office, media room, or playroom.From the moment you step inside, you'll appreciate the, open layout designed for both everyday living and entertaining. The main level features durable luxury vinyl plank flooring, a welcoming living room with a fireplace, a formal dining room, and a well-appointed kitchen complete with, pantry, and breakfast nook.Upstairs, the oversized primary suite provides a relaxing retreat with a walk-in closet, dual vanities, a soaking garden tub, and separate shower. Two additional bedrooms, a full guest bath, and the versatile bonus room complete the second floor.Outside, enjoy a fully fenced backyard designed for relaxing and entertaining with an extended patio, fire pit area, paved walkway, and storage shed. The expanded driveway offers additional parking for guests or multiple vehicles.This home also provides exceptional peace of mind with numerous recent improvements and preventative maintenance already completed. A brand-new HVAC system will be installed at closing, providing years of comfort and efficiency for the new owner. The water heater has also been recently replaced, and all toilet wax seals have been professionally reset as preventative maintenance. In addition, the home includes a transferable OneRepublic Home Warranty, giving buyers an added layer of protection after closing.Storage will never be an issue thanks to the abundant attic storage space, offering plenty of room for seasonal decorations, keepsakes, and extra belongings without sacrificing living space.Beyond the home itself, Westgate offers an outstanding lifestyle with resort-style community amenities including two swimming pools, a splash pad, kiddie pool, clubhouse, fitness center, playground, shaded pavilion, soccer field, volleyball courts, fishing pond, sidewalks, and year-round community events. Whether you're looking to stay active or simply enjoy the neighborhood atmosphere, there's something for everyone. Another major advantage is the location. Enjoy the benefit of **low Hoke County taxes with no city taxes** while remaining just minutes from Fort Bragg, shopping, dining, schools, medical facilities, and an easy commute to Fayetteville and surrounding areas. This is more than just a home—it's an opportunity to own a well-maintained property where the major updates have already been addressed, allowing you to move in with confidence and start enjoying everything Westgate has to offer....
Contact an agent
Home facts
- Year built:2006
- Subdivision & Development:The Hollies at Westgate
- Listing ID #:LP766923
- Added:61 day(s) ago
- Updated:September 30, 2026 at 05:05 PM
Rooms and interior
- Bedrooms:3
- Total bathrooms:3
- Full bathrooms:2
- Rooms Total:6
- Living area:1,980 sq. ft.
Structure and exterior
- Year built:2006
- Building area:1,980 sq. ft.
Finances and disclosures
- Price:$299,900
- Price per sq. ft.:$151.46
Parking
- Garage:Yes
- Garage spaces:2
 Listings marked with a Doorify MLS icon are provided courtesy of the Doorify MLS, of North Carolina, Internet Data Exchange Database. Brokers make an effort to deliver accurate information, but buyers should independently verify any information on which they will rely in a transaction. The listing broker shall not be responsible for any typographical errors, misinformation, or misprints, and they shall be held totally harmless from any damages arising from reliance upon this data. This data is provided exclusively for consumers’ personal, non-commercial use. Copyright 2026 Doorify MLS of North Carolina. All rights reserved.
New listings near 626 Fairfield Circle
- Coming Soon
 $350,000Coming Soon4 beds 3 baths2,377 sq. ft.
190 Courtland Drive, Raeford, NC 28376
MLS# LP769658Listed by: RE/MAX CHOICE - Coming Soon
 $270,000Coming Soon3 beds 2 baths1,402 sq. ft.
235 Chestnut Drive, Raeford, NC 28376
MLS# LP728057Listed by: RE/MAX CHOICE - Coming Soon
 $260,000Coming Soon4 beds 2 baths1,619 sq. ft.
113 Meherrin Loop, Raeford, NC 28376
MLS# LP724698Listed by: KELLER WILLIAMS REALTY (FAYETTEVILLE) 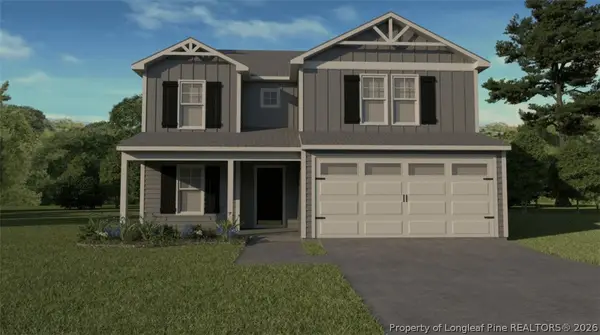 $369,000Pending5 beds 4 baths2,433 sq. ft.
220 Brickhill (lot 377) Drive, Raeford, NC 28376
MLS# 770149Listed by: COLDWELL BANKER ADVANTAGE - YADKIN ROAD- New
 $289,900Active3 beds 2 baths1,433 sq. ft.
135 Barberry Road, Raeford, NC 28376
MLS# LP770017Listed by: FATHOM REALTY NC, LLC FAY. - Open Thu, 9am to 7pmNew
 $279,000Active3 beds 2 baths1,797 sq. ft.
161 Bennington Drive, Raeford, NC 28376
MLS# 10195380Listed by: OPENDOOR BROKERAGE LLC - New
 $145,000Active2 beds 2 baths1,470 sq. ft.
523 E 5th Avenue, Raeford, NC 28376
MLS# LP769978Listed by: FATHOM REALTY NC, LLC FAY. - New
 $1,500,000Active116 Acres
789 Trigger Farm Drive, Raeford, NC 28376
MLS# 100605527Listed by: HOMETOWNE REALTY - New
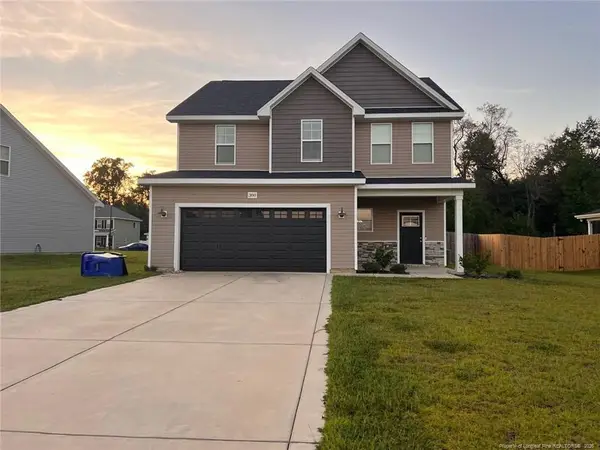 $305,750Active4 beds 3 baths2,193 sq. ft.
380 Leach Creek Drive, Raeford, NC 28376
MLS# LP769958Listed by: DOUGLAS REAL ESTATE - New
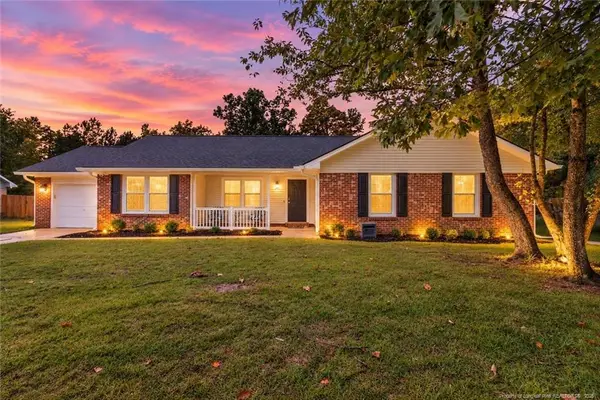 $268,900Active3 beds 2 baths1,543 sq. ft.
501 Woodberry Circle, Raeford, NC 28376
MLS# LP769891Listed by: RE/MAX CHOICE


Protect your home and budget from life's surprises with an Assurant Home Warranty, backed by a partner that supports you through every step of homeownership. Explore Plans.
© 2023 - 2026 ERA Franchise Systems LLC. All rights reserved. ERA Franchise Systems LLC fully supports the principles of the Fair Housing Act and the Equal Opportunity Act. ERA, ERA Real Estate powered, and their respective logos are registered service marks of ERA Franchise Systems LLC. Each office is independently owned and operated.