
664 Broad Drive, Raeford, NC 28376
Local realty services provided by:ERA Live Moore
664 Broad Drive,Raeford, NC 28376
$264,900
- 3 Beds
- 2 Baths
- 1,516 sq. ft.
- Single family
- Pending
Listed by: ciara wigginton
Office: carolina summit group #1
MLS#:LP770916
Source:RD
Price summary
- Price:$264,900
- Price per sq. ft.:$174.74
- Monthly HOA dues:$15
About this home
Another beautiful home brought to you by Wigginton Studios! This gorgeous 3 bedroom, 2 bath ranch has been refreshed from top to bottom! Enjoy new flooring and fresh paint throughout, a stylish kitchen with new appliances, countertops, and tile backsplash, plus updated bathrooms with new vanities, toilets, and modern fixtures. Beautifully curated lighting adds the perfect finishing touch. The spacious primary suite features a walk-in closet and private bath with a relaxing soaking tub and separate shower. Even the garage got an upgrade with brand-new epoxy flooring! The HVAC has been professionally cleaned and serviced, and a one-year home warranty is included for added peace of mind. Fresh updates, thoughtful design, and move-in-ready appeal. This one is ready to welcome you home! Broker owned home.
Contact an agent
Home facts
- Year built:2011
- Subdivision & Development:Riverbrooke
- Listing ID #:LP770916
- Added:11 day(s) ago
- Updated:October 27, 2026 at 08:37 AM
Rooms and interior
- Bedrooms:3
- Total bathrooms:2
- Full bathrooms:2
- Rooms Total:5
- Flooring:Hardwood, Luxury Vinyl, Tile, Vinyl
- Dining Description:Eat-in Kitchen, Kitchen/Dining Room Combination
- Bathrooms Description:Separate Shower
- Kitchen Description:Dishwasher, Microwave, Refrigerator
- Living area:1,516 sq. ft.
Heating and cooling
- Cooling:Central Air, Electric
- Heating:Heat Pump
- Central air:Yes
Structure and exterior
- Year built:2011
- Building area:1,516 sq. ft.
- Lot area:0.24 Acres
- Lot Features:Cleared, Interior Lot, Level
- Architectural Style:Ranch
- Construction Materials:Brick Veneer
- Exterior Features:Patio, Rain Gutters
Schools
- High school:Hoke County Schools
- Middle school:Hoke County Schools
Finances and disclosures
- Price:$264,900
- Price per sq. ft.:$174.74
Features and amenities
- Laundry features:Inside
Parking
- Parking description:Attached
- Garage:Yes
- Garage spaces:2
 Listings marked with a Doorify MLS icon are provided courtesy of the Doorify MLS, of North Carolina, Internet Data Exchange Database. Brokers make an effort to deliver accurate information, but buyers should independently verify any information on which they will rely in a transaction. The listing broker shall not be responsible for any typographical errors, misinformation, or misprints, and they shall be held totally harmless from any damages arising from reliance upon this data. This data is provided exclusively for consumers’ personal, non-commercial use. Copyright 2026 Doorify MLS of North Carolina. All rights reserved.
New listings near 664 Broad Drive
- Coming Soon
 $307,900Coming Soon3 beds 3 baths1,968 sq. ft.
120 Hollow Lane, Raeford, NC 28376
MLS# LP771298Listed by: COSTELLO REAL ESTATE AND INVESTMENTS - Coming Soon
 $270,000Coming Soon3 beds 2 baths1,402 sq. ft.
235 Chestnut Drive, Raeford, NC 28376
MLS# LP728057Listed by: RE/MAX CHOICE - Coming Soon
 $260,000Coming Soon4 beds 2 baths1,619 sq. ft.
113 Meherrin Loop, Raeford, NC 28376
MLS# LP724698Listed by: KELLER WILLIAMS REALTY (FAYETTEVILLE) - New
 $200,000Active3 beds 2 baths1,512 sq. ft.
1501 Clan Campbell Drive, Raeford, NC 28376
MLS# 768131Listed by: FAYETTEVILLE HOMES FOR YOU INC - New
 $345,280Active4 beds 3 baths2,231 sq. ft.
9806 Rockfish Road, Raeford, NC 28376
MLS# LP771474Listed by: CAROLINA SUMMIT GROUP #1 - New
 $355,000Active4 beds 3 baths2,418 sq. ft.
417 Thorncliff Drive, Raeford, NC 28376
MLS# 100612477Listed by: RE/MAX CHOICE - New
 $350,000Active4 beds 3 baths2,194 sq. ft.
182 Livingston Drive, Raeford, NC 28376
MLS# LP771274Listed by: BHHS ALL AMERICAN HOMES #2 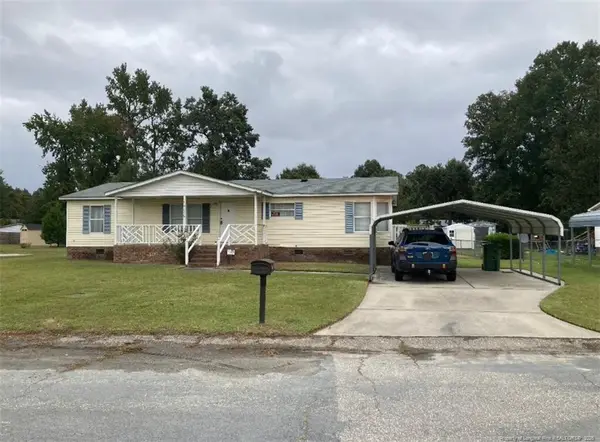 $115,000Pending3 beds 2 baths1,404 sq. ft.
1407 Darby Drive, Raeford, NC 28376
MLS# LP771399Listed by: FATHOM REALTY NC, LLC FAY.- New
 $300,000Active3 beds 2 baths1,846 sq. ft.
138 Crescent Drive, Raeford, NC 28376
MLS# LP771244Listed by: ACE REAL ESTATE - New
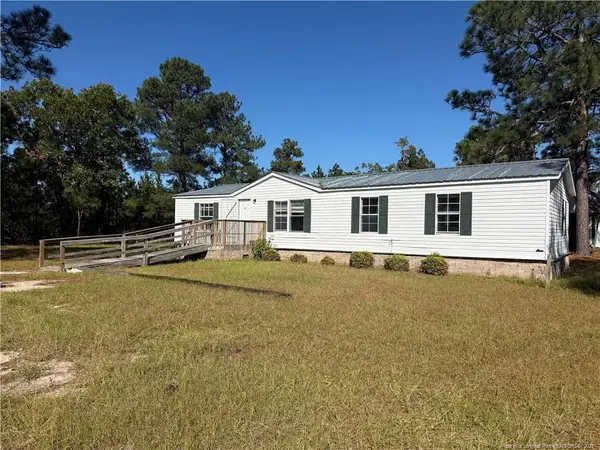 $150,000Active4 beds 2 baths1,344 sq. ft.
616 Hillcrest Drive, Raeford, NC 28376
MLS# LP771408Listed by: BLUE HOME REALTY


Protect your home and budget from life's surprises with an Assurant Home Warranty, backed by a partner that supports you through every step of homeownership. Explore Plans.
© 2023 - 2026 ERA Franchise Systems LLC. All rights reserved. ERA Franchise Systems LLC fully supports the principles of the Fair Housing Act and the Equal Opportunity Act. ERA, ERA Real Estate powered, and their respective logos are registered service marks of ERA Franchise Systems LLC. Each office is independently owned and operated.