
691 Hector Mcneill Road, Raeford, NC 28376
Local realty services provided by:ERA Strother Real Estate
691 Hector Mcneill Road,Raeford, NC 28376
$308,607
- 3 Beds
- 3 Baths
- 1,599 sq. ft.
- Single family
- Active
Listed by: haley winters, #sellingmoore the pg group
Office: carolina summit group, llc.
MLS#:100611743
Source:NC_CCAR
Price summary
- Price:$308,607
- Price per sq. ft.:$193
About this home
$7,000 USE AS YOU CHOOSE BUILDER INCENTIVE! Discover new construction on a one-acre lot at 691 Hector McNeil Road! Built by JK Builders Home Creations, this 3-bedroom, 2.5-bathroom home offers approximately 1,599 square feet, modern finishes, and room to enjoy life outdoors. A welcoming front porch and double entry doors make a memorable first impression. Inside, the kitchen pairs warm wood-tone lower cabinets with white uppers, light granite countertops, and modern black accents. Luxury vinyl plank flooring extends through the main living areas, creating an attractive, easy-care foundation for everyday living. The primary bathroom features a shower with tile walls, a recessed niche, and a glass door. An additional half bath adds convenience when entertaining. Outside, the spacious homesite offers possibilities for gardening, outdoor gatherings, or simply enjoying more breathing room. Located southwest of downtown Raeford near Wagram, the home offers access to US Highway 401 for travel toward Raeford or Laurinburg. More outdoor space, a fresh start, and a builder incentive to help make your move—schedule your showing today! Home is under construction. Selections, features, and specifications are subject to change. Incentive subject to builder terms and applicable lender and loan-program limits....
Contact an agent
Home facts
- Year built:2026
- Subdivision & Development:Not In Subdivision
- Listing ID #:100611743
- Added:5 day(s) ago
- Updated:October 27, 2026 at 11:33 AM
Rooms and interior
- Bedrooms:3
- Total bathrooms:3
- Full bathrooms:2
- Half bathrooms:1
- Rooms Total:6
- Flooring:Carpet, Tile
- Bathrooms Description:Walk-in Shower
- Kitchen Description:Kitchen Island
- Bedroom Description:Walk-In Closet(s)
- Living area:1,599 sq. ft.
Heating and cooling
- Cooling:Central Air
- Heating:Electric, Heat Pump, Heating
- Central air:Yes
Structure and exterior
- Roof:Architectural Shingle
- Year built:2026
- Building area:1,599 sq. ft.
- Lot area:1.01 Acres
- Construction Materials:Vinyl Siding, Wood Frame
- Exterior Features:Covered, Patio
- Foundation Description:Slab
- Levels:1 Story
Schools
- High school:Hoke County High
- Middle school:West Hoke
- Elementary school:West Hoke
Utilities
- Water:County Water
Finances and disclosures
- Price:$308,607
- Price per sq. ft.:$193
Features and amenities
- Laundry features:Washer Hookup
- Amenities:Ceiling Fan(s), Walk-In Closet(s)
Parking
- Total parking spaces:1
- Parking description:Attached Garage, Garage
- Garage:Yes
- Garage spaces:1

New listings near 691 Hector Mcneill Road
- Coming Soon
 $307,900Coming Soon3 beds 3 baths1,968 sq. ft.
120 Hollow Lane, Raeford, NC 28376
MLS# LP771298Listed by: COSTELLO REAL ESTATE AND INVESTMENTS - Coming Soon
 $270,000Coming Soon3 beds 2 baths1,402 sq. ft.
235 Chestnut Drive, Raeford, NC 28376
MLS# LP728057Listed by: RE/MAX CHOICE - Coming Soon
 $260,000Coming Soon4 beds 2 baths1,619 sq. ft.
113 Meherrin Loop, Raeford, NC 28376
MLS# LP724698Listed by: KELLER WILLIAMS REALTY (FAYETTEVILLE) - New
 $450,000Active5 beds 3 baths3,392 sq. ft.
339 Natchez Drive, Raeford, NC 28376
MLS# 771490Listed by: GRANT-MURRAY HOMES - New
 $200,000Active3 beds 2 baths1,512 sq. ft.
1501 Clan Campbell Drive, Raeford, NC 28376
MLS# 768131Listed by: FAYETTEVILLE HOMES FOR YOU INC - New
 $345,280Active4 beds 3 baths2,231 sq. ft.
9806 Rockfish Road, Raeford, NC 28376
MLS# LP771474Listed by: CAROLINA SUMMIT GROUP #1 - New
 $355,000Active4 beds 3 baths2,418 sq. ft.
417 Thorncliff Drive, Raeford, NC 28376
MLS# 100612477Listed by: RE/MAX CHOICE - New
 $350,000Active4 beds 3 baths2,194 sq. ft.
182 Livingston Drive, Raeford, NC 28376
MLS# LP771274Listed by: BHHS ALL AMERICAN HOMES #2 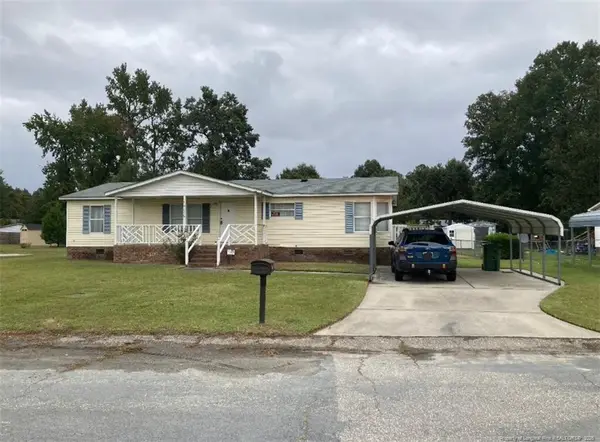 $115,000Pending3 beds 2 baths1,404 sq. ft.
1407 Darby Drive, Raeford, NC 28376
MLS# LP771399Listed by: FATHOM REALTY NC, LLC FAY.- New
 $300,000Active3 beds 2 baths1,846 sq. ft.
138 Crescent Drive, Raeford, NC 28376
MLS# LP771244Listed by: ACE REAL ESTATE


Protect your home and budget from life's surprises with an Assurant Home Warranty, backed by a partner that supports you through every step of homeownership. Explore Plans.
© 2023 - 2026 ERA Franchise Systems LLC. All rights reserved. ERA Franchise Systems LLC fully supports the principles of the Fair Housing Act and the Equal Opportunity Act. ERA, ERA Real Estate powered, and their respective logos are registered service marks of ERA Franchise Systems LLC. Each office is independently owned and operated.