
830 Union (lot 363) Street, Raeford, NC 28376
Local realty services provided by:ERA Strother Real Estate
830 Union (lot 363) Street,Raeford, NC 28376
$382,999
- 5 Beds
- 4 Baths
- 2,548 sq. ft.
- Single family
- Active
Listed by: lauren furr
Office: coldwell banker advantage - fayetteville
MLS#:762592
Source:NC_FRAR
Price summary
- Price:$382,999
- Price per sq. ft.:$150.31
- Monthly HOA dues:$36.67
About this home
Discover life in Bedford, a sought-after community offering exceptional amenities and a welcoming neighborhood setting. This stunning new construction Magnolia floor plan features 5 bedrooms and 3.5 bathrooms with a spacious layout designed to fit a variety of lifestyles.
The main level welcomes you with a soaring two-story entryway and a formal dining room perfect for hosting family dinners or entertaining guests. The kitchen is designed with functionality in mind, featuring a large center island, generous cabinet storage, and a bright breakfast area that opens directly to the living room for easy everyday living.
The primary suite is conveniently located on the first floor and includes a spacious walk-in closet along with a private bathroom featuring dual sinks and a separate shower. Also on the main level are a laundry room, powder room, and access to the attached 2-car garage.
Upstairs offers four additional bedrooms, including a Jack and Jill bathroom setup plus another full bathroom to comfortably accommodate family or visitors. You’ll also find unfinished storage space with a standard-size door for convenient access and additional storage needs.
Currently under construction. Preferred lender: Alpha Mortgage....
Contact an agent
Home facts
- Year built:2026
- Subdivision & Development:BEDFORD
- Listing ID #:762592
- Added:46 day(s) ago
- Updated:September 17, 2026 at 04:41 PM
Rooms and interior
- Bedrooms:5
- Total bathrooms:4
- Full bathrooms:3
- Half bathrooms:1
- Rooms Total:8
- Flooring:Carpet
- Dining Description:Breakfast Area, Separate Formal Dining Room
- Bathrooms Description:Tub Shower
- Kitchen Description:Dishwasher, Kitchen Island, Microwave
- Bedroom Description:Walk-in Closets
- Living area:2,548 sq. ft.
Heating and cooling
- Cooling:Central Air
- Heating:Heat Pump
- Central air:Yes
Structure and exterior
- Year built:2026
- Building area:2,548 sq. ft.
- Lot area:0.2 Acres
- Lot Features:Cleared
- Construction Materials:Vinyl Siding
- Exterior Features:Patio
- Levels:2 Story
Schools
- High school:Hoke County High School
- Middle school:East Hoke Middle School
Utilities
- Water:Public
- Sewer:County Sewer
Finances and disclosures
- Price:$382,999
- Price per sq. ft.:$150.31
Features and amenities
- Appliances:Dishwasher, Microwave
- Amenities:Ceiling Fans, Gated Community, Granite Counters, Smoke Detectors
Parking
- Parking description:Attached, Garage
- Garage:Yes
- Garage spaces:2
New listings near 830 Union (lot 363) Street
- Coming Soon
 $350,000Coming Soon4 beds 3 baths2,377 sq. ft.
190 Courtland Drive, Raeford, NC 28376
MLS# LP769658Listed by: RE/MAX CHOICE - Coming Soon
 $270,000Coming Soon3 beds 2 baths1,402 sq. ft.
235 Chestnut Drive, Raeford, NC 28376
MLS# LP728057Listed by: RE/MAX CHOICE - Coming Soon
 $260,000Coming Soon4 beds 2 baths1,619 sq. ft.
113 Meherrin Loop, Raeford, NC 28376
MLS# LP724698Listed by: KELLER WILLIAMS REALTY (FAYETTEVILLE) 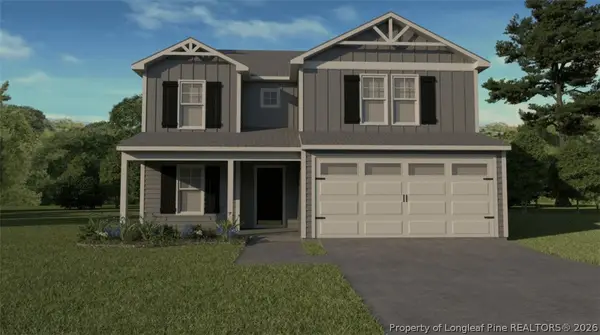 $369,000Pending5 beds 4 baths2,433 sq. ft.
220 Brickhill (lot 377) Drive, Raeford, NC 28376
MLS# 770149Listed by: COLDWELL BANKER ADVANTAGE - YADKIN ROAD- New
 $289,900Active3 beds 2 baths1,433 sq. ft.
135 Barberry Road, Raeford, NC 28376
MLS# LP770017Listed by: FATHOM REALTY NC, LLC FAY. - Open Thu, 9am to 7pmNew
 $279,000Active3 beds 2 baths1,797 sq. ft.
161 Bennington Drive, Raeford, NC 28376
MLS# 10195380Listed by: OPENDOOR BROKERAGE LLC - New
 $145,000Active2 beds 2 baths1,470 sq. ft.
523 E 5th Avenue, Raeford, NC 28376
MLS# LP769978Listed by: FATHOM REALTY NC, LLC FAY. - New
 $1,500,000Active116 Acres
789 Trigger Farm Drive, Raeford, NC 28376
MLS# 100605527Listed by: HOMETOWNE REALTY - New
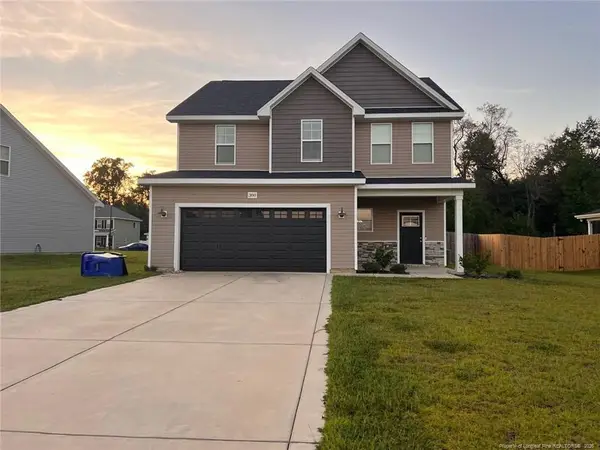 $305,750Active4 beds 3 baths2,193 sq. ft.
380 Leach Creek Drive, Raeford, NC 28376
MLS# LP769958Listed by: DOUGLAS REAL ESTATE - New
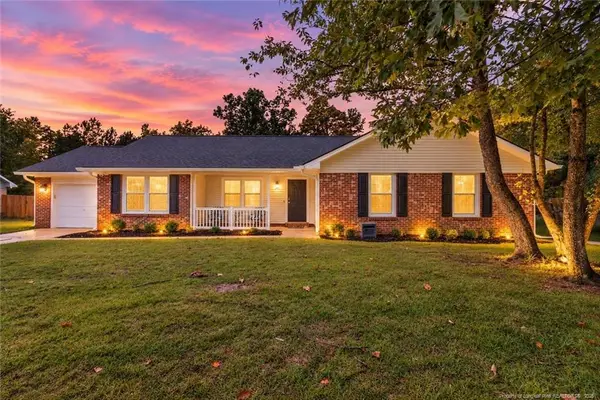 $268,900Active3 beds 2 baths1,543 sq. ft.
501 Woodberry Circle, Raeford, NC 28376
MLS# LP769891Listed by: RE/MAX CHOICE


Protect your home and budget from life's surprises with an Assurant Home Warranty, backed by a partner that supports you through every step of homeownership. Explore Plans.
© 2023 - 2026 ERA Franchise Systems LLC. All rights reserved. ERA Franchise Systems LLC fully supports the principles of the Fair Housing Act and the Equal Opportunity Act. ERA, ERA Real Estate powered, and their respective logos are registered service marks of ERA Franchise Systems LLC. Each office is independently owned and operated.