
Address Withheld By Seller, Raeford, NC 28376
Local realty services provided by:ERA Strother Real Estate
Listed by: mary baggett
Office: re/max choice
MLS#:762587
Source:NC_FRAR
Sorry, we are unable to map this address
Price summary
- Price:$239,900
- Price per sq. ft.:$156.49
About this home
Welcome home to this charming 3-bedroom, 2-bath ranch on just under a half-acre in the Raeford community! Offering the perfect blend of comfort and convenience, this inviting home features a formal dining room ideal for gatherings, an eat-in kitchen with everyday functionality, and a cozy fireplace that creates a warm and welcoming living space. Recent updates provide added peace of mind, including a new roof in 2023 and a new hot water heater in 2024. Outside, enjoy the space and flexibility of a generously sized lot with room to relax, entertain, or create your ideal outdoor retreat. Conveniently located just outside of Fayetteville with a short commute to shopping, dining, and Fort Bragg, this home offers a balance of quiet living and everyday accessibility. Don’t miss your opportunity to make this adorable ranch your next home!
Contact an agent
Home facts
- Year built:1996
- Listing ID #:762587
- Added:46 day(s) ago
- Updated:July 04, 2026 at 08:33 AM
Rooms and interior
- Bedrooms:3
- Total bathrooms:2
- Full bathrooms:2
- Rooms Total:6
- Flooring:Carpet, Parquet, Vinyl
- Dining Description:Kitchen/Dining Combo, Separate Formal Dining Room
- Bathrooms Description:Double Vanity, Tub Shower
- Kitchen Description:Dishwasher, Kitchen/Dining Combo, Range, Refrigerator
- Living area:1,533 sq. ft.
Heating and cooling
- Cooling:Central Air, Electric
- Heating:Heat Pump
- Central air:Yes
Structure and exterior
- Year built:1996
- Building area:1,533 sq. ft.
- Lot area:0.47 Acres
- Lot Features:Cleared, Cul De Sac, Level
- Architectural Style:Ranch
- Construction Materials:Brick Veneer, Composite Siding
- Exterior Features:Front Porch, Patio, Porch, Propane Tank Leased
Schools
- High school:Hoke County Schools
- Middle school:East Hoke Middle School
- Elementary school:Upchurch Elementary
Utilities
- Water:Public
- Sewer:Septic Tank
Finances and disclosures
- Price:$239,900
- Price per sq. ft.:$156.49
Features and amenities
- Appliances:Dishwasher, Dryer, Range, Refrigerator
- Laundry features:Dryer, In Garage
- Amenities:Cathedral Ceilings, Ceiling Fans, Vaulted Ceilings
Parking
- Parking description:Attached, Garage
- Garage:Yes
- Garage spaces:1
New listings near 28376
- New
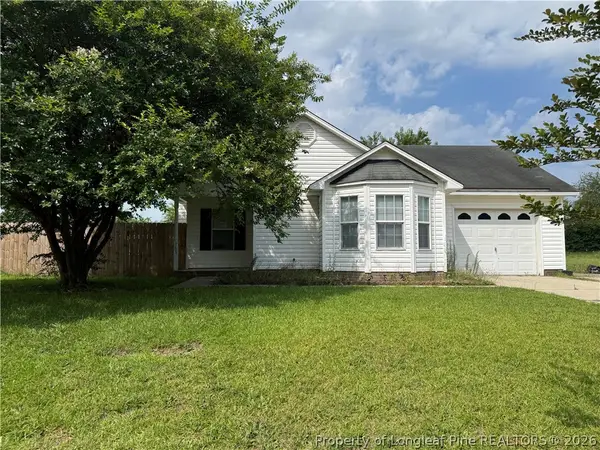 $207,000Active3 beds 2 baths1,150 sq. ft.
Address Withheld By Seller, Raeford, NC 28376
MLS# 765432Listed by: HOLLINGSWORTH REAL ESTATE LLC. - New
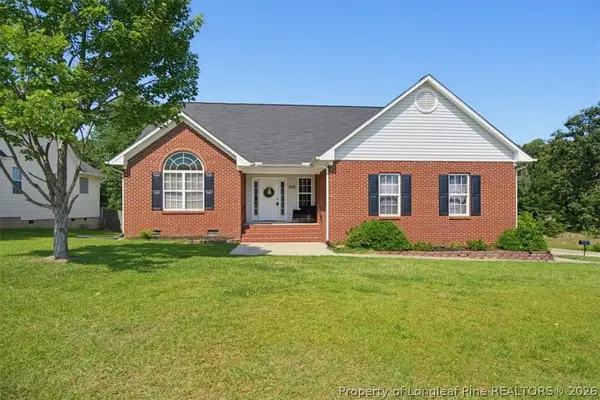 $306,900Active4 beds 3 baths2,245 sq. ft.
205 Woodland Drive, Raeford, NC 28376
MLS# 764310Listed by: CAROLINA SUMMIT GROUP #1 - New
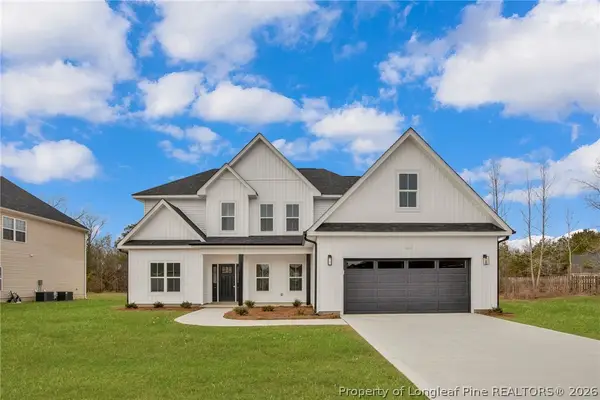 $569,900Active4 beds 4 baths2,850 sq. ft.
116 Surveyor Street, Raeford, NC 28376
MLS# 765429Listed by: FATHOM REALTY NC, LLC FAY. - New
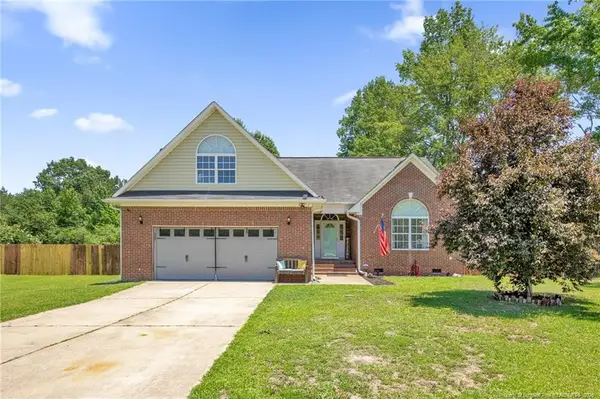 $340,000Active3 beds 2 baths2,021 sq. ft.
365 Chestnut Drive, Raeford, NC 28376
MLS# LP765318Listed by: LPT REALTY LLC - New
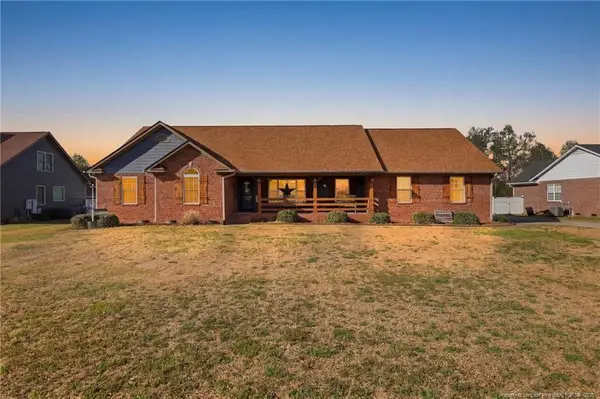 $365,000Active3 beds 3 baths2,327 sq. ft.
949 Adcox Road, Raeford, NC 28376
MLS# LP765284Listed by: KELLER WILLIAMS REALTY (FAYETTEVILLE) - New
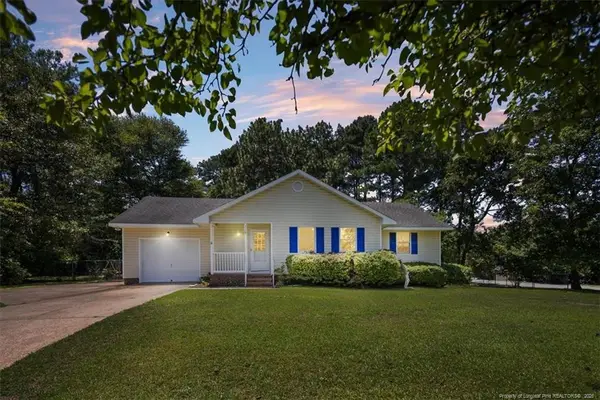 $233,000Active3 beds 2 baths1,190 sq. ft.
110 Damson Court, Raeford, NC 28376
MLS# LP765297Listed by: HERITAGE REALTY - New
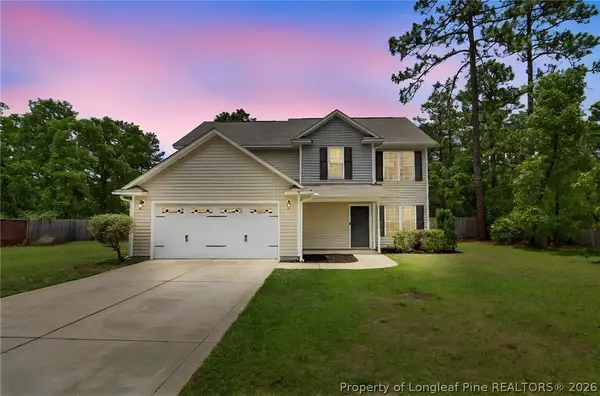 $300,000Active3 beds 3 baths1,863 sq. ft.
171 Gertie Court, Raeford, NC 28376
MLS# 764070Listed by: LIFESTYLE INTERNATIONAL REALTY - New
 $459,900Active4 beds 4 baths2,762 sq. ft.
1957 Montrose (lot 12) Road, Raeford, NC 28376
MLS# 765229Listed by: COLDWELL BANKER ADVANTAGE - FAYETTEVILLE - New
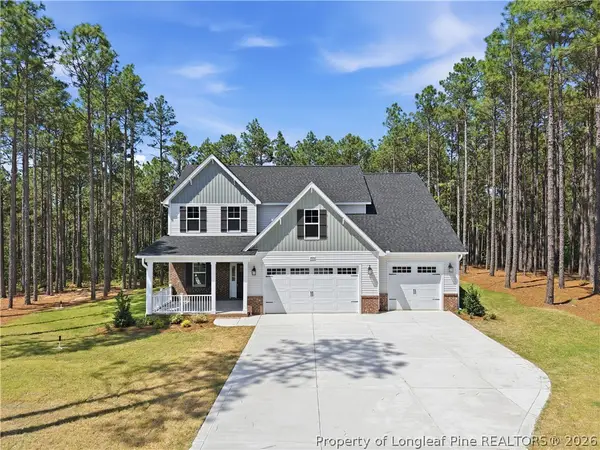 $454,900Active4 beds 3 baths2,607 sq. ft.
1875 Montrose (lot 9) Road, Raeford, NC 28376
MLS# 765235Listed by: COLDWELL BANKER ADVANTAGE - FAYETTEVILLE - New
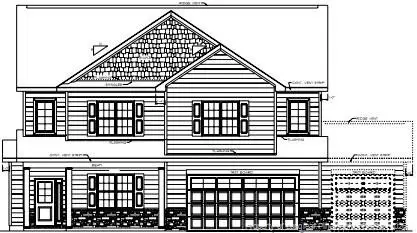 $449,900Active4 beds 3 baths2,535 sq. ft.
1911 Montrose (lot 10) Road, Raeford, NC 28376
MLS# LP765232Listed by: COLDWELL BANKER ADVANTAGE - FAYETTEVILLE


Protect your home and budget from life's surprises with an Assurant Home Warranty, backed by a partner that supports you through every step of homeownership. Explore Plans.
© 2023 - 2026 ERA Franchise Systems LLC. All rights reserved. ERA Franchise Systems LLC fully supports the principles of the Fair Housing Act and the Equal Opportunity Act. ERA, ERA Real Estate powered, and their respective logos are registered service marks of ERA Franchise Systems LLC. Each office is independently owned and operated.