
Lot 150 Pink Poplar Place, Raeford, NC 28376
Local realty services provided by:ERA Strother Real Estate
Lot 150 Pink Poplar Place,Raeford, NC 28376
$408,274
- 4 Beds
- 3 Baths
- 2,695 sq. ft.
- Single family
- Pending
Listed by: melissa rambin
Office: coldwell banker advantage - fayetteville
MLS#:770194
Source:NC_FRAR
Price summary
- Price:$408,274
- Price per sq. ft.:$151.49
- Monthly HOA dues:$25
About this home
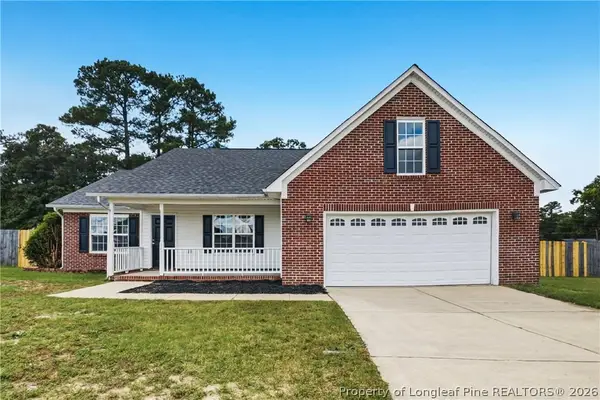
The Rivermist-Embark Collection is designed for both everyday living and entertaining and offers an open-concept layout highlighted by a dramatic two-story great room with the option to add a fireplace, an additional window, and a second-floor overlook. The spacious kitchen features an island with bar seating, a pantry, and easy access to the dining room through a convenient pass-through. A flex room may be selected in lieu of the dining room to better suit your lifestyle. Additional first-floor features include a mudroom with washer and dryer connections, and a half bath. The first-floor primary suite provides a private retreat with a walk-in closet and an ensuite bathroom featuring a dual-sink vanity, walk-in shower, private water closet, and linen closet. Upstairs, a family loft welcomes you at the top of the stairs and is accompanied by a linen closet for added storage. Three additional bedrooms, each with a walk-in closet, share access to two full bathrooms, offering comfort and convenience for family members and guests alike. Additional features include a two-car garage, fiber optic internet availability, Energy Plus certification, and a 1-2-10 in-house builder warranty....
Contact an agent
Home facts
- Year built:2027
- Subdivision & Development:BROOKSTONE VILLAGE
- Listing ID #:770194
- Added:1 day(s) ago
- Updated:October 01, 2026 at 03:43 AM
Rooms and interior
- Bedrooms:4
- Total bathrooms:3
- Full bathrooms:2
- Half bathrooms:1
- Rooms Total:8
- Flooring:Carpet, Luxury Vinyl Plank
- Dining Description:Separate Formal Dining Room
- Bathrooms Description:Double Vanity, Tub Shower, Walk-in Shower
- Kitchen Description:Dishwasher, Disposal, Kitchen Island, Microwave
- Bedroom Description:Walk-in Closets
- Living area:2,695 sq. ft.
Heating and cooling
- Cooling:Central Air, Electric
- Heating:Heat Pump
- Central air:Yes
Structure and exterior
- Year built:2027
- Building area:2,695 sq. ft.
- Lot area:0.18 Acres
- Lot Features:Cleared, Level
- Construction Materials:Vinyl Siding
- Exterior Features:Front Porch, Playground, Porch, Rear Porch
- Levels:2 Story
Schools
- High school:Hoke County High School
- Middle school:East Hoke Middle School
Utilities
- Water:Public
- Sewer:County Sewer
Finances and disclosures
- Price:$408,274
- Price per sq. ft.:$151.49
Features and amenities
- Appliances:Dishwasher, Disposal, Microwave
- Laundry features:Dryer Hookup, Main Level, Washer Hookup
- Amenities:Blinds, Ceiling Fans, Entrance Foyer, Gated Community, Open Concept, Security System, Smoke Detectors, Window Treatments
Parking
- Parking description:Attached, Garage
- Garage:Yes
- Garage spaces:2
New listings near Lot 150 Pink Poplar Place
- Coming Soon
 $350,000Coming Soon4 beds 3 baths2,377 sq. ft.
190 Courtland Drive, Raeford, NC 28376
MLS# LP769658Listed by: RE/MAX CHOICE - Coming Soon
 $270,000Coming Soon3 beds 2 baths1,402 sq. ft.
235 Chestnut Drive, Raeford, NC 28376
MLS# LP728057Listed by: RE/MAX CHOICE - Coming Soon
 $260,000Coming Soon4 beds 2 baths1,619 sq. ft.
113 Meherrin Loop, Raeford, NC 28376
MLS# LP724698Listed by: KELLER WILLIAMS REALTY (FAYETTEVILLE) - New
 $277,000Active3 beds 3 baths2,300 sq. ft.
217 E Donaldson Avenue, Raeford, NC 28376
MLS# 100607330Listed by: SOUTHPORT OAK ISLAND REALTY GROUP, INC. - New
 $274,900Active3 beds 2 baths2,069 sq. ft.
123 Usher Court, Raeford, NC 28376
MLS# 769965Listed by: OFFERPAD BROKERAGE  $369,000Pending5 beds 4 baths2,433 sq. ft.
220 Brickhill (lot 377) Drive, Raeford, NC 28376
MLS# LP770149Listed by: COLDWELL BANKER ADVANTAGE - YADKIN ROAD- New
 $289,900Active3 beds 2 baths1,433 sq. ft.
135 Barberry Road, Raeford, NC 28376
MLS# LP770017Listed by: FATHOM REALTY NC, LLC FAY. - Open Thu, 9am to 7pmNew
 $279,000Active3 beds 2 baths1,797 sq. ft.
161 Bennington Drive, Raeford, NC 28376
MLS# 10195380Listed by: OPENDOOR BROKERAGE LLC - New
 $145,000Active2 beds 2 baths1,470 sq. ft.
523 E 5th Avenue, Raeford, NC 28376
MLS# LP769978Listed by: FATHOM REALTY NC, LLC FAY.


Protect your home and budget from life's surprises with an Assurant Home Warranty, backed by a partner that supports you through every step of homeownership. Explore Plans.
© 2023 - 2026 ERA Franchise Systems LLC. All rights reserved. ERA Franchise Systems LLC fully supports the principles of the Fair Housing Act and the Equal Opportunity Act. ERA, ERA Real Estate powered, and their respective logos are registered service marks of ERA Franchise Systems LLC. Each office is independently owned and operated.