
10101 Lobley Hill Lane, Raleigh, NC 27613
Local realty services provided by:ERA Strother Real Estate
10101 Lobley Hill Lane,Raleigh, NC 27613
$1,325,000
- 4 Beds
- 4 Baths
- 4,870 sq. ft.
- Multi-family
- Active
Listed by: gretchen coley
Office: compass -- raleigh
MLS#:10169109
Source:RD
Price summary
- Price:$1,325,000
- Price per sq. ft.:$272.07
- Monthly HOA dues:$161.67
About this home
Stonemoor estate on 1.23 wooded acres, anchored at the end of a private cul-de-sac in North Raleigh. A long driveway through mature trees delivers a composed arrival and full privacy from road to rear property line. The main level includes a Wolf gas range kitchen with granite countertops, custom cabinetry, generous island, and sun-filled breakfast nook, alongside a formal dining room, dedicated office, spacious family room, separate living room, and a sunroom with newly installed AC. Two fireplaces ground the gathering rooms. First-floor primary suite with garden views, spa bath with soaking tub and separate shower, and large walk-in closet. Three additional bedrooms upstairs in ensuite and Jack-and-Jill configurations, a large bonus room, and a flex space that serves as a media room, second office, or fifth bedroom. Walk-up third-floor attic for excellent expansion potential. New roof 2021, tankless water heater 2022, updated HVAC 2023 and 2025, fresh paint inside and out 2025, new carpet 2025, whole-home water filtration and UV purification. Stonemoor amenities include pool, tennis courts, playground, pavilion, recreation lawn, and neighborhood trails. Minutes to Lafayette Village, Winston's Grille, North Hills, I-540, and downtown Raleigh....
Contact an agent
Home facts
- Year built:2005
- Listing ID #:10169109
- Added:45 day(s) ago
- Updated:July 06, 2026 at 03:24 PM
Rooms and interior
- Bedrooms:4
- Total bathrooms:4
- Full bathrooms:3
- Rooms Total:13
- Flooring:Carpet, Hardwood, Tile
- Dining Description:Eat-in Kitchen
- Bathrooms Description:Double Vanity, Walk-In Shower
- Kitchen Description:Dishwasher, Gas Range, Range Hood, Stainless Steel Appliance(s), Wall Oven
- Living area:4,870 sq. ft.
Heating and cooling
- Cooling:Central Air
- Heating:Fireplace(s), Natural Gas, Zoned
- Central air:Yes
Structure and exterior
- Roof:Shingle
- Year built:2005
- Building area:4,870 sq. ft.
- Lot area:1.23 Acres
- Lot Features:Back Yard, Front Yard
- Architectural Style:Traditional, Transitional
- Construction Materials:Brick Veneer, Stone
- Exterior Features:Front Porch, Glass Enclosed, Lighting, Patio, Private Entrance, Private Yard, Storage
- Foundation Description:Combination
- Levels:Two
Schools
- High school:Wake - Millbrook High
- Middle school:Wake - West Millbrook Middle
- Elementary school:Wake - Baileywick Road Elementary
Utilities
- Water:Community Water
- Sewer:Septic Tank
Finances and disclosures
- Price:$1,325,000
- Price per sq. ft.:$272.07
- Tax amount:$7,087
Features and amenities
- Laundry features:Laundry Room, Main Level
Parking
- Parking description:Concrete, Driveway, Garage
- Garage:Yes
- Garage spaces:3
 Listings marked with a Doorify MLS icon are provided courtesy of the Doorify MLS, of North Carolina, Internet Data Exchange Database. Brokers make an effort to deliver accurate information, but buyers should independently verify any information on which they will rely in a transaction. The listing broker shall not be responsible for any typographical errors, misinformation, or misprints, and they shall be held totally harmless from any damages arising from reliance upon this data. This data is provided exclusively for consumers’ personal, non-commercial use. Copyright 2026 Doorify MLS of North Carolina. All rights reserved.
New listings near 10101 Lobley Hill Lane
- New
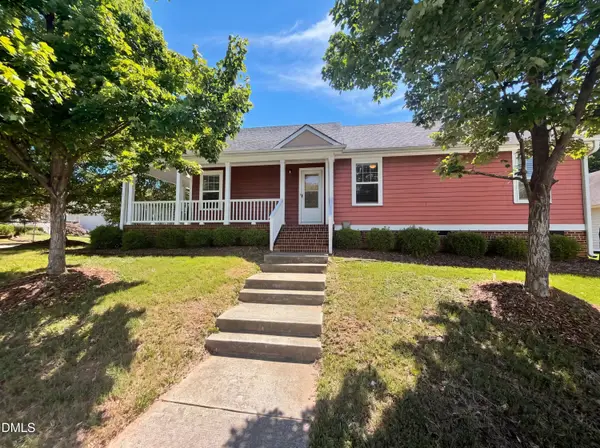 $331,000Active3 beds 2 baths997 sq. ft.
900 Dorothy Sanders Way, Raleigh, NC 27601
MLS# 10178231Listed by: OPENDOOR BROKERAGE LLC - New
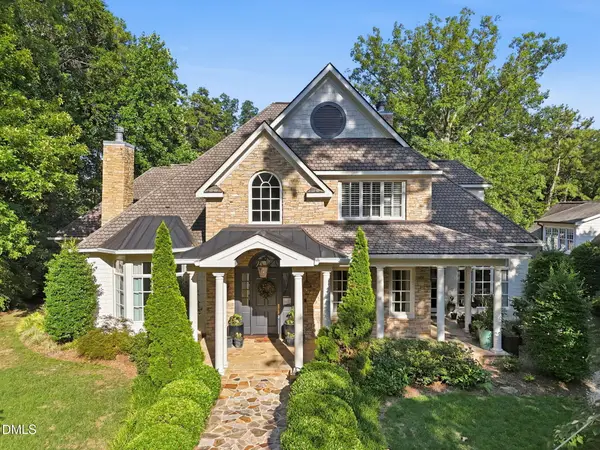 $3,750,000Active5 beds 6 baths6,652 sq. ft.
3108 Beaufort Street, Raleigh, NC 27609
MLS# 10178188Listed by: HODGE & KITTRELL SOTHEBY'S INT - New
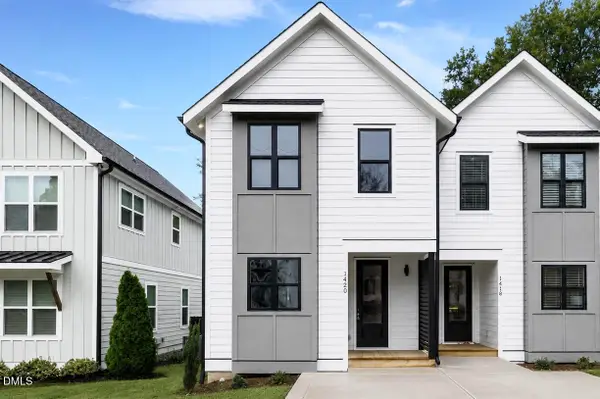 $450,000Active3 beds 3 baths1,672 sq. ft.
1420 Joe Louis Avenue, Raleigh, NC 27610
MLS# 10178194Listed by: THE REAL ESTATE STUDIO LLC - New
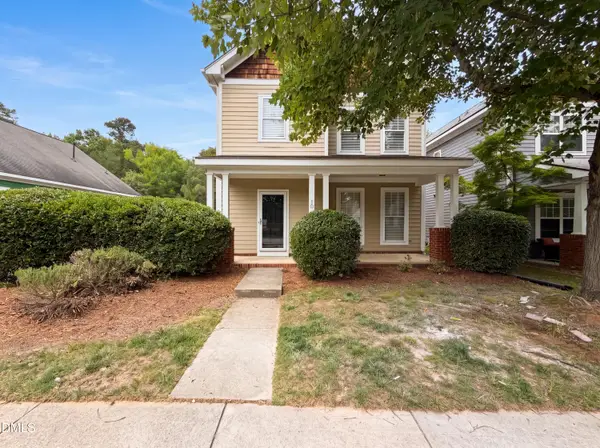 $420,000Active3 beds 3 baths1,857 sq. ft.
10801 Cokesbury Lane, Raleigh, NC 27614
MLS# 10178205Listed by: OPENDOOR BROKERAGE LLC - New
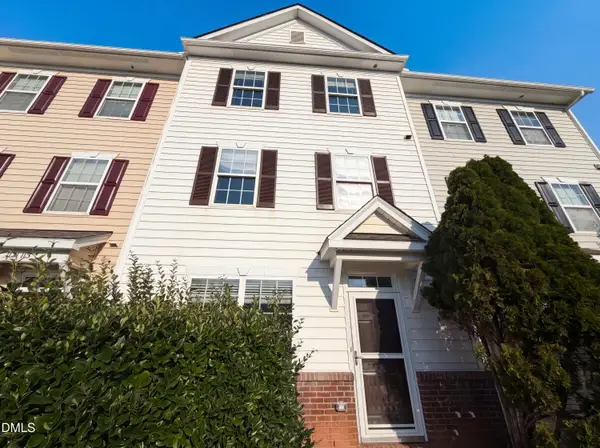 $257,000Active3 beds 3 baths1,794 sq. ft.
1121 Consortium Drive, Raleigh, NC 27603
MLS# 10178220Listed by: OPENDOOR BROKERAGE LLC - New
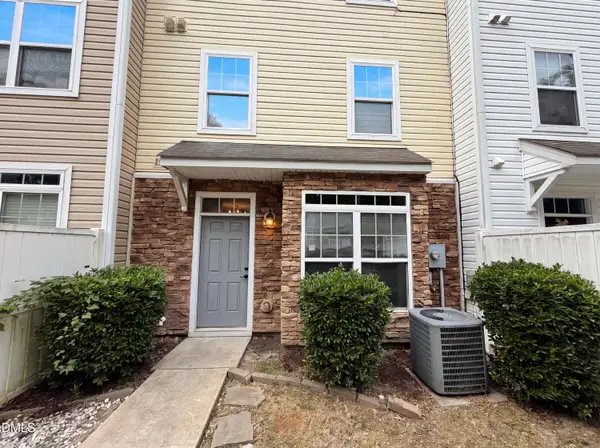 $219,000Active3 beds 3 baths1,661 sq. ft.
321 Gilman Lane, Raleigh, NC 27610
MLS# 10178226Listed by: OPENDOOR BROKERAGE LLC - New
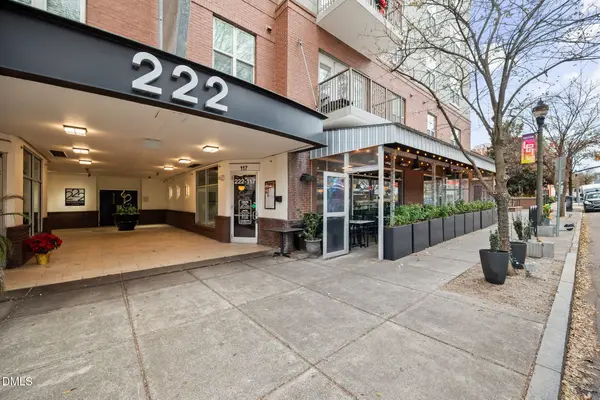 $450,000Active2 beds 2 baths1,253 sq. ft.
222 Glenwood Avenue, Raleigh, NC 27603
MLS# 10178208Listed by: SOCIETY REAL ESTATE, LLC - New
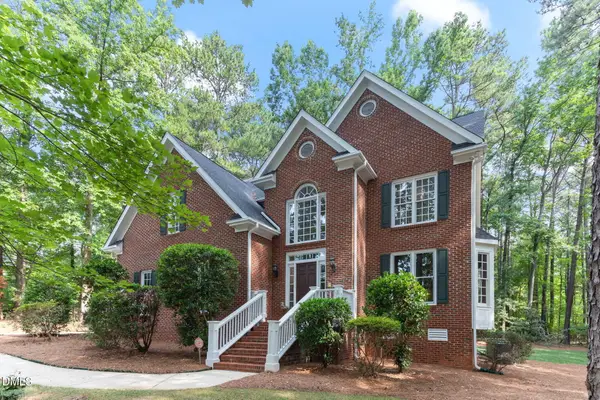 $895,000Active5 beds 4 baths3,879 sq. ft.
909 Oak Creek Road, Raleigh, NC 27615
MLS# 10178189Listed by: CAPITAL OAKS REAL ESTATE - New
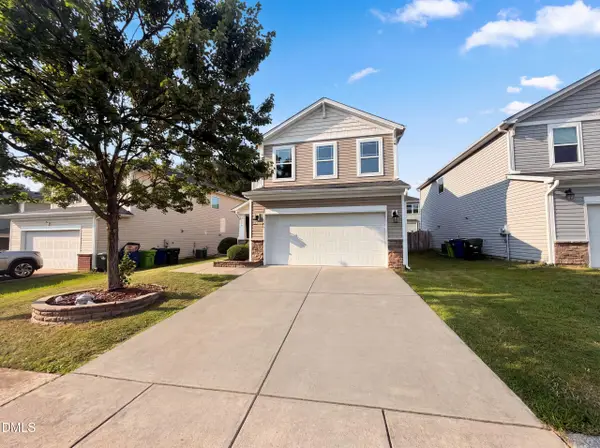 $330,000Active3 beds 3 baths1,928 sq. ft.
3546 Eastern Branch Road, Raleigh, NC 27610
MLS# 10178192Listed by: OPENDOOR BROKERAGE LLC - New
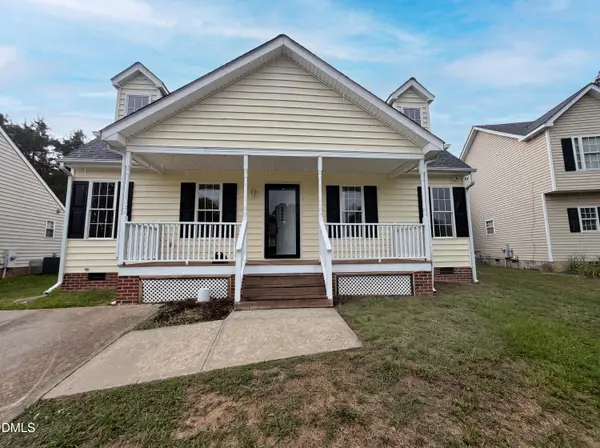 $300,000Active3 beds 3 baths1,666 sq. ft.
216 Cross Current Lane, Raleigh, NC 27610
MLS# 10178209Listed by: OPENDOOR BROKERAGE LLC


Protect your home and budget from life's surprises with an Assurant Home Warranty, backed by a partner that supports you through every step of homeownership. Explore Plans.
© 2023 - 2026 ERA Franchise Systems LLC. All rights reserved. ERA Franchise Systems LLC fully supports the principles of the Fair Housing Act and the Equal Opportunity Act. ERA, ERA Real Estate powered, and their respective logos are registered service marks of ERA Franchise Systems LLC. Each office is independently owned and operated.