
10212 Old Warden Road, Raleigh, NC 27615
Local realty services provided by:ERA Parrish Realty Legacy Group
10212 Old Warden Road,Raleigh, NC 27615
$943,000
- 4 Beds
- 4 Baths
- 3,493 sq. ft.
- Single family
- Active
Listed by: samara presley, amy huller
Office: smart choice realty company
MLS#:10195315
Source:RD
Price summary
- Price:$943,000
- Price per sq. ft.:$269.97
- Monthly HOA dues:$14.17
About this home
Welcome to this thoughtfully cared for 4-bedroom, 3.5-bath home on a private 0.95-acre lot in Chandler Pointe. Built by Sovereign Homes, it offers a main-level primary suite, generous gathering spaces, and mature landscaping! Hardwood floors extend through the foyer, living room, dining room, kitchen, breakfast area, and family room. Vaulted ceilings enhance the foyer, breakfast area, and family room, while transomed door openings add architectural character. The formal dining room features panel mold wainscoting and a nearby butler's pantry! Crown molding accents the living room, dining room, family room, and primary bedroom. The family room centers on a gas-log fireplace with a custom mantel, and a home office provides a quiet space to work. The updated kitchen features custom Kay & Sons cabinetry, Cosentino Sensa sealed marble countertops, a large island with a five-burner Jenn-Air gas cooktop, wall oven and microwave, tile backsplash, under-cabinet lighting, pull-out drawers for pots and pans, and two additional pantries. Enjoy the large, sunny breakfast area! The main-level primary suite includes a private sitting area and two walk-in closets. Its remodeled bath offers a vaulted ceiling, dual custom-height vanities with quartz countertops, a freestanding tub, and a walk-in shower! Upstairs, three spacious bedrooms and a bonus room provide room to spread out. Front and rear staircases, walk-in attic storage, and prewiring for a sound system add flexibility and convenience. Outside, enjoy the large multi-level deck, flagstone patio, established trees, and irrigation system! An oversized side-entry two-car garage and whole-home central vacuum add to the home's appeal. Improvements include a 2012 roof with a transferable warranty, HVAC system replacements in 2011 and 2014, a 2022 water heater, painting in portions of the main level in 2020 and 2021, and exterior paint in 2022. All this in an established North Raleigh neighborhood convenient to Creedmoor Road shopping and dining!...
Contact an agent
Home facts
- Year built:1998
- Subdivision & Development:Chandler Pointe
- Listing ID #:10195315
- Added:2 day(s) ago
- Updated:September 30, 2026 at 05:05 PM
Rooms and interior
- Bedrooms:4
- Total bathrooms:4
- Full bathrooms:3
- Rooms Total:14
- Flooring:Carpet, Hardwood, Tile
- Bathrooms Description:Bathtub/Shower Combination, Double Vanity, Separate Shower, Soaking Tub, Walk-In Shower, Water Closet
- Kitchen Description:Cooktop, Dishwasher, Gas Cooktop, Gas Water Heater, Microwave, Oven, Range Hood, Stainless Steel Appliance(s), Wall Oven
- Living area:3,493 sq. ft.
Heating and cooling
- Cooling:Ceiling Fan(s), Central Air, Dual, Electric, Zoned
- Heating:Electric, Fireplace(s), Forced Air, Natural Gas, Zoned
- Central air:Yes
Structure and exterior
- Roof:Shingle
- Year built:1998
- Building area:3,493 sq. ft.
- Lot area:0.95 Acres
- Lot Features:Back Yard, Front Yard, Wooded
- Architectural Style:Traditional, Transitional
- Construction Materials:Brick, Brick Veneer, Fiber Cement, Wood Siding
- Exterior Features:Deck, Front Porch, Patio, Porch, Rain Gutters
- Levels:Two
Schools
- High school:Wake - Millbrook High
- Middle school:Wake - West Millbrook Middle
- Elementary school:Wake - Baileywick Road Elementary
Utilities
- Water:Community Water
- Sewer:Septic Tank
Finances and disclosures
- Price:$943,000
- Price per sq. ft.:$269.97
- Tax amount:$5,002
Features and amenities
- Laundry features:Inside, Laundry Room, Main Level, Sink
- Amenities:Window Treatments
Parking
- Parking description:Attached, Concrete, Driveway, Garage, Garage Faces Side, Parking Pad
- Garage:Yes
- Garage spaces:2
 Listings marked with a Doorify MLS icon are provided courtesy of the Doorify MLS, of North Carolina, Internet Data Exchange Database. Brokers make an effort to deliver accurate information, but buyers should independently verify any information on which they will rely in a transaction. The listing broker shall not be responsible for any typographical errors, misinformation, or misprints, and they shall be held totally harmless from any damages arising from reliance upon this data. This data is provided exclusively for consumers’ personal, non-commercial use. Copyright 2026 Doorify MLS of North Carolina. All rights reserved.
New listings near 10212 Old Warden Road
- Coming Soon
 $775,000Coming Soon3 beds 3 baths2,462 sq. ft.
2988 Tillinghast Trail, Raleigh, NC 27613
MLS# 10195600Listed by: LONG & FOSTER REAL ESTATE INC/RALEIGH - Coming Soon
 $399,900Coming Soon3 beds 3 baths1,932 sq. ft.
4204 Nectarine Drive, Raleigh, NC 27616
MLS# 10195502Listed by: RE/MAX UNITED - Coming Soon
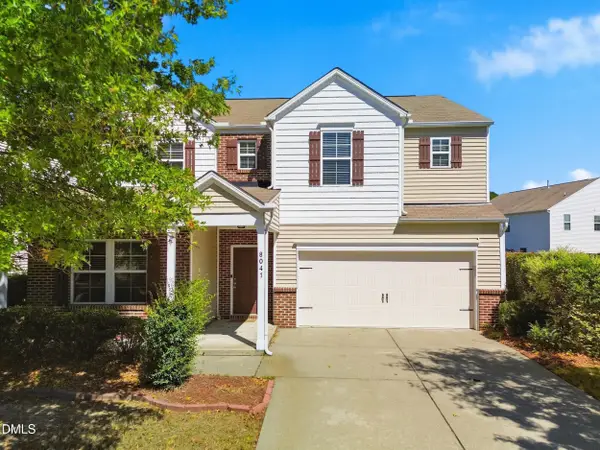 $460,000Coming Soon5 beds 3 baths2,676 sq. ft.
8041 Hartham Park Avenue, Raleigh, NC 27616
MLS# 10195416Listed by: HOWARD HANNA ALLEN TATE RALEIGH GLENWOOD - Coming Soon
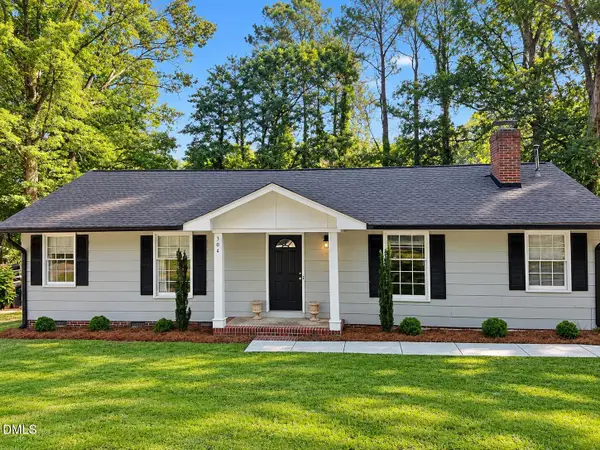 $470,000Coming Soon3 beds 3 baths1,250 sq. ft.
304 Northclift Drive, Raleigh, NC 27609
MLS# 10195370Listed by: COMPASS -- RALEIGH - Coming Soon
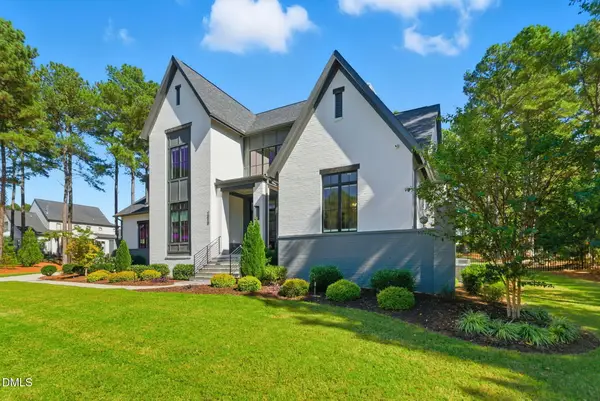 $2,777,000Coming Soon4 beds 5 baths5,538 sq. ft.
2424 Heartley Drive, Raleigh, NC 27615
MLS# 10195289Listed by: EXP REALTY LLC - Coming Soon
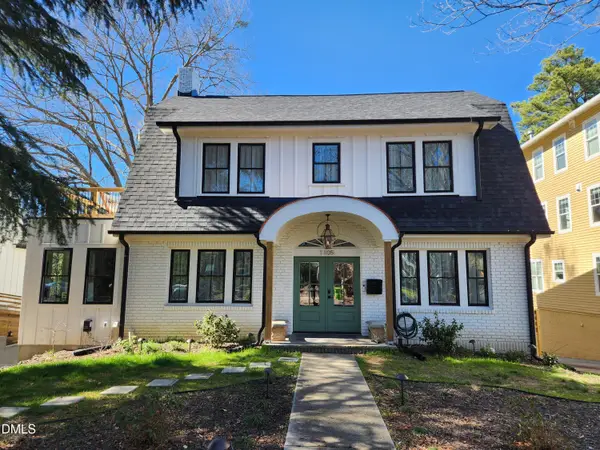 $1,499,000Coming Soon4 beds 4 baths3,513 sq. ft.
1105 Mordecai Drive, Raleigh, NC 27604
MLS# 10195138Listed by: THE ACORN AGENCY, LLC - Coming Soon
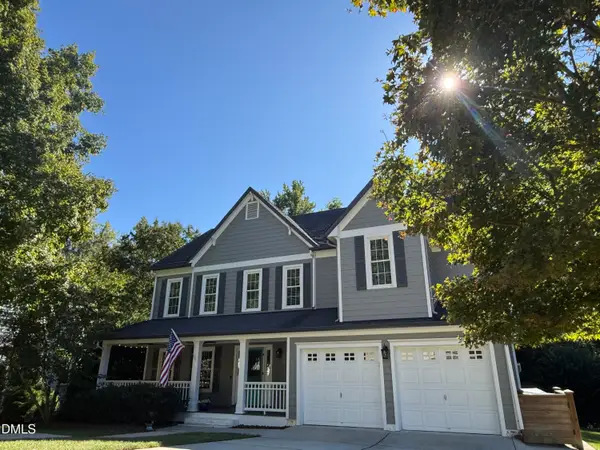 $699,000Coming Soon4 beds 3 baths3,028 sq. ft.
10217 River Bank Drive, Raleigh, NC 27614
MLS# 10195025Listed by: HOWARD HANNA ALLEN TATE RALEIGH FALLS OF NEUSE - Coming Soon
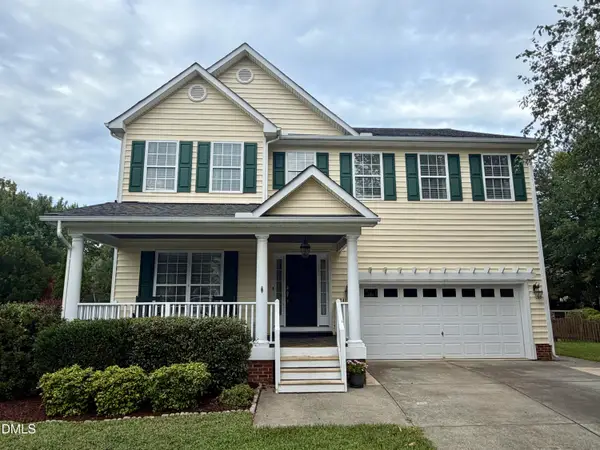 $675,000Coming Soon4 beds 3 baths2,887 sq. ft.
2413 Gerber Court, Raleigh, NC 27614
MLS# 10195027Listed by: CHOICE RESIDENTIAL REAL ESTATE - Coming Soon
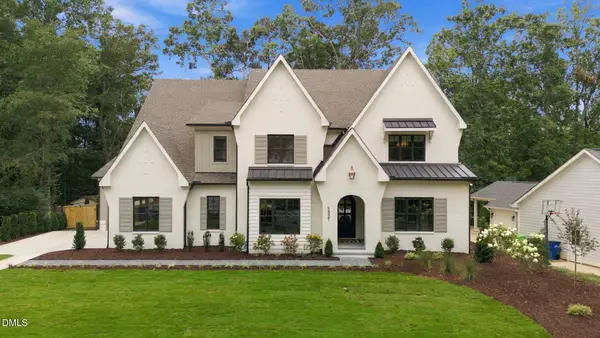 $3,450,000Coming Soon4 beds 6 baths4,958 sq. ft.
5321 Inglewood Lane, Raleigh, NC 27609
MLS# 10194394Listed by: RICH REALTY GROUP - Coming Soon
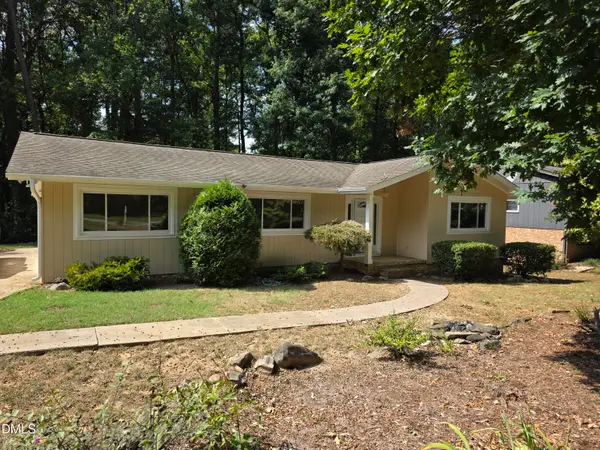 $475,000Coming Soon4 beds 2 baths1,900 sq. ft.
6721 Brookhollow Drive, Raleigh, NC 27615
MLS# 10193798Listed by: RALEIGH AND BEYOND REAL ESTATE


Protect your home and budget from life's surprises with an Assurant Home Warranty, backed by a partner that supports you through every step of homeownership. Explore Plans.
© 2023 - 2026 ERA Franchise Systems LLC. All rights reserved. ERA Franchise Systems LLC fully supports the principles of the Fair Housing Act and the Equal Opportunity Act. ERA, ERA Real Estate powered, and their respective logos are registered service marks of ERA Franchise Systems LLC. Each office is independently owned and operated.