
1024 Stradshire Drive, Raleigh, NC 27614
Local realty services provided by:ERA Parrish Realty Legacy Group
1024 Stradshire Drive,Raleigh, NC 27614
$3,000,000
- 5 Beds
- 6 Baths
- 9,475 sq. ft.
- Single family
- Active
Upcoming open houses
- Sun, Oct 0401:00 pm - 04:00 pm
Listed by: lynette mcevoy
Office: choice residential real estate
MLS#:10187484
Source:RD
Price summary
- Price:$3,000,000
- Price per sq. ft.:$316.59
- Monthly HOA dues:$155.83
About this home
Perfectly located on a quiet cul-de-sac within North Raleigh's prestigious Faircroft community—renowned for its privacy and exceptional convenience to I-540, RDU Airport, and premier shopping and dining—this extraordinary custom estate delivers an elevated lifestyle defined by space, sophistication, and resort-style amenities. Set on 1.69 acres of remarkably private grounds, the residence spans 9,476 square feet across three finished levels, offering 5 bedrooms, 5 full baths, and 1 half bath. Expansive windows throughout flood the interiors with natural light, creating a bright, airy ambiance that enhances every space. A grand marble-floored foyer sets an elegant tone upon entry, leading to a refined library/music room, expansive formal and informal gathering spaces. At the center of the home, the fully renovated chef's kitchen is both a showcase and a functional masterpiece, appointed with honed marble countertops and full-height backsplash, bespoke cabinetry, and top-tier appliances including a 60-inch Wolf gas range with griddle and charbroiler, Sub-Zero refrigerator and freezer columns, Bosch dishwasher, and a Gaggenau built-in coffee system for an elevated, café-quality experience at home. A spacious walk-in pantry with a discreet pass through offers convenient access from the garage, enhancing everyday convenience. The main-level primary suite is a private sanctuary, featuring a serene sitting room that opens directly to the deck overlooking the estate's resort-level outdoor living spaces. The two generous walk-in closets in the primary bedroom provide exceptional storage, while the fully renovated spa-inspired bath showcases custom vanities, honed marble finishes, a deep soaking tub, and a luxurious walk-in shower with marble seating—creating a true retreat experience within the home. In addition to three bedrooms and a flex space, the versatile second-floor offers large bonus and play room designed for flexible living and entertaining. The walk-out lower level extends the home's luxury lifestyle, offering a full kitchen, billiards lounge, wine room, private office, craft room, guest suite, and steam shower—ideal for extended stays or multigenerational living with complete comfort and privacy. Outdoors, the estate transforms into a private retreat, designed for both relaxation and entertaining on a grand scale. A pool anchors the landscape, complimented by a pool house with full bath, sports court, covered wood deck, covered patio, outdoor fireplace, and built-in gas grill. Mature landscaping surrounds the property, enhancing its sense of seclusion, tranquility and privacy. A three-car garage, whole-house generator, tankless water heater, and water filtration system, complete this meticulously appointed Faircroft luxury estate—offering an unparalleled blend of comfort, refinement, and lifestyle in one of North Raleigh's most coveted enclaves....
Contact an agent
Home facts
- Year built:2006
- Subdivision & Development:Faircroft
- Listing ID #:10187484
- Added:44 day(s) ago
- Updated:October 03, 2026 at 03:49 PM
Rooms and interior
- Bedrooms:5
- Total bathrooms:6
- Full bathrooms:5
- Rooms Total:23
- Flooring:Carpet, Ceramic Tile, Hardwood, Marble, Slate, Tile, Wood
- Bathrooms Description:Bathtub/Shower Combination, Double Vanity, Separate Shower, Soaking Tub, Walk-In Shower, Water Closet
- Kitchen Description:Built-In Range, Built-In Refrigerator, Dishwasher, Double Oven, Dryer, ENERGY STAR Qualified Appliances, Exhaust Fan, Gas Range, Range Hood, Refrigerator, Self Cleaning Oven, Stainless Steel Appliance(s), Tankless Water Heater, Vented Exhaust Fan, Washer, Water Softener Owned
- Basement:Yes
- Basement Description:Daylight, Exterior Entry, Heated, Interior Entry, Partially Finished, Walk-Out Access
- Living area:9,475 sq. ft.
Heating and cooling
- Cooling:Ceiling Fan(s), Central Air, Exhaust Fan, Heat Pump, Zoned
- Heating:Exhaust Fan, Fireplace(s), Forced Air, Heat Pump, Natural Gas, Zoned
- Central air:Yes
Structure and exterior
- Roof:Shingle
- Year built:2006
- Building area:9,475 sq. ft.
- Lot area:1.69 Acres
- Lot Features:Back Yard, Cul-de-sac, Front Yard, Hardwood Trees, Landscaped, Many Trees, Private, Sprinklers In Front, Wooded
- Architectural Style:Traditional, Transitional
- Construction Materials:Brick, Fiber Cement, Stone
- Exterior Features:Basketball Court, Covered, Fenced Yard, Front Porch, Gas Grill, Outdoor Grill, Patio, Permeable Paving, Private Entrance, Private Yard, Rain Gutters, Rear Porch
- Foundation Description:Concrete Perimeter
- Levels:Three Or More
Schools
- High school:Wake - Millbrook High
- Middle school:Wake - West Millbrook Middle
- Elementary school:Wake - Brassfield Road Elementary
Utilities
- Water:Community Water
- Sewer:Septic Tank
Finances and disclosures
- Price:$3,000,000
- Price per sq. ft.:$316.59
- Tax amount:$13,807
Features and amenities
- Laundry features:Laundry Room, Main Level
- Amenities:Drapes
- Pool features:Gunite, In Ground, Outdoor Pool, Private
Parking
- Total parking spaces:10
- Parking description:Attached, Circular Driveway, Concrete, Driveway, Garage, Garage Door Opener, Garage Faces Front, Garage Faces Side, Off Street, Paved
- Garage:Yes
- Garage spaces:3
 Listings marked with a Doorify MLS icon are provided courtesy of the Doorify MLS, of North Carolina, Internet Data Exchange Database. Brokers make an effort to deliver accurate information, but buyers should independently verify any information on which they will rely in a transaction. The listing broker shall not be responsible for any typographical errors, misinformation, or misprints, and they shall be held totally harmless from any damages arising from reliance upon this data. This data is provided exclusively for consumers’ personal, non-commercial use. Copyright 2026 Doorify MLS of North Carolina. All rights reserved.
New listings near 1024 Stradshire Drive
- Coming Soon
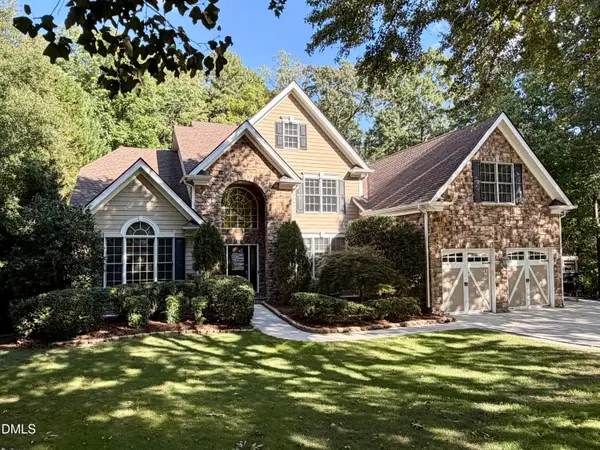 $939,900Coming Soon4 beds 4 baths3,901 sq. ft.
8208 Last Oak Court, Raleigh, NC 27613
MLS# 10196450Listed by: COLDWELL BANKER HPW - Coming Soon
 $479,000Coming Soon3 beds 2 baths1,964 sq. ft.
8109 Sapwood Court, Raleigh, NC 27615
MLS# 10196236Listed by: COSTELLO REAL ESTATE & INVESTM - Coming Soon
 $469,000Coming Soon3 beds 3 baths2,113 sq. ft.
3565 Massey Ridge Court, Raleigh, NC 27616
MLS# 10195994Listed by: FLEX REALTY - Coming Soon
 $4,000,000Coming Soon5 beds 8 baths6,100 sq. ft.
110 Kipling Place, Raleigh, NC 27609
MLS# 10195817Listed by: SOUTHERN LUX LIVING - Coming SoonOpen Sun, 1 to 3pm
 $400,000Coming Soon3 beds 3 baths1,814 sq. ft.
6616 Speight Circle, Raleigh, NC 27616
MLS# 10195742Listed by: EXP REALTY, LLC - C - Coming Soon
 $1,995,000Coming Soon3 beds 5 baths3,242 sq. ft.
2801 Glenwood Gardens Lane, Raleigh, NC 27608
MLS# 10195746Listed by: T CO. REALTY - Coming Soon
 $775,000Coming Soon3 beds 3 baths2,462 sq. ft.
2988 Tillinghast Trail, Raleigh, NC 27613
MLS# 10195600Listed by: LONG & FOSTER REAL ESTATE INC/RALEIGH - Coming Soon
 $399,900Coming Soon3 beds 3 baths1,932 sq. ft.
4204 Nectarine Drive, Raleigh, NC 27616
MLS# 10195502Listed by: RE/MAX UNITED - Coming Soon
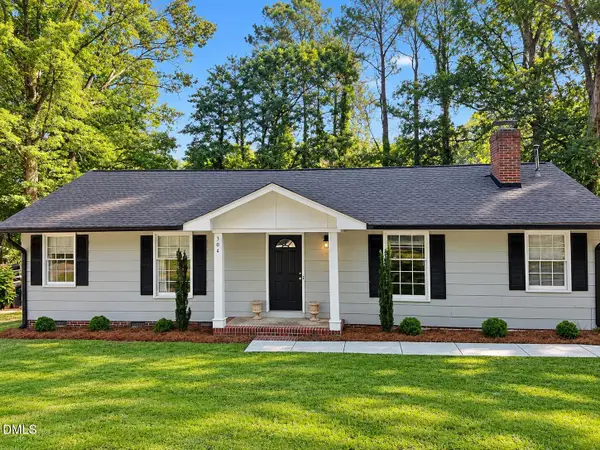 $470,000Coming Soon3 beds 3 baths1,250 sq. ft.
304 Northclift Drive, Raleigh, NC 27609
MLS# 10195370Listed by: COMPASS -- RALEIGH - Coming Soon
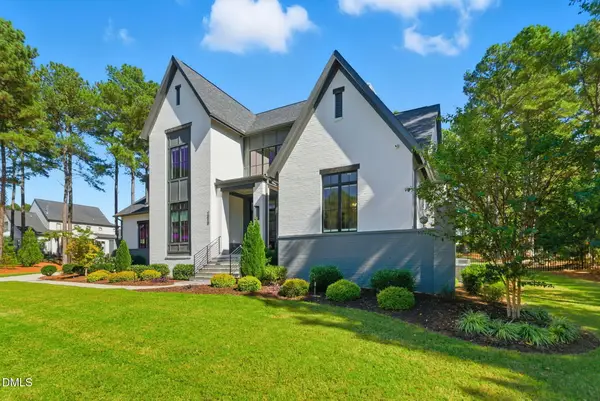 $2,777,000Coming Soon4 beds 5 baths5,538 sq. ft.
2424 Heartley Drive, Raleigh, NC 27615
MLS# 10195289Listed by: EXP REALTY LLC


Protect your home and budget from life's surprises with an Assurant Home Warranty, backed by a partner that supports you through every step of homeownership. Explore Plans.
© 2023 - 2026 ERA Franchise Systems LLC. All rights reserved. ERA Franchise Systems LLC fully supports the principles of the Fair Housing Act and the Equal Opportunity Act. ERA, ERA Real Estate powered, and their respective logos are registered service marks of ERA Franchise Systems LLC. Each office is independently owned and operated.