
10520 Sablewood Drive, Raleigh, NC 27617
Local realty services provided by:ERA Live Moore
10520 Sablewood Drive,Raleigh, NC 27617
$399,900
- 3 Beds
- 3 Baths
- 2,169 sq. ft.
- Multi-family
- Active
Listed by: john pace
Office: pace realty group, inc.
MLS#:10163694
Source:RD
Price summary
- Price:$399,900
- Price per sq. ft.:$184.37
- Monthly HOA dues:$486
About this home
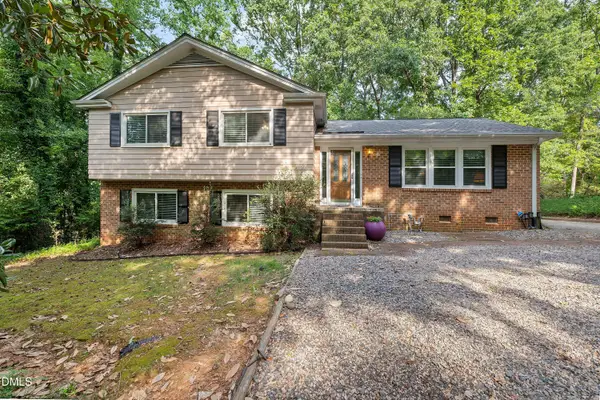
Discover low maintenance luxury in this rarely available floor-plan in The Cottages at Brier Creek. This beautifully maintained home features an open concept design with abundant natural light, hardwood floors, and elegant finishes throughout. The chef's kitchen is appointed with granite countertops, stainless steel appliances, and ample cabinetry perfect for entertaining or casual dining. The generous primary suite includes a spa-inspired bath with dual vanities, a soaking tub, separate shower, and a walk-in closet. Relax on your private covered patio or enjoy the ease of an attached garage with interior entry. Located in a beautifully landscaped section of Brier Creek, residents enjoy access to a community pool, and fitness center. Ideally situated just minutes from Brier Creek Commons, top-rated restaurants, RDU Airport, RTP, and major highways--this home combines upscale comfort with unbeatable convenience.
Contact an agent
Home facts
- Year built:2014
- Subdivision & Development:The Cottages at Brier Creek
- Listing ID #:10163694
- Added:111 day(s) ago
- Updated:August 17, 2026 at 03:36 PM
Rooms and interior
- Bedrooms:3
- Total bathrooms:3
- Full bathrooms:2
- Rooms Total:8
- Flooring:Carpet, Hardwood, Tile
- Dining Description:Living/Dining Room Combination
- Bathrooms Description:Bathtub Only, Bathtub/Shower Combination
- Kitchen Description:Dishwasher, Dryer, Electric Water Heater, Gas Range, Microwave, Plumbed For Ice Maker, Refrigerator, Washer
- Living area:2,169 sq. ft.
Heating and cooling
- Cooling:Central Air
- Heating:Forced Air
- Central air:Yes
Structure and exterior
- Roof:Shingle
- Year built:2014
- Building area:2,169 sq. ft.
- Lot Features:Landscaped
- Architectural Style:Traditional
- Construction Materials:Brick, Fiber Cement
- Exterior Features:Balcony, Deck
- Foundation Description:Slab
- Levels:Multi/Split
Schools
- High school:Wake - Leesville Road High
- Middle school:Wake - Pine Hollow Middle School
- Elementary school:Wake - Brier Creek Elementary
Utilities
- Water:Public
- Sewer:Public Sewer
Finances and disclosures
- Price:$399,900
- Price per sq. ft.:$184.37
- Tax amount:$4,130
Features and amenities
- Laundry features:Laundry Closet
Parking
- Total parking spaces:2
- Parking description:Garage
- Garage:Yes
- Garage spaces:2
 Listings marked with a Doorify MLS icon are provided courtesy of the Doorify MLS, of North Carolina, Internet Data Exchange Database. Brokers make an effort to deliver accurate information, but buyers should independently verify any information on which they will rely in a transaction. The listing broker shall not be responsible for any typographical errors, misinformation, or misprints, and they shall be held totally harmless from any damages arising from reliance upon this data. This data is provided exclusively for consumers’ personal, non-commercial use. Copyright 2026 Doorify MLS of North Carolina. All rights reserved.
New listings near 10520 Sablewood Drive
- Coming SoonOpen Sun, 2 to 4pm
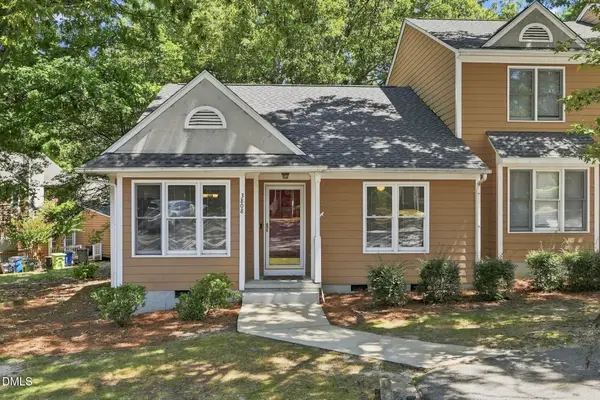 $250,000Coming Soon2 beds 2 baths
3808 Axle Lane, Raleigh, NC 27616
MLS# 10187324Listed by: EXP REALTY LLC - Coming Soon
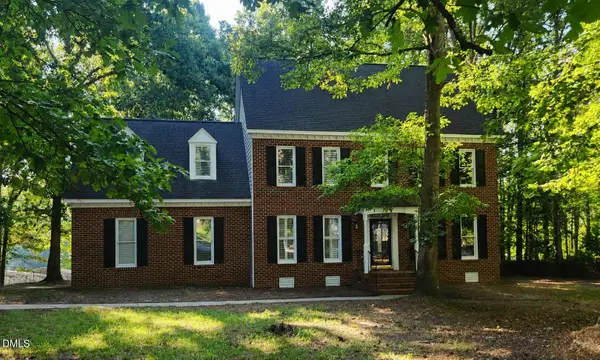 $500,000Coming Soon4 beds 3 baths
6324 Hampton Ridge Road, Raleigh, NC 27603
MLS# 10187227Listed by: HEYWARD REALTY - Coming Soon
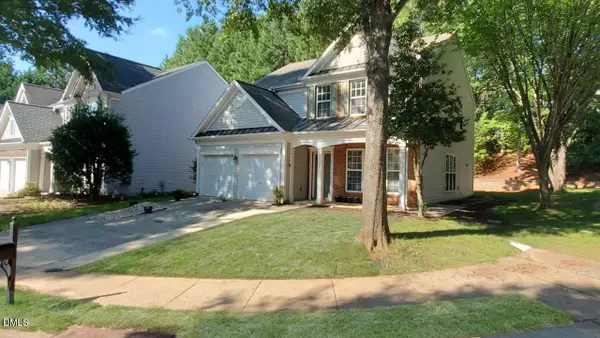 $585,000Coming Soon4 beds 3 baths
7929 Clover Creek Court, Raleigh, NC 27613
MLS# 10187170Listed by: COMPASS -- RALEIGH - Coming Soon
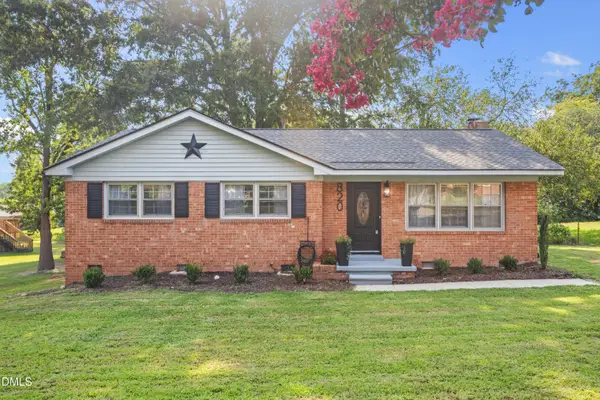 $319,000Coming Soon3 beds 2 baths
820 Greenwich Street, Raleigh, NC 27610
MLS# 10187157Listed by: KELLER WILLIAMS ELITE REALTY - Coming Soon
 $685,000Coming Soon3 beds 3 baths
4909 North Hills Drive, Raleigh, NC 27612
MLS# 10187162Listed by: RALEIGH REALTY INC. - Coming Soon
 $369,900Coming Soon3 beds 2 baths
468 Dickens Drive, Raleigh, NC 27610
MLS# 10187150Listed by: COSTELLO REAL ESTATE & INVESTM - Coming Soon
 $250,000Coming Soon2 beds 2 baths
7713 Kingsberry Court, Raleigh, NC 27615
MLS# 10186996Listed by: LINDA CRAFT TEAM, REALTORS - Coming SoonOpen Sun, 2 to 4:30pm
 $335,000Coming Soon3 beds 2 baths
2705 Stageline Drive, Raleigh, NC 27603
MLS# 10186839Listed by: COLDWELL BANKER HPW - Coming Soon
 $529,900Coming Soon4 beds 3 baths
5805 Morning Forest Drive, Raleigh, NC 27609
MLS# 10186545Listed by: EXP REALTY LLC - Coming Soon
 $390,000Coming Soon3 beds 3 baths
1532 Justice Union Court, Raleigh, NC 27604
MLS# 10186506Listed by: EXP REALTY LLC


Protect your home and budget from life's surprises with an Assurant Home Warranty, backed by a partner that supports you through every step of homeownership. Explore Plans.
© 2023 - 2026 ERA Franchise Systems LLC. All rights reserved. ERA Franchise Systems LLC fully supports the principles of the Fair Housing Act and the Equal Opportunity Act. ERA, ERA Real Estate powered, and their respective logos are registered service marks of ERA Franchise Systems LLC. Each office is independently owned and operated.