
110 Kipling Place, Raleigh, NC 27609
Local realty services provided by:ERA Strother Real Estate
110 Kipling Place,Raleigh, NC 27609
$4,000,000
- 5 Beds
- 8 Baths
- 6,100 sq. ft.
- Single family
- Coming Soon
Listed by: allison caudle
Office: southern lux living
MLS#:10195817
Source:RD
Price summary
- Price:$4,000,000
- Price per sq. ft.:$655.74
About this home
Luxury Cul-de-Sac Estate with Resort-Style Living in Drewry Hills An extraordinary new construction opportunity is taking shape in sought-after Drewry Hills, where the builder, pool designer, and interior designer are collaborating on the finishing touches of this exquisite custom residence. Perfectly positioned at the end of a quiet cul-de-sac on a flat .84-acre homesite, this home has been thoughtfully designed to deliver exceptional luxury, privacy, and effortless indoor-outdoor living. Featuring 5 bedrooms, 6 full baths, 2 half baths, and a 3-car garage, the floor plan is as functional as it is impressive. The main level welcomes you with a dramatic foyer and expansive family room designed for entertaining. A collapsible hideaway glass slider opens the living space completely to the covered outdoor living porch, creating a seamless connection to the future pool and backyard. With its outdoor fireplace and kitchen, this space is designed for year-round entertaining. At the heart of the home is a true chef's kitchen with an oversized island and separate scullery, offering abundant prep space, storage, and the ability to keep entertaining beautifully organized. A spacious dining area, private study, large mudroom, and thoughtfully placed main-level guest quarters with a private bath add versatility for everyday living and overnight guests. The main-level owner's retreat is designed as a private sanctuary with a luxurious bath and generous dressing-room-style closet. For added convenience, the home includes two laundry rooms, making everyday living easier across both levels. The pool area has been given just as much consideration as the interior. A covered side porch provides direct access to a dedicated full bath, so family and guests can come in from the pool without walking through the main house in wet bathing suits. An adjoining storage room provides a designated place for floats, towels, toys, and pool accessories. Upstairs, every secondary bedroom enjoys the privacy of its own en-suite bath and walk-in closet. An open loft creates a wonderful opportunity for a study area, open library, gaming space, or second gathering area. It connects to an additional large recreation/bonus room that can be closed off when desired and includes convenient access to an additional half bath. From its exceptional cul-de-sac setting and expansive level homesite to its resort-inspired outdoor spaces and carefully considered floor plan, this is a home designed for the way people truly want to live—luxurious yet comfortable, impressive yet incredibly functional, and equally suited for quiet evenings at home or unforgettable gatherings...
Contact an agent
Home facts
- Year built:2027
- Subdivision & Development:Drewry Hills
- Listing ID #:10195817
- Updated:October 01, 2026 at 06:00 PM
Rooms and interior
- Bedrooms:5
- Total bathrooms:8
- Full bathrooms:6
- Rooms Total:18
- Flooring:Ceramic Tile, Hardwood
- Bathrooms Description:Bathtub/Shower Combination, Double Vanity, Separate Shower, Walk-In Shower, Water Closet
- Living area:6,100 sq. ft.
Heating and cooling
- Cooling:Ceiling Fan(s), Central Air, Dual, ENERGY STAR Qualified Equipment
- Heating:Central, ENERGY STAR Qualified Equipment, Electric, Fireplace(s), Gas Pack, Natural Gas
- Central air:Yes
Structure and exterior
- Roof:Architectural Shingle
- Year built:2027
- Building area:6,100 sq. ft.
- Lot area:0.84 Acres
- Lot Features:Back Yard, Cul-de-sac, Front Yard, Landscaped, Level, Private
- Architectural Style:Modern, Traditional, Transitional
- Construction Materials:Brick, HardiPlank Type, Stone
- Exterior Features:Covered, Fenced Yard, Front Porch, Patio, Porch, Private Yard, Rain Gutters, Rear Porch, Screened, Side Porch
- Levels:One and One Half
Schools
- High school:Wake - Needham Broughton High
- Middle school:Wake - Oberlin Middle
- Elementary school:Wake - Root Elementary
Utilities
- Water:Public
- Sewer:Public Sewer
Finances and disclosures
- Price:$4,000,000
- Price per sq. ft.:$655.74
- Tax amount:$7,554
Features and amenities
- Laundry features:Laundry Room, Main Level, Multiple Locations, Sink, Upper Level
- Pool features:Fenced, Heated, Private
Parking
- Parking description:Circular Driveway, Driveway, Garage, Garage Door Opener
- Garage:Yes
- Garage spaces:3
 Listings marked with a Doorify MLS icon are provided courtesy of the Doorify MLS, of North Carolina, Internet Data Exchange Database. Brokers make an effort to deliver accurate information, but buyers should independently verify any information on which they will rely in a transaction. The listing broker shall not be responsible for any typographical errors, misinformation, or misprints, and they shall be held totally harmless from any damages arising from reliance upon this data. This data is provided exclusively for consumers’ personal, non-commercial use. Copyright 2026 Doorify MLS of North Carolina. All rights reserved.
New listings near 110 Kipling Place
- Coming Soon
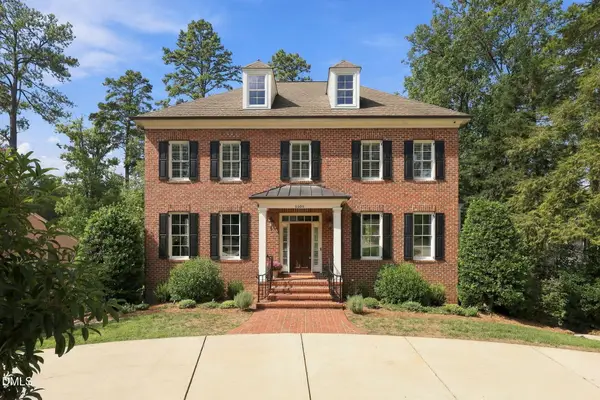 $2,150,000Coming Soon5 beds 5 baths4,579 sq. ft.
1505 Duplin Road, Raleigh, NC 27607
MLS# 10195908Listed by: RICH REALTY GROUP - Coming Soon
 $685,000Coming Soon4 beds 3 baths2,005 sq. ft.
4401 Densmore Place, Raleigh, NC 27612
MLS# 10195852Listed by: COLDWELL BANKER ADVANTAGE - Coming SoonOpen Sun, 1 to 3pm
 $400,000Coming Soon3 beds 3 baths1,814 sq. ft.
6616 Speight Circle, Raleigh, NC 27616
MLS# 10195742Listed by: EXP REALTY, LLC - C - Coming Soon
 $1,995,000Coming Soon3 beds 5 baths3,242 sq. ft.
2801 Glenwood Gardens Lane, Raleigh, NC 27608
MLS# 10195746Listed by: T CO. REALTY - Coming Soon
 $184,900Coming Soon1 beds 1 baths750 sq. ft.
2225 Whistling Straits Way, Raleigh, NC 27604
MLS# 10195747Listed by: CHOICE RESIDENTIAL REAL ESTATE - Coming Soon
 $775,000Coming Soon3 beds 3 baths2,462 sq. ft.
2988 Tillinghast Trail, Raleigh, NC 27613
MLS# 10195600Listed by: LONG & FOSTER REAL ESTATE INC/RALEIGH - Coming Soon
 $399,900Coming Soon3 beds 3 baths1,932 sq. ft.
4204 Nectarine Drive, Raleigh, NC 27616
MLS# 10195502Listed by: RE/MAX UNITED - Coming SoonOpen Sat, 1 to 3pm
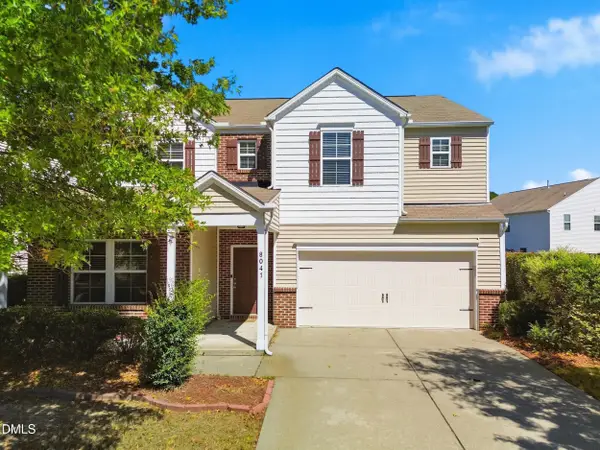 $460,000Coming Soon5 beds 3 baths2,676 sq. ft.
8041 Hartham Park Avenue, Raleigh, NC 27616
MLS# 10195416Listed by: HOWARD HANNA ALLEN TATE RALEIGH GLENWOOD - Coming Soon
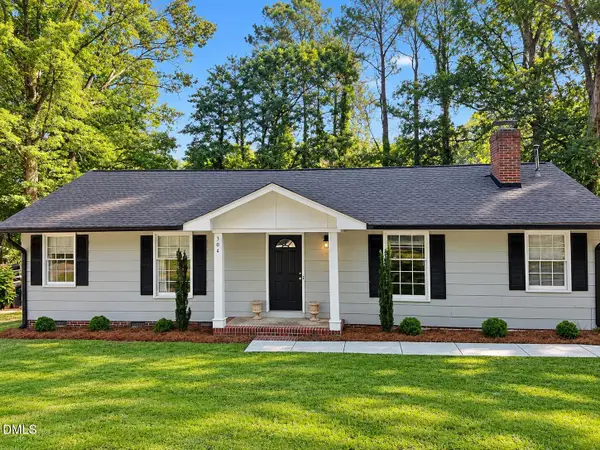 $470,000Coming Soon3 beds 3 baths1,250 sq. ft.
304 Northclift Drive, Raleigh, NC 27609
MLS# 10195370Listed by: COMPASS -- RALEIGH


Protect your home and budget from life's surprises with an Assurant Home Warranty, backed by a partner that supports you through every step of homeownership. Explore Plans.
© 2023 - 2026 ERA Franchise Systems LLC. All rights reserved. ERA Franchise Systems LLC fully supports the principles of the Fair Housing Act and the Equal Opportunity Act. ERA, ERA Real Estate powered, and their respective logos are registered service marks of ERA Franchise Systems LLC. Each office is independently owned and operated.