
1102 Spaulding Street, Raleigh, NC 27610
Local realty services provided by:ERA Live Moore
1102 Spaulding Street,Raleigh, NC 27610
$470,000
- 2 Beds
- 3 Baths
- 1,367 sq. ft.
- Single family
- Coming Soon
Listed by: marti hampton, desiree white
Office: exp realty llc.
MLS#:10202909
Source:RD
Price summary
- Price:$470,000
- Price per sq. ft.:$343.82
About this home
Make a statement at The Spaulding Modern. A thoughtfully designed contemporary single-family home, just minutes from the best of downtown Raleigh. Imagine fresh morning air on Walnut Creek Trail, dinner at Transfer Co. Food Hall and a concert at Red Hat Amphitheater all in one day. They are all accessible within minutes.
Built in 2022, this one-of-a-kind residence pairs striking architectural character with a smart, intentional layout that makes the most of every square foot with a bonus. Customize your space or save at closing! With an acceptable offer, choose between a fully finished 2nd bath by the original builder or a $10k credit (see floorplan).
Inside, an open and light-filled main level creates an inviting space for everyday living and entertaining. The thoughtfully designed kitchen anchors the home, featuring a quartz island with storage on both sides, breakfast bar seating, stainless steel appliances, tile backsplash, and a walk-in pantry. Large windows, high ceilings, and recessed lighting bring an airy feel throughout. The kitchen opens directly to an 8-by-15-foot patio and a landscaped backyard framed by wood privacy fencing, creating an inviting extension of the living space. It's a natural setting for morning coffee, dinner outside, or a quiet evening at home.
Upstairs, two generously sized bedrooms each feature walk-in closets and direct access to the existing full bathroom. Alternatively choose to personalize the upstairs layout with a $10K credit or have the original builder complete two private bedroom en-suites, in lieu of the credit. Your choice!
With its bold architectural design, distinctive cantilevered profile, and thoughtfully integrated covered parking, The Spaulding Modern offers a refreshing alternative to the ordinary. Enjoy the privacy and individuality of a single-family home without sacrificing proximity to the best of Raleigh. Whether you want a turn-key home with detached privacy or a smart investment near Raleigh's booming Downtown South corridor, this property delivers. With the rare option to add a second upstairs en-suite bath or pocket a credit at closing—it checks every box. Schedule your showing today to see the home and review the two-bath floor plan!...
Contact an agent
Home facts
- Year built:2022
- Subdivision & Development:Not in a Subdivision
- Listing ID #:10202909
- Updated:November 12, 2026 at 01:08 PM
Rooms and interior
- Bedrooms:2
- Total bathrooms:3
- Full bathrooms:2
- Rooms Total:8
- Flooring:Luxury Vinyl, Tile
- Dining Description:Eat-in Kitchen
- Bathrooms Description:Double Vanity, Separate Shower, Water Closet
- Kitchen Description:Dishwasher, Disposal, Electric Water Heater, Microwave, Stainless Steel Appliance(s)
- Living area:1,367 sq. ft.
Heating and cooling
- Cooling:Central Air, Electric
- Heating:Central, Electric
- Central air:Yes
Structure and exterior
- Roof:Architectural Shingle
- Year built:2022
- Building area:1,367 sq. ft.
- Lot area:0.06 Acres
- Lot Features:Back Yard, City Lot, Front Yard, Near Public Transit, Private
- Architectural Style:Modern, Transitional
- Construction Materials:Concrete, Fiberglass Siding, Foam Insulation
- Exterior Features:Awning(s), Fenced Yard, Patio, Permeable Paving, Private Yard, Rain Gutters
- Foundation Description:Concrete, Slab
- Levels:Two
Schools
- High school:Wake County Schools
- Middle school:Wake County Schools
- Elementary school:Wake County Schools
Utilities
- Water:Public
- Sewer:Public Sewer
Finances and disclosures
- Price:$470,000
- Price per sq. ft.:$343.82
- Tax amount:$5,158
Parking
- Total parking spaces:2
- Parking description:Attached, Attached Carport, Covered, Driveway, On Street, Parking Pad
- Garage:Yes
- Garage spaces:1
- Carport spaces:1
 Listings marked with a Doorify MLS icon are provided courtesy of the Doorify MLS, of North Carolina, Internet Data Exchange Database. Brokers make an effort to deliver accurate information, but buyers should independently verify any information on which they will rely in a transaction. The listing broker shall not be responsible for any typographical errors, misinformation, or misprints, and they shall be held totally harmless from any damages arising from reliance upon this data. This data is provided exclusively for consumers’ personal, non-commercial use. Copyright 2026 Doorify MLS of North Carolina. All rights reserved.
New listings near 1102 Spaulding Street
- Coming SoonOpen Sat, 1:30 to 3:30pm
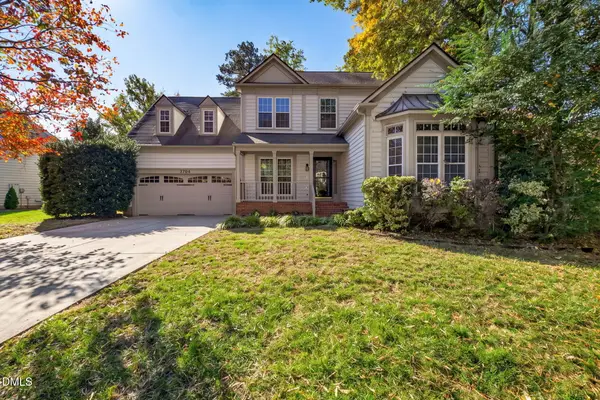 $540,000Coming Soon4 beds 3 baths2,400 sq. ft.
9704 Miranda Drive, Raleigh, NC 27617
MLS# 10202931Listed by: COLDWELL BANKER ADVANTAGE - Coming Soon
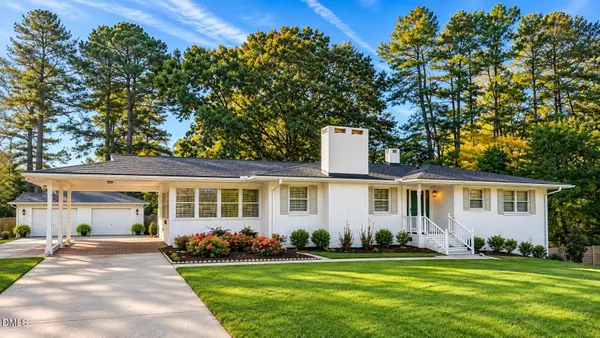 $375,000Coming Soon3 beds 2 baths2,300 sq. ft.
3322 Baugh Street, Raleigh, NC 27604
MLS# 10202864Listed by: LOT AND HOME, INC - Coming Soon
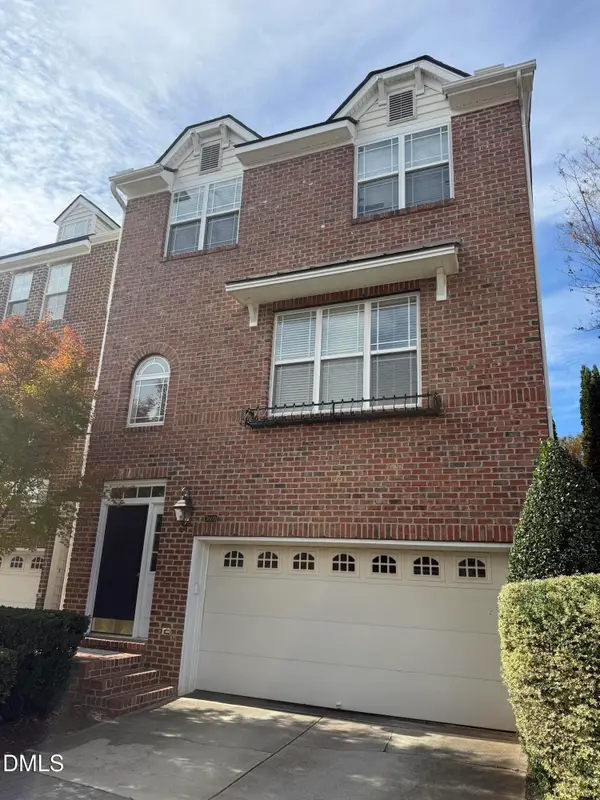 $465,000Coming Soon3 beds 4 baths2,560 sq. ft.
3009 Imperial Oaks, Raleigh, NC 27614
MLS# 10202735Listed by: NAVIGATE REALTY - Coming SoonOpen Fri, 5 to 7pm
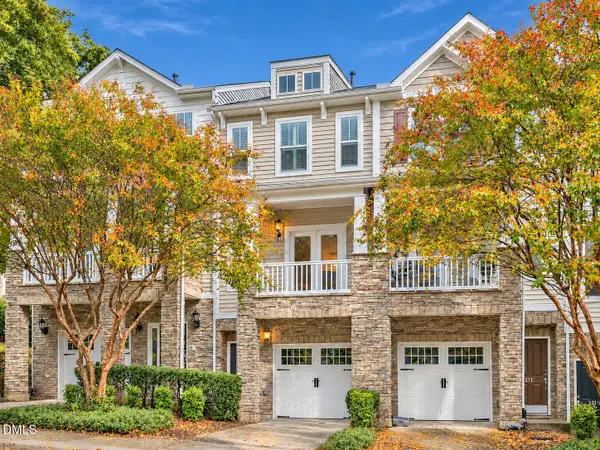 $315,000Coming Soon2 beds 3 baths1,542 sq. ft.
8715 Cypress Grove Run, Raleigh, NC 27612
MLS# 10202570Listed by: EXP REALTY LLC - Coming Soon
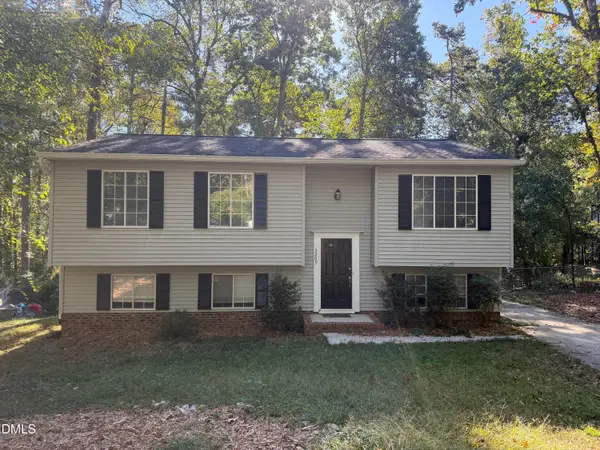 $429,900Coming Soon4 beds 3 baths2,100 sq. ft.
3209 Joanne Drive, Raleigh, NC 27603
MLS# 10202450Listed by: NORTHSIDE REALTY INC. - Coming Soon
 $1,150,000Coming Soon4 beds 4 baths3,673 sq. ft.
321 Inwood Forest Drive, Raleigh, NC 27603
MLS# 10201874Listed by: WIELAND PROPERTIES, INC. - Coming Soon
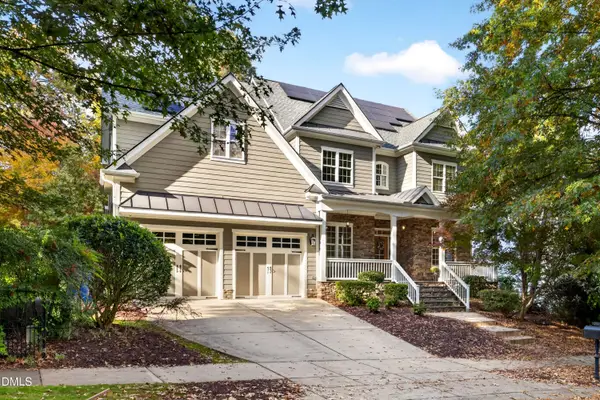 $849,900Coming Soon5 beds 4 baths3,590 sq. ft.
2719 Hidden Waters Circle, Raleigh, NC 27614
MLS# 10201923Listed by: FANJOY REAL ESTATE - Coming Soon
 $975,000Coming Soon4 beds 3 baths3,613 sq. ft.
7809 Panther Branch Drive, Raleigh, NC 27612
MLS# 10201725Listed by: MONARCH REALTY CO. - New
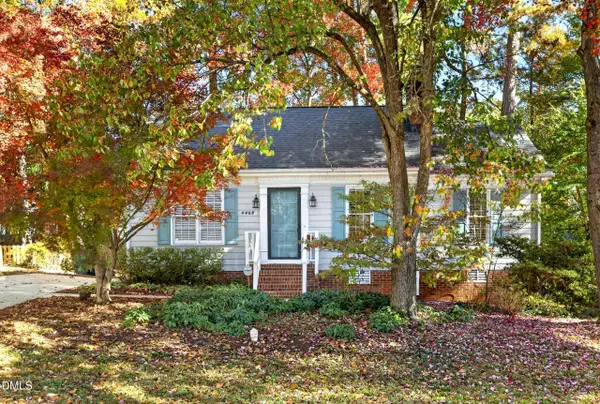 $325,000Active3 beds 2 baths1,010 sq. ft.
4408 Lancashire Drive, Raleigh, NC 27613
MLS# 10202943Listed by: CHOICE RESIDENTIAL REAL ESTATE


Protect your home and budget from life's surprises with an Assurant Home Warranty, backed by a partner that supports you through every step of homeownership. Explore Plans.
© 2023 - 2026 ERA Franchise Systems LLC. All rights reserved. ERA Franchise Systems LLC fully supports the principles of the Fair Housing Act and the Equal Opportunity Act. ERA, ERA Real Estate powered, and their respective logos are registered service marks of ERA Franchise Systems LLC. Each office is independently owned and operated.