
1115 Ileagnes Road, Raleigh, NC 27603
Local realty services provided by:ERA Live Moore
Upcoming open houses
- Sun, Aug 1601:00 pm - 02:30 pm
Listed by: lesley thompson
Office: insight real estate
MLS#:10172175
Source:RD
Price summary
- Price:$369,900
- Price per sq. ft.:$206.3
- Monthly HOA dues:$110
About this home
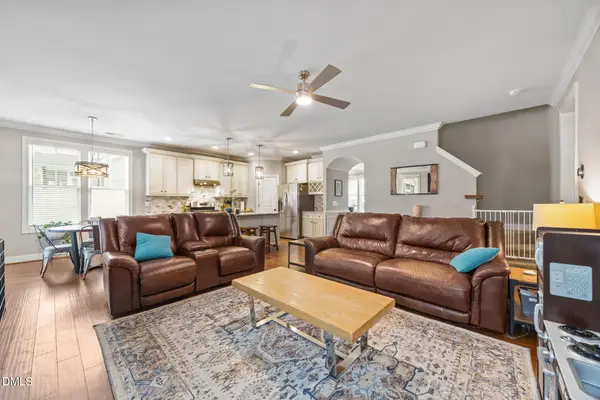
OPEN HOUSE 8/16 1:00-2:30! This is not your typical townhome. Thoughtfully updated from top to bottom, this stylish end-unit home delivers designer details, a warm and inviting feel, and the kind of truly move-in-ready living that's hard to find. Step inside to an open main level designed for both everyday living and entertaining, featuring engineered hardwood floors, custom built-ins, and a cozy gas fireplace. The dining area makes its own statement with shiplap detailing, a crystal chandelier, and a built-in wine rack—creating the perfect backdrop for everything from casual dinners to holiday gatherings. The bright, timeless kitchen features crisp white cabinetry, granite countertops, generous prep space, and a spacious peninsula that keeps the kitchen connected to the heart of the home. Upstairs, the primary suite feels like a true retreat with a tray ceiling, custom feature wall, walk-in closet, and beautifully updated en-suite bath with designer finishes. Thoughtful upgrades continue throughout, including a stylish laundry room with upper cabinetry, floating shelves, and wallpaper. A newer HVAC system adds peace of mind, and the home is wired for ADT security at all doors and windows. The desirable end-unit location brings additional privacy and natural light, while neighborhood amenities include a swimming pool and tennis courts for easy, low-maintenance living. Ideally positioned near Downtown Raleigh and in close proximity to the future Downtown South development, this location puts you near everything Raleigh has to offer with even more on the horizon. Why keep putting money toward rent when you could invest in a place of your own? Turnkey, beautifully maintained, and filled with personality, this is the kind of home where all the work has already been done—just move in and enjoy....
Contact an agent
Home facts
- Year built:2011
- Subdivision & Development:Renaissance Park
- Listing ID #:10172175
- Added:69 day(s) ago
- Updated:August 14, 2026 at 02:08 AM
Rooms and interior
- Bedrooms:3
- Total bathrooms:3
- Full bathrooms:2
- Rooms Total:8
- Flooring:Carpet, Luxury Vinyl, Tile, Wood
- Dining Description:Eat-in Kitchen
- Bathrooms Description:Bathtub/Shower Combination, Double Vanity
- Kitchen Description:Built-In Electric Oven, Built-In Electric Range, Dishwasher, Disposal, Dryer, Electric Cooktop, Electric Oven, Electric Range, Free-Standing Electric Range, Free-Standing Range, Free-Standing Refrigerator, Ice Maker, Microwave, Range, Refrigerator, Tankless Water Heater, Washer, Washer/Dryer
- Living area:1,793 sq. ft.
Heating and cooling
- Cooling:Ceiling Fan(s), Central Air
- Central air:Yes
Structure and exterior
- Roof:Shingle
- Year built:2011
- Building area:1,793 sq. ft.
- Lot area:0.07 Acres
- Architectural Style:Traditional
- Construction Materials:Brick, Vinyl Siding
- Exterior Features:Covered, Front Porch, Private Entrance, Rain Gutters, Rear Porch, Storage
- Foundation Description:Slab
- Levels:Two
Schools
- High school:Wake County Schools
- Middle school:Wake County Schools
- Elementary school:Wake County Schools
Utilities
- Water:Public
- Sewer:Public Sewer
Finances and disclosures
- Price:$369,900
- Price per sq. ft.:$206.3
- Tax amount:$3,079
Features and amenities
- Laundry features:Inside, Laundry Room
- Amenities:Blinds
- Pool features:Association, Community
Parking
- Total parking spaces:2
- Parking description:Parking Pad
 Listings marked with a Doorify MLS icon are provided courtesy of the Doorify MLS, of North Carolina, Internet Data Exchange Database. Brokers make an effort to deliver accurate information, but buyers should independently verify any information on which they will rely in a transaction. The listing broker shall not be responsible for any typographical errors, misinformation, or misprints, and they shall be held totally harmless from any damages arising from reliance upon this data. This data is provided exclusively for consumers’ personal, non-commercial use. Copyright 2026 Doorify MLS of North Carolina. All rights reserved.
New listings near 1115 Ileagnes Road
- New
 $479,000Active5 beds 3 baths2,591 sq. ft.
3724 Massey Ridge Court, Raleigh, NC 27616
MLS# 10185944Listed by: EVEREST VENTURES LLC - New
 $345,000Active3 beds 4 baths2,160 sq. ft.
3024 Settle In Lane, Raleigh, NC 27614
MLS# 10186193Listed by: COLDWELL BANKER ADVANTAGE - Open Sat, 1 to 4pmNew
 $650,000Active4 beds 3 baths2,668 sq. ft.
5512 Windy Gap Court, Raleigh, NC 27617
MLS# 10186195Listed by: REDFIN CORPORATION - Coming Soon
 $660,000Coming Soon4 beds 3 baths
9800 Karcia Court, Raleigh, NC 27617
MLS# 10186198Listed by: DASH CAROLINA - New
 $179,900Active2 beds 1 baths770 sq. ft.
1602 Joe Louis Avenue, Raleigh, NC 27610
MLS# 10186199Listed by: DAVIS REAL ESTATE SERVICES - Open Sat, 2 to 4pmNew
 $850,000Active3 beds 4 baths2,958 sq. ft.
5324 Sendero Drive, Raleigh, NC 27612
MLS# 10186203Listed by: EXP REALTY, LLC - C - Open Sun, 2 to 4pmNew
 $665,000Active4 beds 3 baths2,512 sq. ft.
15708 Wickershire Court, Raleigh, NC 27614
MLS# 10186206Listed by: KELLER WILLIAMS REALTY - Open Sat, 1 to 3pmNew
 Listed by ERA$299,900Active3 beds 2 baths1,040 sq. ft.
5609 Alta Vista Court, Raleigh, NC 27610
MLS# 10186208Listed by: ERA LIVE MOORE - New
 $499,900Active-- beds 2 baths2,041 sq. ft.
8217 Clear Brook Drive, Raleigh, NC 27615
MLS# 10186209Listed by: MARKET-ONE REALTY, LLC - Coming Soon
 $475,000Coming Soon2 beds 1 baths
6121 Yates Mill Pond Road, Raleigh, NC 27606
MLS# 10186214Listed by: HOWARD HANNA ALLEN TATE CARY


Protect your home and budget from life's surprises with an Assurant Home Warranty, backed by a partner that supports you through every step of homeownership. Explore Plans.
© 2023 - 2026 ERA Franchise Systems LLC. All rights reserved. ERA Franchise Systems LLC fully supports the principles of the Fair Housing Act and the Equal Opportunity Act. ERA, ERA Real Estate powered, and their respective logos are registered service marks of ERA Franchise Systems LLC. Each office is independently owned and operated.