
112 Ryder Cup Circle, Raleigh, NC 27603
Local realty services provided by:ERA Parrish Realty Legacy Group
112 Ryder Cup Circle,Raleigh, NC 27603
$375,000
- 3 Beds
- 3 Baths
- 1,823 sq. ft.
- Multi-family
- Pending
Listed by: leon yin
Office: exp realty, llc. - c
MLS#:10168682
Source:RD
Price summary
- Price:$375,000
- Price per sq. ft.:$205.7
- Monthly HOA dues:$41.67
About this home
Welcome to this beautifully maintained 3-bedroom, 2.5-bath home sits in the BEST SIDE of the highly sought-after Eagle Ridge community, a golfer's dream neighborhood known for its scenic surroundings, vibrant atmosphere, and top-tier amenities. This inviting home features an open floor plan designed for comfortable everyday living and effortless entertaining. THE HOUSE HAS A GREAT CURB APPEAL, WITHIN CLOSE PROXIMITY TO ALL THE AMENITIES. WALKING DISTANCE TO THE COMMUNITY POOL, PLAYGROUND, TENNIS COURT, AND CLUBHOUSE. The main level showcases beautiful luxury vinyl flooring, a spacious living room filled with tons of natural light, and a generously sized kitchen with ample cabinet and counter space, walking pantry for extra storage space. Fresh interior paint throughout gives the home a clean and modern feel. Step through the sliding glass door to enjoy the large flat backyard with a covered patio, perfect for outdoor gatherings, relaxing evenings, and year-round activities. Talking about the community, residents of Eagle Ridge enjoy access to premier community amenities including a clubhouse, resort-style swimming pool, tennis courts, playground, and beautifully maintained common areas. Creating an exceptional lifestyle experience. If you are a golf enthusiast, join the Eagle Ridge Golf Club to get exlcusive accss to three championship golf courses as well as five premier athletic clubs. Conveniently located near Costco(8 minutes), grocery, restaurants, and I540 access within minutes, this home offers the perfect blend of comfort, convenience, and community living....
Contact an agent
Home facts
- Year built:2005
- Subdivision & Development:Eagle Ridge
- Listing ID #:10168682
- Added:90 day(s) ago
- Updated:August 19, 2026 at 07:30 AM
Rooms and interior
- Bedrooms:3
- Total bathrooms:3
- Full bathrooms:2
- Rooms Total:3
- Flooring:Carpet, Luxury Vinyl, Tile
- Kitchen Description:Dishwasher, Electric Cooktop, Electric Oven, Microwave, Refrigerator
- Living area:1,823 sq. ft.
Heating and cooling
- Cooling:Central Air
- Heating:Central
- Central air:Yes
Structure and exterior
- Roof:Architectural Shingle
- Year built:2005
- Building area:1,823 sq. ft.
- Lot area:0.13 Acres
- Architectural Style:Traditional
- Construction Materials:Stone Veneer, Vinyl Siding
- Foundation Description:Slab
- Levels:Bi-Level
Schools
- High school:Wake - Garner High
- Middle school:Wake - North Garner Middle
- Elementary school:Wake - Vance Elementary
Utilities
- Water:Public
- Sewer:Public Sewer
Finances and disclosures
- Price:$375,000
- Price per sq. ft.:$205.7
- Tax amount:$3,842
Parking
- Garage:Yes
- Garage spaces:2
 Listings marked with a Doorify MLS icon are provided courtesy of the Doorify MLS, of North Carolina, Internet Data Exchange Database. Brokers make an effort to deliver accurate information, but buyers should independently verify any information on which they will rely in a transaction. The listing broker shall not be responsible for any typographical errors, misinformation, or misprints, and they shall be held totally harmless from any damages arising from reliance upon this data. This data is provided exclusively for consumers’ personal, non-commercial use. Copyright 2026 Doorify MLS of North Carolina. All rights reserved.
New listings near 112 Ryder Cup Circle
- Coming Soon
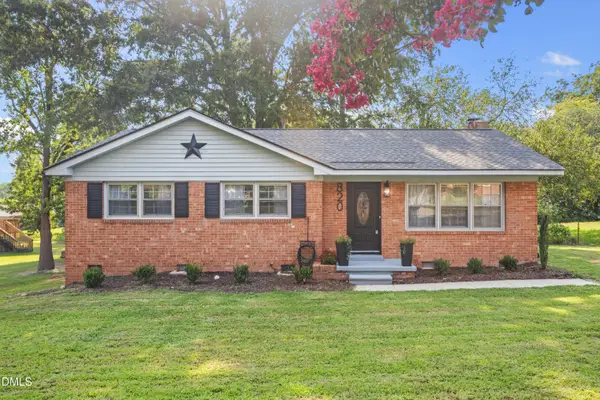 $319,000Coming Soon3 beds 2 baths
820 Greenwich Street, Raleigh, NC 27610
MLS# 10187157Listed by: KELLER WILLIAMS ELITE REALTY - Coming Soon
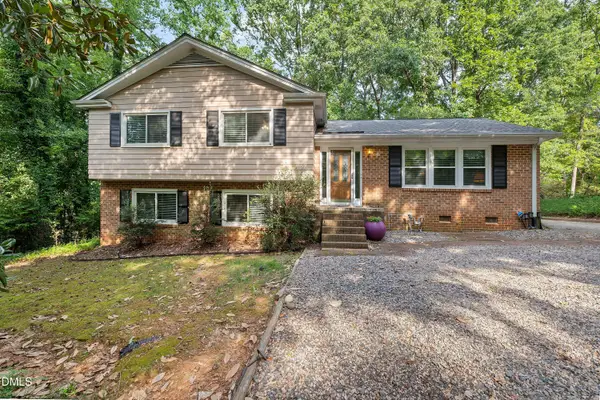 $685,000Coming Soon3 beds 3 baths
4909 North Hills Drive, Raleigh, NC 27612
MLS# 10187162Listed by: RALEIGH REALTY INC. - Coming Soon
 $369,900Coming Soon3 beds 2 baths
468 Dickens Drive, Raleigh, NC 27610
MLS# 10187150Listed by: COSTELLO REAL ESTATE & INVESTM - Coming Soon
 $250,000Coming Soon2 beds 2 baths
7713 Kingsberry Court, Raleigh, NC 27615
MLS# 10186996Listed by: LINDA CRAFT TEAM, REALTORS - Coming SoonOpen Sun, 2 to 4:30pm
 $335,000Coming Soon3 beds 2 baths
2705 Stageline Drive, Raleigh, NC 27603
MLS# 10186839Listed by: COLDWELL BANKER HPW - Coming Soon
 $529,900Coming Soon4 beds 3 baths
5805 Morning Forest Drive, Raleigh, NC 27609
MLS# 10186545Listed by: EXP REALTY LLC - Coming Soon
 $390,000Coming Soon3 beds 3 baths
1532 Justice Union Court, Raleigh, NC 27604
MLS# 10186506Listed by: EXP REALTY LLC - Coming Soon
 $1,050,000Coming Soon4 beds 3 baths
1408 Lions Way, Raleigh, NC 27604
MLS# 10186467Listed by: FATHOM REALTY NC - Coming Soon
 $455,000Coming Soon4 beds 2 baths
205 Winterlochen Road, Raleigh, NC 27603
MLS# 10185885Listed by: AIMEE ANDERSON & ASSOCIATES - Coming SoonOpen Sat, 10am to 12pm
 $445,000Coming Soon2 beds 3 baths
1211 Twin Branches Way, Raleigh, NC 27606
MLS# 10185889Listed by: KELLER WILLIAMS REALTY


Protect your home and budget from life's surprises with an Assurant Home Warranty, backed by a partner that supports you through every step of homeownership. Explore Plans.
© 2023 - 2026 ERA Franchise Systems LLC. All rights reserved. ERA Franchise Systems LLC fully supports the principles of the Fair Housing Act and the Equal Opportunity Act. ERA, ERA Real Estate powered, and their respective logos are registered service marks of ERA Franchise Systems LLC. Each office is independently owned and operated.