
11204 Trescott Court, Raleigh, NC 27614
Local realty services provided by:ERA Parrish Realty Legacy Group
Listed by: tina caul, minda coe
Office: exp realty llc.
MLS#:10193257
Source:RD
Price summary
- Price:$1,990,000
- Price per sq. ft.:$198.29
- Monthly HOA dues:$125
About this home
Experience one of North Raleigh's most extraordinary luxury estates, where timeless architecture, exceptional craftsmanship, and resort-style living come together on a beautifully landscaped 1.84-acre private homesite. With over 10,000 square feet of living space, this remarkable residence was thoughtfully designed for both grand entertaining and everyday living. Guests are welcomed by a breathtaking two-story foyer featuring gleaming porcelain floors, soaring ceilings, elegant niches, and a dramatic curved staircase. At the heart of the home is a true chef's kitchen, equipped with a commercial-grade Viking range, Sub-Zero refrigerator, full-size warming cabinet, ice maker, wine cooler, two dishwashers, oversized quartz island, four sinks, and an adjacent service station designed for effortless entertaining. A spacious gathering room, family room, breakfast area, and formal dining room create a wonderful flow for everything from intimate gatherings to large celebrations. The luxurious owner's retreat is a private sanctuary featuring a sitting room, wet bar with mini refrigerator, and an extraordinary spa-inspired bath complete with a freestanding soaking tub, steam shower with dual shower heads, and custom walk-in closet. Every bedroom offers its own private en-suite bath. Designed with entertaining in mind, the home features a formal dining room highlighted by an imported Italian chandelier and luxury upholstered wall treatments, a private theater with projector and surround sound, an atrium, and an exceptionally spacious bonus room offering incredible flexibility for recreation, entertaining, or additional living space. The upper level also offers additional sitting areas, generous walk-in closets, built-ins, and abundant storage. The finished lower level creates another destination entirely, with expansive recreation and flex spaces, a den, fitness room with equipment, wine room, and additional unfinished and dedicated storage areas—giving this level endless possibilities. Step outside to your own private resort. The heated saltwater pool is surrounded by impeccably manicured landscaping, a spacious veranda, and elegant wrought-iron fencing, creating the perfect setting for relaxing or entertaining year-round. Additional luxury features include three fireplaces, hardwood flooring, an oversized four-car garage, extensive floored attic storage, newer roof, copper gutters and lightning rods installed in 2022, new carpet, and fresh interior paint. A rare opportunity to own one of North Raleigh's premier luxury estates, offering unmatched space, privacy, flexibility, and amenities in an exceptional location....
Contact an agent
Home facts
- Year built:1997
- Subdivision & Development:River Oaks
- Listing ID #:10193257
- Added:8 day(s) ago
- Updated:September 26, 2026 at 03:27 PM
Rooms and interior
- Bedrooms:4
- Total bathrooms:8
- Full bathrooms:5
- Rooms Total:14
- Flooring:Carpet, Hardwood, Luxury Vinyl, Tile
- Bathrooms Description:Bathtub/Shower Combination, Double Vanity, Separate Shower, Walk-In Shower
- Kitchen Description:Dishwasher, Disposal, Gas Range, Microwave, Plumbed For Ice Maker, Range Hood, Stainless Steel Appliance(s), Wine Refrigerator
- Basement:Yes
- Basement Description:Finished, Heated, Interior Entry, Partial, Partially Finished, Storage Space
- Living area:10,036 sq. ft.
Heating and cooling
- Cooling:Central Air, Electric
- Heating:Forced Air, Natural Gas
- Central air:Yes
Structure and exterior
- Roof:Shingle
- Year built:1997
- Building area:10,036 sq. ft.
- Lot area:1.84 Acres
- Lot Features:Back Yard, Front Yard, Garden, Hardwood Trees, Landscaped
- Architectural Style:Traditional, Transitional
- Construction Materials:Brick Veneer
- Exterior Features:Covered, Fenced Yard, Front Porch, Garden, Patio, Private Yard, Rain Gutters, Rear Porch
- Foundation Description:Other
- Levels:Three Or More
Schools
- High school:Wake - Wakefield High
- Middle school:Wake - Wakefield Middle
- Elementary school:Wake - Brassfield Road Elementary
Utilities
- Water:Private, Well
- Sewer:Septic Tank
Finances and disclosures
- Price:$1,990,000
- Price per sq. ft.:$198.29
- Tax amount:$12,034
Features and amenities
- Laundry features:Electric Dryer Hookup, Gas Dryer Hookup, In Garage, Laundry Room, Main Level, Sink, Washer Hookup
- Pool features:Association, Community, In Ground
Parking
- Parking description:Attached, Circular Driveway, Concrete, Driveway, Garage, Garage Faces Side
- Garage:Yes
- Garage spaces:4
 Listings marked with a Doorify MLS icon are provided courtesy of the Doorify MLS, of North Carolina, Internet Data Exchange Database. Brokers make an effort to deliver accurate information, but buyers should independently verify any information on which they will rely in a transaction. The listing broker shall not be responsible for any typographical errors, misinformation, or misprints, and they shall be held totally harmless from any damages arising from reliance upon this data. This data is provided exclusively for consumers’ personal, non-commercial use. Copyright 2026 Doorify MLS of North Carolina. All rights reserved.
New listings near 11204 Trescott Court
- Coming Soon
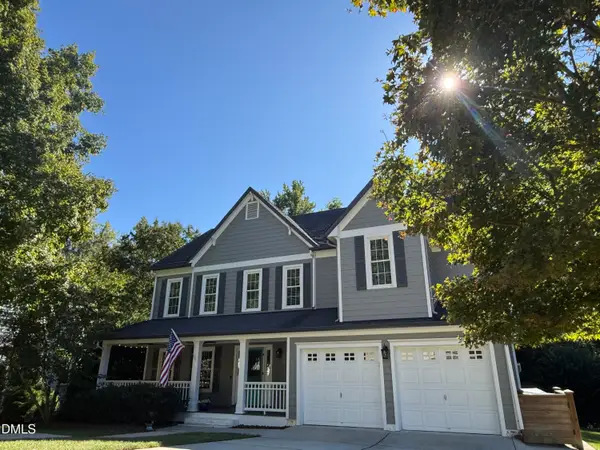 $699,000Coming Soon4 beds 3 baths3,028 sq. ft.
10217 River Bank Drive, Raleigh, NC 27614
MLS# 10195025Listed by: HOWARD HANNA ALLEN TATE RALEIGH FALLS OF NEUSE - Coming Soon
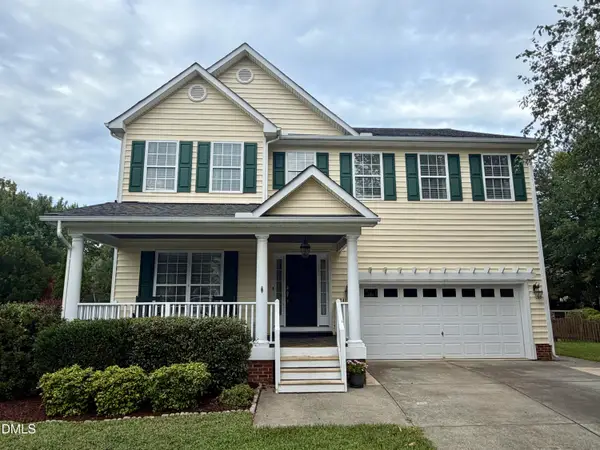 $675,000Coming Soon4 beds 3 baths2,887 sq. ft.
2413 Gerber Court, Raleigh, NC 27614
MLS# 10195027Listed by: CHOICE RESIDENTIAL REAL ESTATE - Coming Soon
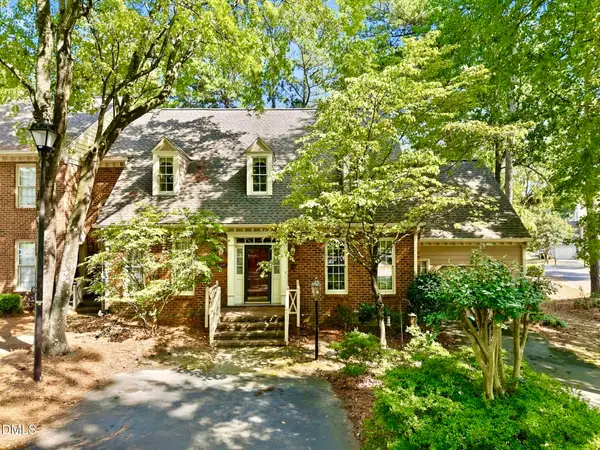 $465,000Coming Soon3 beds 3 baths2,331 sq. ft.
6100 Parker Croft Court, Raleigh, NC 27609
MLS# 10195032Listed by: SPENCER PROPERTIES - Coming SoonOpen Sun, 2am to 4pm
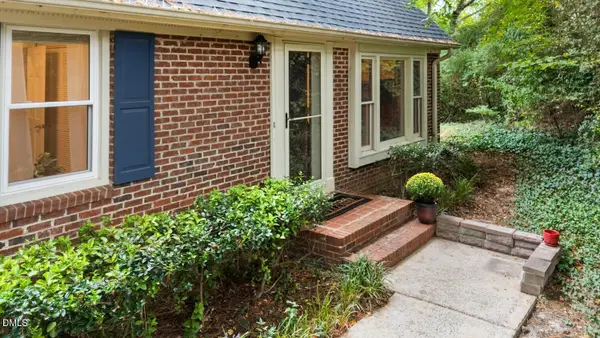 $349,900Coming Soon4 beds 3 baths1,867 sq. ft.
5651 Hamstead Crossing, Raleigh, NC 27612
MLS# 10194872Listed by: COLDWELL BANKER HPW - Coming Soon
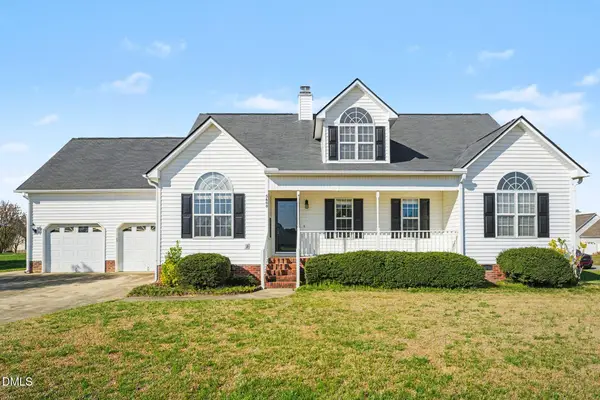 $450,000Coming Soon3 beds 3 baths2,477 sq. ft.
5600 Cardinal Landing Drive, Raleigh, NC 27603
MLS# 10194684Listed by: COLDWELL BANKER ADVANTAGE - Coming Soon
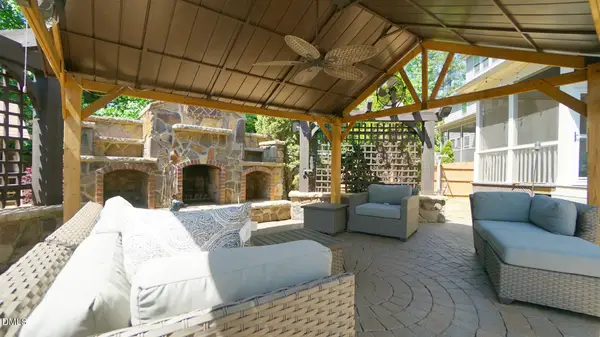 $1,099,900Coming Soon5 beds 6 baths4,567 sq. ft.
8607 Stonechase Drive, Raleigh, NC 27613
MLS# 10194450Listed by: REALTY WORLD CAROLINA PROP - Coming Soon
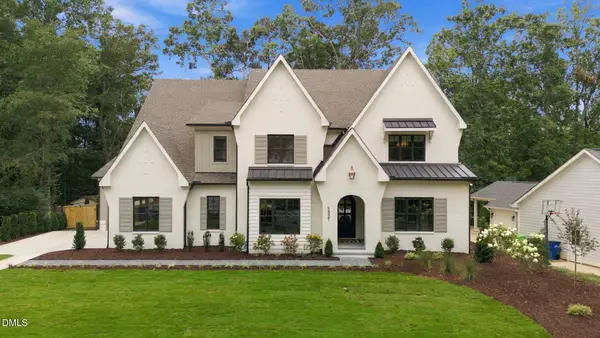 $3,450,000Coming Soon4 beds 6 baths4,958 sq. ft.
5321 Inglewood Lane, Raleigh, NC 27609
MLS# 10194394Listed by: RICH REALTY GROUP - Coming Soon
 $569,990Coming Soon4 beds 3 baths2,548 sq. ft.
3898 Bluffwind Drive, Raleigh, NC 27603
MLS# 10194177Listed by: RAYA HOMES LLC - Coming Soon
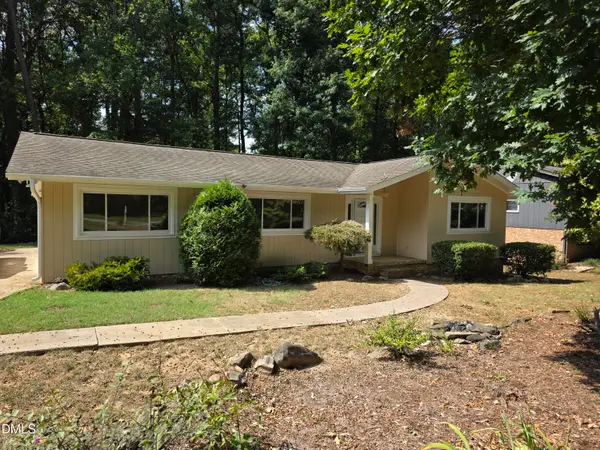 $475,000Coming Soon4 beds 2 baths1,900 sq. ft.
6721 Brookhollow Drive, Raleigh, NC 27615
MLS# 10193798Listed by: RALEIGH AND BEYOND REAL ESTATE - Coming Soon
 $350,000Coming Soon3 beds 2 baths1,257 sq. ft.
10008 Jordan Road, Raleigh, NC 27603
MLS# 10193554Listed by: CHOICE RESIDENTIAL REAL ESTATE


Protect your home and budget from life's surprises with an Assurant Home Warranty, backed by a partner that supports you through every step of homeownership. Explore Plans.
© 2023 - 2026 ERA Franchise Systems LLC. All rights reserved. ERA Franchise Systems LLC fully supports the principles of the Fair Housing Act and the Equal Opportunity Act. ERA, ERA Real Estate powered, and their respective logos are registered service marks of ERA Franchise Systems LLC. Each office is independently owned and operated.