
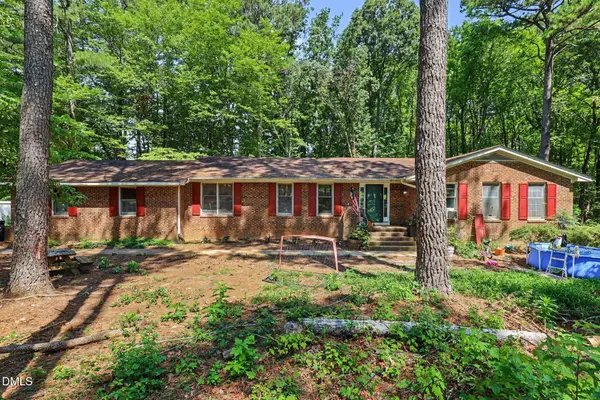
1132 Silver Farm Road, Raleigh, NC 27603
Local realty services provided by:ERA Strother Real Estate
1132 Silver Farm Road,Raleigh, NC 27603
$425,000
- 4 Beds
- 3 Baths
- 2,225 sq. ft.
- Multi-family
- Active
Listed by: phillip george
Office: exp realty llc.
MLS#:10184208
Source:RD
Price summary
- Price:$425,000
- Price per sq. ft.:$191.01
- Monthly HOA dues:$33.83
About this home
Welcome to this beautifully maintained home nestled on a landscaped 0.64-acre lot that offers the perfect blend of peaceful country living with the convenience of South Raleigh's shopping, dining, and everyday amenities just minutes away. The open floor plan is designed for both comfortable living and effortless entertaining, featuring a formal dining room, spacious family room, breakfast area, and a well-appointed kitchen complete with a large island with bar seating, granite countertops, stainless steel appliances (including the refrigerator), and a generous walk-in pantry. The family room is warm and inviting with a gas log fireplace and ceiling fan. Upstairs, the expansive primary suite offers a private retreat with a dual vanity, oversized tiled walk-in shower, and large walk-in closet. Three additional spacious bedrooms each include their own walk-in closets, while the hall bath features tile flooring and a tub/shower combination. A second-floor laundry room with built-in shelving adds everyday convenience. Step outside to enjoy your own backyard oasis. Relax on the screened porch, entertain on the deck or patio, gather around the fire pit area, or cultivate your favorite plants in the raised garden beds. The fully fenced backyard backs to mature woods, providing exceptional privacy and a serene setting. A welcoming front porch and two-car garage complete this exceptional home. Ideally located just minutes from White Oak Shopping Center, multiple grocery stores including the new Publix, restaurants, parks, and major commuter routes, this home offers the best of both convenience and tranquility....
Contact an agent
Home facts
- Year built:2016
- Subdivision & Development:Silver Pointe
- Listing ID #:10184208
- Added:1 day(s) ago
- Updated:August 04, 2026 at 07:08 PM
Rooms and interior
- Bedrooms:4
- Total bathrooms:3
- Full bathrooms:2
- Rooms Total:10
- Flooring:Carpet, Laminate, Tile, Vinyl
- Dining Description:Eat-in Kitchen
- Bathrooms Description:Bathtub/Shower Combination, Double Vanity, Separate Shower, Walk-In Shower
- Kitchen Description:Dishwasher, Electric Range, Electric Water Heater, Microwave, Refrigerator, Stainless Steel Appliance(s)
- Basement:Yes
- Basement Description:Crawl Space
- Living area:2,225 sq. ft.
Heating and cooling
- Cooling:Ceiling Fan(s), Central Air, Dual, Electric, Heat Pump
- Central air:Yes
Structure and exterior
- Roof:Shingle
- Year built:2016
- Building area:2,225 sq. ft.
- Lot area:0.64 Acres
- Lot Features:Back Yard, Cleared, Front Yard, Interior Lot, Landscaped, Open Lot, Rectangular Lot
- Architectural Style:Traditional, Transitional
- Construction Materials:Vinyl Siding
- Exterior Features:Deck, Fenced Yard, Patio, Porch, Rain Gutters, Screened
- Levels:Two
Schools
- High school:Wake - Garner High
- Middle school:Wake - North Garner Middle
- Elementary school:Wake - Rand Road Elementary
Utilities
- Water:Community Water
- Sewer:Septic Tank
Finances and disclosures
- Price:$425,000
- Price per sq. ft.:$191.01
- Tax amount:$2,713
Features and amenities
- Laundry features:Laundry Room, Upper Level
Parking
- Parking description:Attached, Driveway, Garage, Garage Door Opener, Garage Faces Front
- Garage:Yes
- Garage spaces:2
 Listings marked with a Doorify MLS icon are provided courtesy of the Doorify MLS, of North Carolina, Internet Data Exchange Database. Brokers make an effort to deliver accurate information, but buyers should independently verify any information on which they will rely in a transaction. The listing broker shall not be responsible for any typographical errors, misinformation, or misprints, and they shall be held totally harmless from any damages arising from reliance upon this data. This data is provided exclusively for consumers’ personal, non-commercial use. Copyright 2026 Doorify MLS of North Carolina. All rights reserved.
New listings near 1132 Silver Farm Road
- New
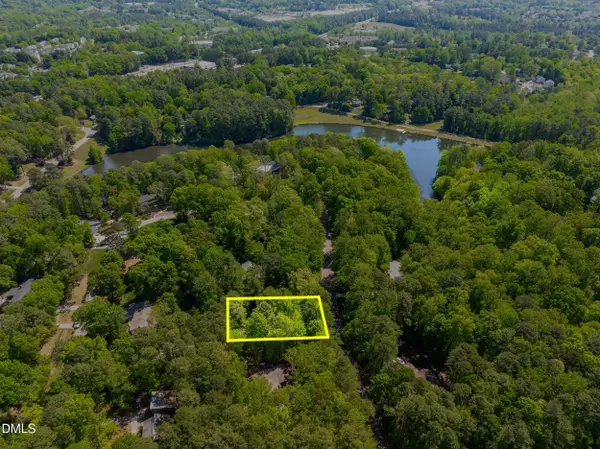 $250,000Active0.47 Acres
8272 Hillside Drive, Raleigh, NC 27612
MLS# 10184246Listed by: CORCORAN DERONJA REAL ESTATE - New
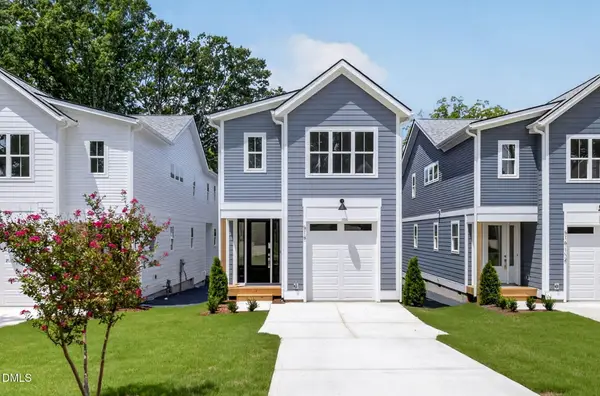 $615,000Active4 beds 3 baths2,433 sq. ft.
518 Heather Drive, Raleigh, NC 27606
MLS# 10184249Listed by: COSTELLO REAL ESTATE & INVESTM - New
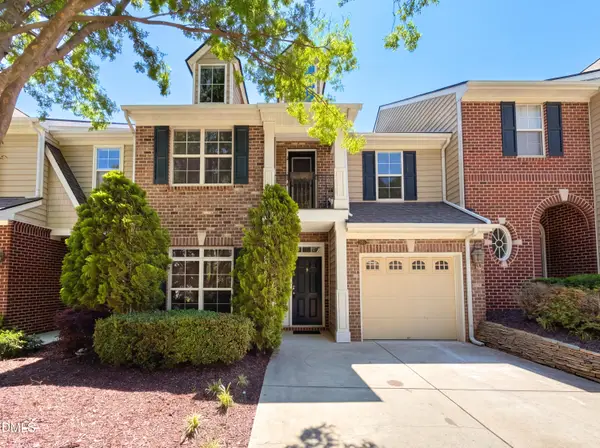 $380,000Active3 beds 3 baths2,350 sq. ft.
3064 Imperial Oaks Drive, Raleigh, NC 27614
MLS# 10184253Listed by: MARK SPAIN REAL ESTATE - New
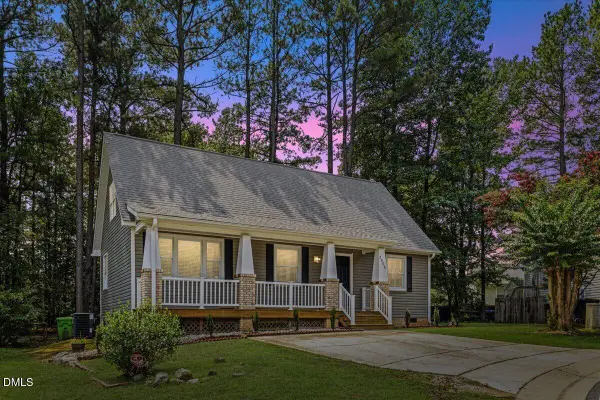 $370,000Active3 beds 2 baths1,680 sq. ft.
2905 Benjamin Hill Circle, Raleigh, NC 27610
MLS# 10184214Listed by: EXP REALTY LLC - New
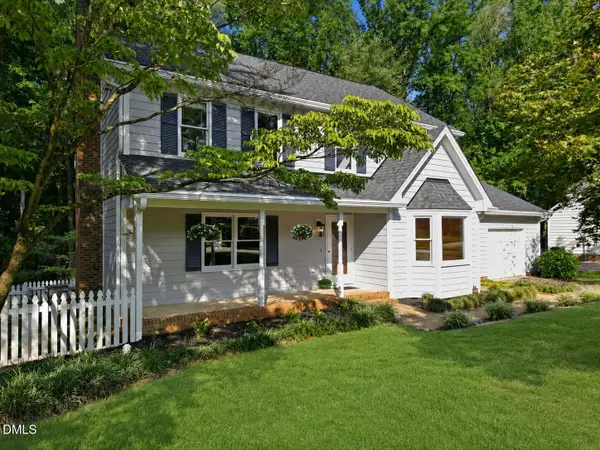 $625,000Active3 beds 3 baths1,972 sq. ft.
6517 Dresden Lane, Raleigh, NC 27612
MLS# 10184220Listed by: COLDWELL BANKER HPW - New
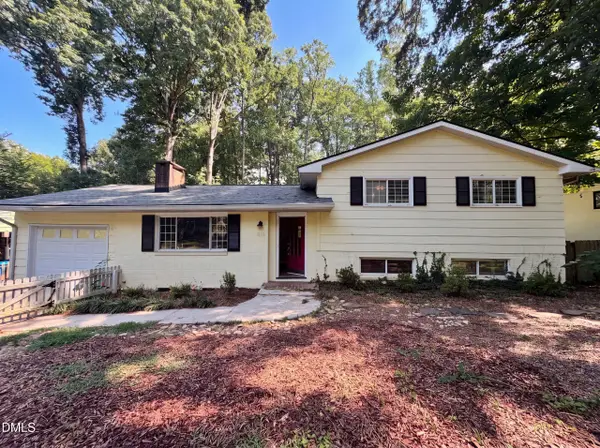 $630,000Active3 beds 3 baths2,015 sq. ft.
810 Beaver Dam Road, Raleigh, NC 27607
MLS# 10184224Listed by: OPENDOOR BROKERAGE LLC - New
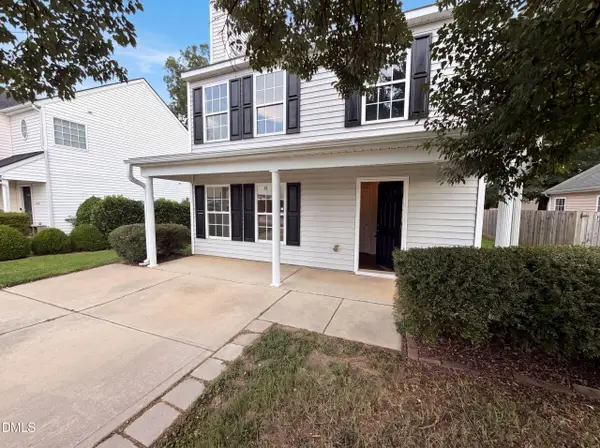 $290,000Active3 beds 3 baths1,513 sq. ft.
1448 Ricochet Drive, Raleigh, NC 27610
MLS# 10184227Listed by: OPENDOOR BROKERAGE LLC - New
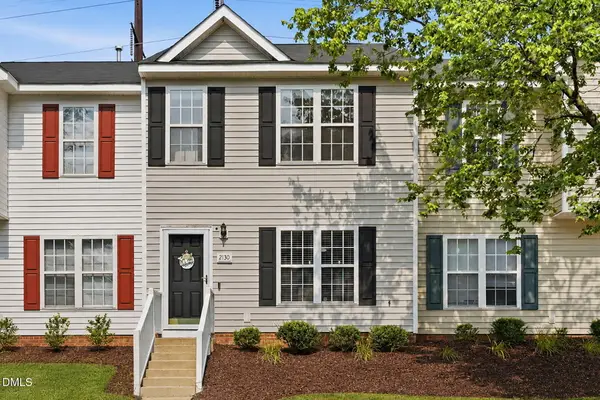 $215,000Active2 beds 3 baths1,117 sq. ft.
2130 Walnut Bluffs Lane, Raleigh, NC 27610
MLS# 10184177Listed by: DAYMARK REALTY - New
 $525,000Active3 beds 3 baths2,360 sq. ft.
6428 Penny Road, Raleigh, NC 27606
MLS# 10184181Listed by: BETTER HOMES & GARDENS REAL ES


Protect your home and budget from life's surprises with an Assurant Home Warranty, backed by a partner that supports you through every step of homeownership. Explore Plans.
© 2023 - 2026 ERA Franchise Systems LLC. All rights reserved. ERA Franchise Systems LLC fully supports the principles of the Fair Housing Act and the Equal Opportunity Act. ERA, ERA Real Estate powered, and their respective logos are registered service marks of ERA Franchise Systems LLC. Each office is independently owned and operated.