
1132 Wimbleton Drive, Raleigh, NC 27609
Local realty services provided by:ERA Parrish Realty Legacy Group
1132 Wimbleton Drive,Raleigh, NC 27609
$6,250,000
- 5 Beds
- 8 Baths
- 7,078 sq. ft.
- Single family
- Active
Upcoming open houses
- Sun, Oct 0412:00 pm - 05:00 pm
- Fri, Oct 0912:00 pm - 05:00 pm
- Sat, Oct 1012:00 pm - 05:00 pm
- Sun, Oct 1112:00 pm - 05:00 pm
- Fri, Oct 1612:00 pm - 05:00 pm
- Sat, Oct 1712:00 pm - 05:00 pm
- Sun, Oct 1812:00 pm - 05:00 pm
Listed by: stacey jacobs, summer jacobs
Office: raleigh custom realty, llc.
MLS#:10100186
Source:RD
Price summary
- Price:$6,250,000
- Price per sq. ft.:$883.02
About this home
2026 PARADE OF HOMES. Wimbleton's Playground - A Modern Scandinavian Masterpiece. Experience refined living in this exceptional new construction home situated on over 1.5 acres in Raleigh's prestigious Chestnut Hills neighborhood, in the heart of Raleigh's Midtown, just a few blocks away from I-440 and North Hills & North Hills Club. Every space in The Wimbleton Estate has been thoughtfully curated--from Taj Mahal quartzite surfaces and bronze mirror backsplashes to rift cut white oak cabinetry and custom designer tilework. The home delivers elegance in every room, with a design palette that blends warmth, luxury, and modern function. Wimbleton Estate offers over 7,000 sq ft of heated living space, seamlessly blending clean Scandinavian design with high-end, thoughtfully curated finishes. The open-concept floor plan boasts 10' ceilings and abundant natural light across expansive living areas. A gourmet kitchen anchors the home with quartzite countertops, a statement white oak island, and top-of-the-line Brizo and Ruvati fixtures. The adjoining scullery and separate bar/lounge make entertaining effortless. Designer lighting from Visual Comfort, Hinkley & Corbett adds elevated ambiance throughout. Set on over 1.5 acres, the outdoor living is nothing short of spectacular--your own private resort right at home. The expansive screened porch is the ultimate year-round retreat, with phantom screens, a built-in grill, tile accent wall, and infratech heaters creating the perfect setting for both outdoor dining and lounging. Beyond, the backyard unfolds into a stunning vision with a custom pool & spa and a putting green--an entertainer's dream and a family paradise. And, there's plenty of room to add a sport court or just enjoy a large yard for entertaining. Inside, the luxury continues with 5 bedrooms, a first-floor guest suite and study, 6 full baths, 2 half baths, and a showstopping primary suite designed for total comfort and style. Schedule your showing today before the parade begins and this home is gone!...
Contact an agent
Home facts
- Year built:2026
- Subdivision & Development:Chestnut Hills
- Listing ID #:10100186
- Added:488 day(s) ago
- Updated:October 04, 2026 at 11:55 AM
Rooms and interior
- Bedrooms:5
- Total bathrooms:8
- Full bathrooms:6
- Rooms Total:17
- Flooring:Carpet, Concrete, Hardwood, Tile, Wood
- Living area:7,078 sq. ft.
Heating and cooling
- Cooling:Central Air, Zoned
- Heating:Fireplace(s), Forced Air, Zoned
- Central air:Yes
Structure and exterior
- Roof:Architectural Shingle, Shingle
- Year built:2026
- Building area:7,078 sq. ft.
- Lot area:1.62 Acres
- Lot Features:Garden
- Architectural Style:Contemporary, Modern
- Construction Materials:Fiber Cement, Stone, Vertical Siding
- Exterior Features:Fenced Yard, Garden, In Parade of Homes, Outdoor Kitchen, Patio, Rain Gutters, Rear Porch, Screened
- Foundation Description:Brick/Mortar
- Levels:Two
Schools
- High school:Wake - Sanderson High
- Middle school:Wake - Carroll Middle
- Elementary school:Wake - Green Elementary
Utilities
- Water:Public
- Sewer:Public Sewer
Finances and disclosures
- Price:$6,250,000
- Price per sq. ft.:$883.02
- Tax amount:$7,042
Features and amenities
- Laundry features:Laundry Room, Main Level
Parking
- Total parking spaces:7
- Parking description:Attached, Driveway, Garage, Garage Faces Side
- Garage:Yes
- Garage spaces:4
 Listings marked with a Doorify MLS icon are provided courtesy of the Doorify MLS, of North Carolina, Internet Data Exchange Database. Brokers make an effort to deliver accurate information, but buyers should independently verify any information on which they will rely in a transaction. The listing broker shall not be responsible for any typographical errors, misinformation, or misprints, and they shall be held totally harmless from any damages arising from reliance upon this data. This data is provided exclusively for consumers’ personal, non-commercial use. Copyright 2026 Doorify MLS of North Carolina. All rights reserved.
New listings near 1132 Wimbleton Drive
- Coming Soon
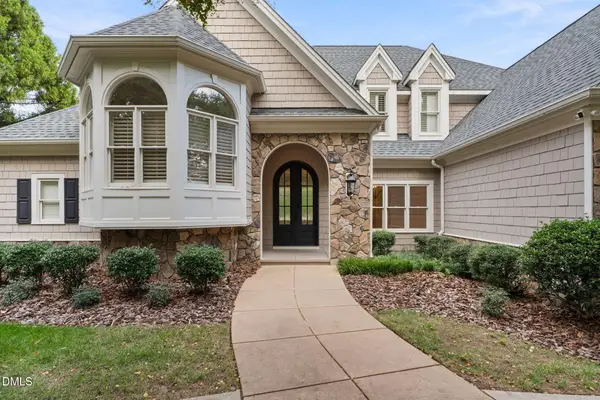 $2,200,000Coming Soon4 beds 4 baths4,908 sq. ft.
8900 Barleymoor Drive, Raleigh, NC 27615
MLS# 10196526Listed by: EXP REALTY LLC - Coming Soon
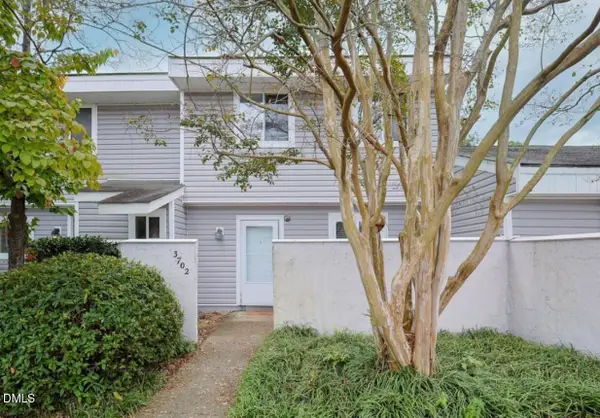 $220,000Coming Soon-- beds 1 baths1,326 sq. ft.
3702 San Pablo Drive, Raleigh, NC 27616
MLS# 10196514Listed by: HOWARD HANNA ALLEN TATE BURLINGTON - Coming Soon
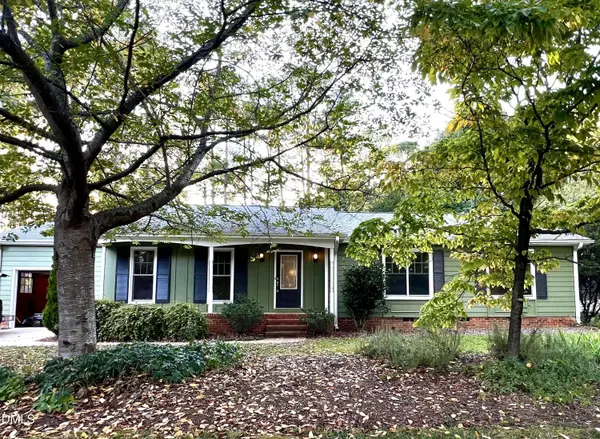 $479,800Coming Soon3 beds 2 baths1,660 sq. ft.
5825 Morning Forest Drive, Raleigh, NC 27609
MLS# 10196461Listed by: CHOICE RESIDENTIAL REAL ESTATE - Coming Soon
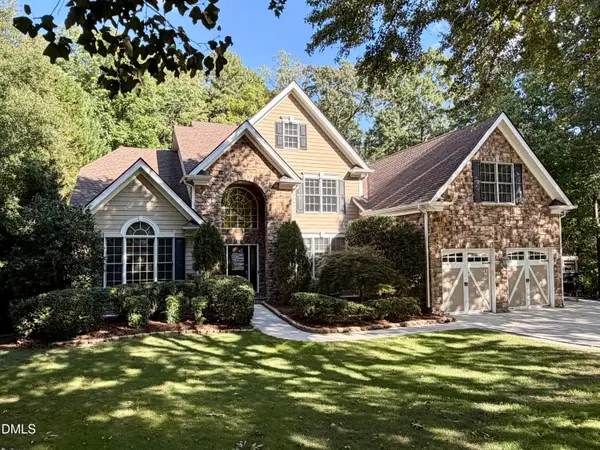 $939,900Coming Soon4 beds 4 baths3,901 sq. ft.
8208 Last Oak Court, Raleigh, NC 27613
MLS# 10196450Listed by: COLDWELL BANKER HPW - Coming Soon
 $479,000Coming Soon3 beds 2 baths1,964 sq. ft.
8109 Sapwood Court, Raleigh, NC 27615
MLS# 10196236Listed by: COSTELLO REAL ESTATE & INVESTM - Coming Soon
 $4,000,000Coming Soon5 beds 8 baths6,100 sq. ft.
110 Kipling Place, Raleigh, NC 27609
MLS# 10195817Listed by: SOUTHERN LUX LIVING - Coming Soon
 $1,995,000Coming Soon3 beds 5 baths3,242 sq. ft.
2801 Glenwood Gardens Lane, Raleigh, NC 27608
MLS# 10195746Listed by: T CO. REALTY - Coming Soon
 $775,000Coming Soon3 beds 3 baths2,462 sq. ft.
2988 Tillinghast Trail, Raleigh, NC 27613
MLS# 10195600Listed by: LONG & FOSTER REAL ESTATE INC/RALEIGH - Coming Soon
 $399,900Coming Soon3 beds 3 baths1,932 sq. ft.
4204 Nectarine Drive, Raleigh, NC 27616
MLS# 10195502Listed by: RE/MAX UNITED - Coming Soon
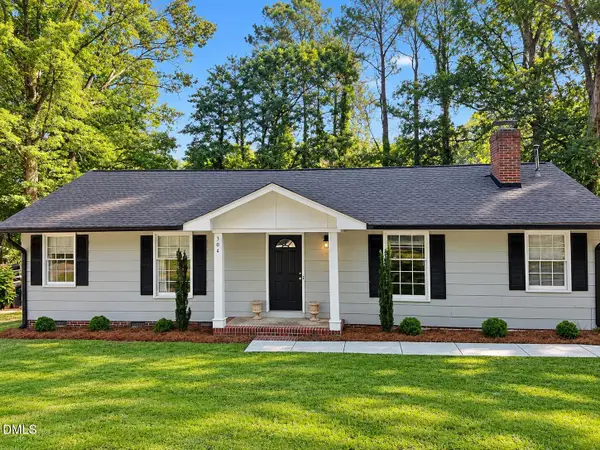 $470,000Coming Soon3 beds 3 baths1,250 sq. ft.
304 Northclift Drive, Raleigh, NC 27609
MLS# 10195370Listed by: COMPASS -- RALEIGH


Protect your home and budget from life's surprises with an Assurant Home Warranty, backed by a partner that supports you through every step of homeownership. Explore Plans.
© 2023 - 2026 ERA Franchise Systems LLC. All rights reserved. ERA Franchise Systems LLC fully supports the principles of the Fair Housing Act and the Equal Opportunity Act. ERA, ERA Real Estate powered, and their respective logos are registered service marks of ERA Franchise Systems LLC. Each office is independently owned and operated.