
1200 Graedon Drive, Raleigh, NC 27603
Local realty services provided by:ERA Live Moore
1200 Graedon Drive,Raleigh, NC 27603
$1,100,000
- 4 Beds
- 4 Baths
- 3,694 sq. ft.
- Single family
- Active
Listed by: chris c tacia
Office: coldwell banker advantage #6
MLS#:10184554
Source:RD
Price summary
- Price:$1,100,000
- Price per sq. ft.:$297.78
- Monthly HOA dues:$55
About this home
WELCOME HOME! Custom-built, one-owner home at 1200 Graedon Drive, Raleigh, with approx. 3,694 sq ft on nearly 2 acres in Graedon, an intimate community of just 7 homesites off Lake Wheeler Rd. 4 BR, 3.5 BA, two primary suites (one main level, one upstairs) for multi-generational living, 3-car garage with EV charger. Private well and septic. HOA $55/month. PEACE OF MIND: Roof replaced Oct 2023. Transferable home warranty through Jan 2028. Oven and microwave 1 yr old, dishwasher 3 yrs old. Energy Star-rated construction. MAIN LEVEL: Hardwood and tile floors, private office, breakfast room, formal dining with coffered ceiling, living room with gas-log fireplace. Gourmet-style kitchen with coffee bar, double ovens, gas cooktop. Main-level primary suite has tray ceiling, huge walk-in closet, jetted tub, tiled shower, and access to the rear porch, enclosed with EZE-Breeze panels for extended seasonal use. Laundry and mudroom. UPSTAIRS: Second owner-style suite, two bedrooms with Jack-and-Jill bath, rec/family room, walk-in floored attic. OUTSIDE: Fenced yard, irrigation, stamped-concrete porches and front of driveway. Minutes to Lake Wheeler and NC State's Howling Cow Ice Cream; about 3 miles to NC's largest Costco. Two photos AI-enhanced to show twilight....
Contact an agent
Home facts
- Year built:2011
- Subdivision & Development:Graedon
- Listing ID #:10184554
- Added:99 day(s) ago
- Updated:November 13, 2026 at 03:01 PM
Rooms and interior
- Bedrooms:4
- Total bathrooms:4
- Full bathrooms:3
- Rooms Total:12
- Flooring:Carpet, Hardwood, Tile
- Dining Description:Eat-in Kitchen
- Bathrooms Description:Double Vanity, Separate Shower, Walk-In Shower
- Kitchen Description:Dishwasher, Double Oven, Gas Cooktop, Humidifier, Microwave, Water Softener
- Living area:3,694 sq. ft.
Heating and cooling
- Cooling:Heat Pump
- Heating:Heat Pump
Structure and exterior
- Roof:Architectural Shingle
- Year built:2011
- Building area:3,694 sq. ft.
- Lot area:2 Acres
- Lot Features:Corner, Level, Many Trees
- Architectural Style:Traditional
- Construction Materials:Brick Veneer, Fiber Cement
- Exterior Features:Fenced Yard, Lighting, Rain Gutters, Rear Porch, Screened, See Remarks
- Levels:One and One Half
Schools
- High school:Wake - Athens Drive High
- Middle school:Wake - Dillard Drive Middle
- Elementary school:Wake - Yates Mill Elementary
Utilities
- Water:Well
- Sewer:Septic Tank
Finances and disclosures
- Price:$1,100,000
- Price per sq. ft.:$297.78
- Tax amount:$7,469
Features and amenities
- Laundry features:Laundry Room, Main Level
- Amenities:Blinds
Parking
- Parking description:Concrete, Driveway, Electric Vehicle Charging Station(s), Garage Faces Front, Garage Faces Side
- Garage:Yes
- Garage spaces:3
 Listings marked with a Doorify MLS icon are provided courtesy of the Doorify MLS, of North Carolina, Internet Data Exchange Database. Brokers make an effort to deliver accurate information, but buyers should independently verify any information on which they will rely in a transaction. The listing broker shall not be responsible for any typographical errors, misinformation, or misprints, and they shall be held totally harmless from any damages arising from reliance upon this data. This data is provided exclusively for consumers’ personal, non-commercial use. Copyright 2026 Doorify MLS of North Carolina. All rights reserved.
New listings near 1200 Graedon Drive
- Coming Soon
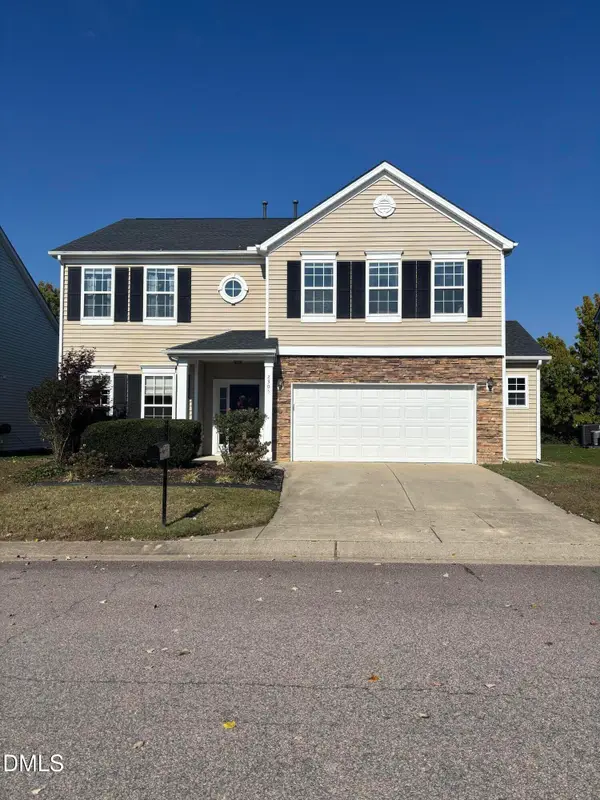 $415,000Coming Soon3 beds 3 baths2,725 sq. ft.
2305 Lazy River Drive, Raleigh, NC 27610
MLS# 10203081Listed by: HUMPHREY AND HYATT REALTY GROU - Coming Soon
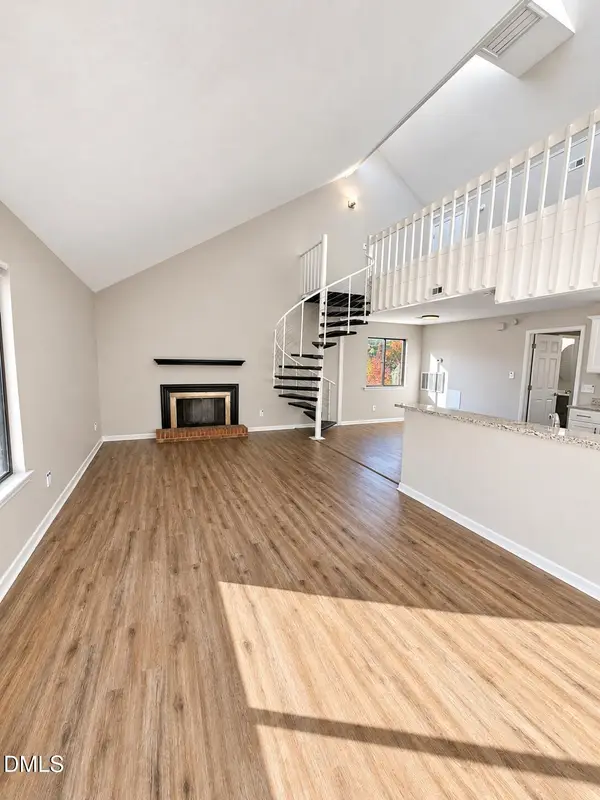 $164,900Coming Soon1 beds 1 baths952 sq. ft.
3075 Huntleigh Drive, Raleigh, NC 27604
MLS# 10202981Listed by: RALEIGH REALTY INC. - Coming Soon
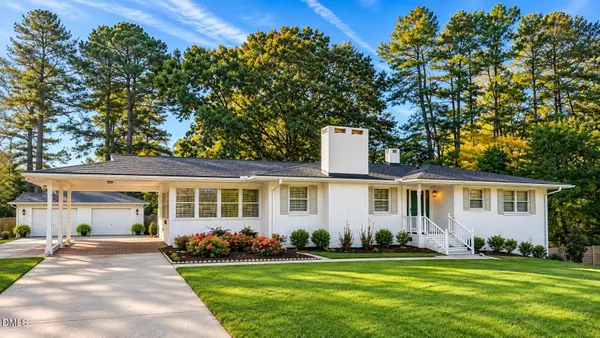 $375,000Coming Soon3 beds 2 baths2,330 sq. ft.
3322 Baugh Street, Raleigh, NC 27604
MLS# 10202864Listed by: LOT AND HOME, INC - Coming Soon
 $1,150,000Coming Soon4 beds 4 baths3,673 sq. ft.
321 Inwood Forest Drive, Raleigh, NC 27603
MLS# 10201874Listed by: WIELAND PROPERTIES, INC. - Coming Soon
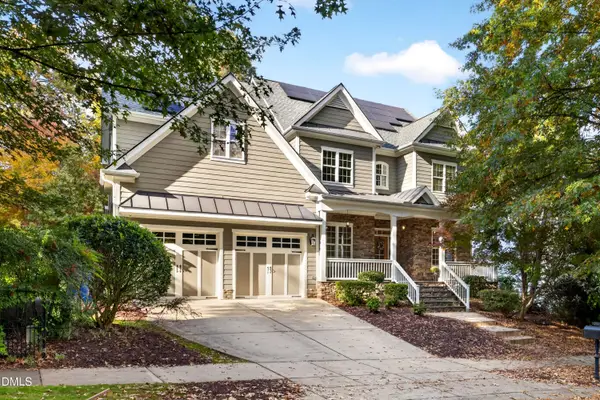 $849,900Coming Soon5 beds 4 baths3,590 sq. ft.
2719 Hidden Waters Circle, Raleigh, NC 27614
MLS# 10201923Listed by: FANJOY REAL ESTATE - Coming Soon
 $975,000Coming Soon4 beds 3 baths3,613 sq. ft.
7809 Panther Branch Drive, Raleigh, NC 27612
MLS# 10201725Listed by: MONARCH REALTY CO. - New
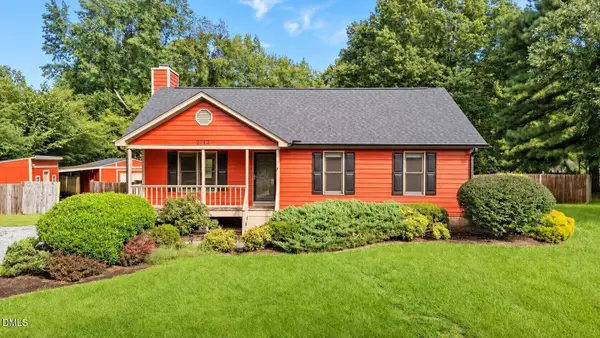 $339,900Active3 beds 2 baths1,210 sq. ft.
2712 Quail Point Drive, Raleigh, NC 27603
MLS# 10203219Listed by: BEYCOME BROKERAGE REALTY LLC - New
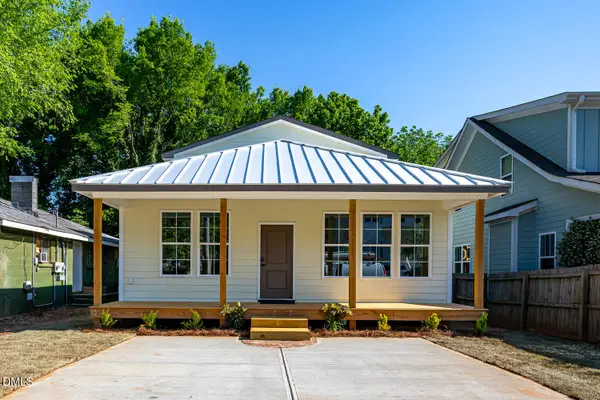 $675,000Active3 beds 2 baths1,767 sq. ft.
1511 E Lane Street, Raleigh, NC 27610
MLS# 10203223Listed by: DOME PROPERTIES - New
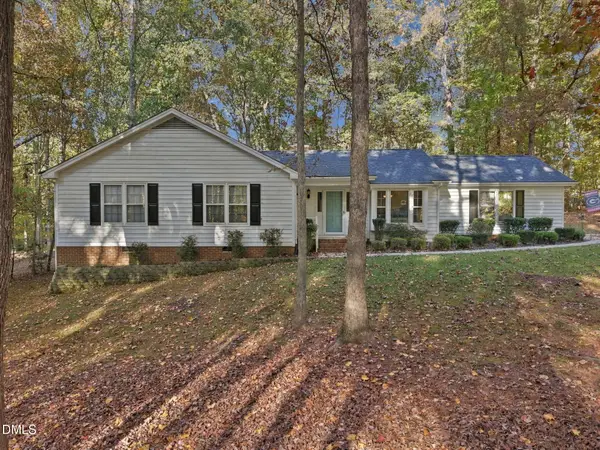 $400,000Active3 beds 2 baths1,619 sq. ft.
721 Shadywood Lane, Raleigh, NC 27603
MLS# 10203166Listed by: FIVE COUNTY SPECIALISTS, LLC - New
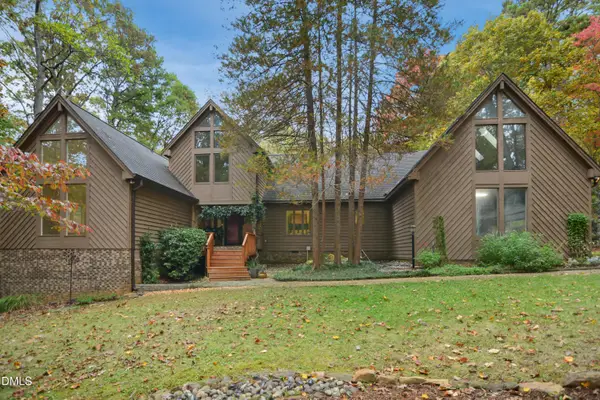 $1,150,000Active4 beds 5 baths4,631 sq. ft.
208 Trotters Ridge Drive, Raleigh, NC 27614
MLS# 10203184Listed by: CAROLINA'S CHOICE REAL ESTATE


Protect your home and budget from life's surprises with an Assurant Home Warranty, backed by a partner that supports you through every step of homeownership. Explore Plans.
© 2023 - 2026 ERA Franchise Systems LLC. All rights reserved. ERA Franchise Systems LLC fully supports the principles of the Fair Housing Act and the Equal Opportunity Act. ERA, ERA Real Estate powered, and their respective logos are registered service marks of ERA Franchise Systems LLC. Each office is independently owned and operated.