
1205 Watauga Street, Raleigh, NC 27604
Local realty services provided by:ERA Live Moore
1205 Watauga Street,Raleigh, NC 27604
$639,900
- 2 Beds
- 2 Baths
- 1,068 sq. ft.
- Single family
- Pending
Listed by: adrienne mickels
Office: raleigh custom realty, llc.
MLS#:10182419
Source:RD
Price summary
- Price:$639,900
- Price per sq. ft.:$599.16
About this home
Historic charm. Modern living. Coveted downtown location. Completely reimagined by Stacy Morgan Designs, this beautifully renovated Craftsman bungalow seamlessly blends timeless character with today's conveniences in the heart of Raleigh's coveted Mordecai/Person Street District. Thoughtfully redesigned into a functional 2-bedroom, 2-bath floor plan, the home now boasts a spacious primary suite with dual closets—including a generous walk-in closet rarely found in homes of this era—while thoughtfully preserving the historic façade, original Craftsman character, beautiful antique interior doors, and timeless architectural details. Nearly every aspect of the home has been updated, including all-new plumbing, electrical, HVAC, roof, insulation, gutters, water heater, crawlspace vapor barrier, structural support pier, and professionally engineered structural improvements. The stunning kitchen features new cabinetry, quartz countertops, Bosch and Whirlpool stainless steel appliances, and designer finishes throughout. Both bathrooms have been completely renovated, including a luxurious primary bath with a 72-inch double vanity. Regina Andrew designer lighting and new ceiling fans add warmth and sophistication throughout the home. Fresh interior and exterior paint, updated hardware, and a new front door complete this truly turnkey renovation. All renovations were professionally permitted, and a structural engineer's letter is available for buyer review. Every detail was thoughtfully selected to honor the home's historic roots while delivering the comfort, functionality, and craftsmanship today's buyers expect. Offering the charm and architectural character buyers love, paired with the confidence of extensively updated systems and a fully permitted renovation, this home truly offers the best of both worlds. Outside, enjoy a fenced backyard, an expanded patio perfect for entertaining, a storage shed, and a private driveway with rare off-street parking—an exceptional find in this highly desirable downtown neighborhood. Located less than a mile from the vibrant North Person Street District, this home offers an exceptional walkable lifestyle with local favorites including Optimist Coffee, Yellow Dog Bread Company, Crawford & Son, Standard Beer + Food, and the acclaimed Big Cat restaurant, along with neighborhood breweries, boutiques, and parks all within easy reach. Just minutes from Historic Oakwood, Mordecai Historic Park, downtown Raleigh, and less than five minutes to I-440, this location perfectly balances walkable urban living with effortless access to Midtown, North Hills, RTP, and RDU Airport. This is urban living at its finest—where some of Raleigh's best dining, shopping, and entertainment are right outside your door....
Contact an agent
Home facts
- Year built:1945
- Subdivision & Development:Not in a Subdivision
- Listing ID #:10182419
- Added:50 day(s) ago
- Updated:September 13, 2026 at 07:29 AM
Rooms and interior
- Bedrooms:2
- Total bathrooms:2
- Full bathrooms:2
- Rooms Total:6
- Flooring:Hardwood, Tile, Wood
- Dining Description:Eat-in Kitchen, Kitchen/Dining Room Combination
- Bathrooms Description:Bathtub/Shower Combination, Double Vanity, Walk-In Shower
- Kitchen Description:Dishwasher, Disposal, Dryer, ENERGY STAR Qualified Appliances, Electric Water Heater, Exhaust Fan, Gas Range, Microwave, Range, Self Cleaning Oven, Stainless Steel Appliance(s), Vented Exhaust Fan, Washer, Washer/Dryer Stacked, Water Heater
- Living area:1,068 sq. ft.
Heating and cooling
- Cooling:Ceiling Fan(s), Central Air, Gas
- Heating:Central
- Central air:Yes
Structure and exterior
- Roof:Architectural Shingle, Shingle
- Year built:1945
- Building area:1,068 sq. ft.
- Lot area:0.18 Acres
- Lot Features:Back Yard, Front Yard
- Architectural Style:Bungalow, Craftsman, Ranch
- Construction Materials:Brick, Fiber Cement
- Exterior Features:Covered, Fenced Yard, Front Porch, Patio, Porch, Private Yard, Rain Gutters, Storage
- Levels:One
Schools
- High school:Wake - Needham Broughton High
- Middle school:Wake - Oberlin Middle
- Elementary school:Wake - Conn Elementary
Utilities
- Water:Public
- Sewer:Public Sewer
Finances and disclosures
- Price:$639,900
- Price per sq. ft.:$599.16
- Tax amount:$3,422
Features and amenities
- Laundry features:Laundry Closet
Parking
- Total parking spaces:2
- Parking description:Gravel, Off Street, On Street
 Listings marked with a Doorify MLS icon are provided courtesy of the Doorify MLS, of North Carolina, Internet Data Exchange Database. Brokers make an effort to deliver accurate information, but buyers should independently verify any information on which they will rely in a transaction. The listing broker shall not be responsible for any typographical errors, misinformation, or misprints, and they shall be held totally harmless from any damages arising from reliance upon this data. This data is provided exclusively for consumers’ personal, non-commercial use. Copyright 2026 Doorify MLS of North Carolina. All rights reserved.
New listings near 1205 Watauga Street
- Coming Soon
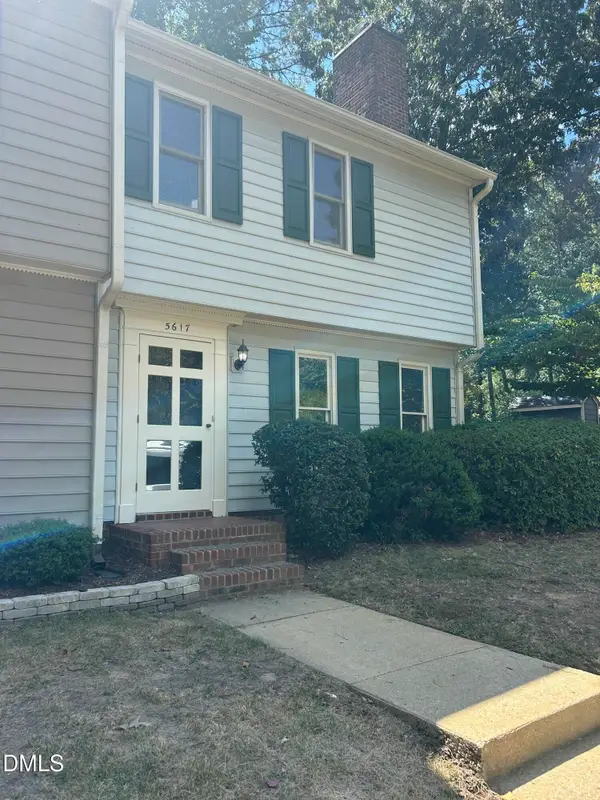 $240,000Coming Soon2 beds 3 baths1,280 sq. ft.
5617 Hamstead Crossing, Raleigh, NC 27612
MLS# 10192378Listed by: LONG & FOSTER REAL ESTATE INC/RALEIGH - Coming Soon
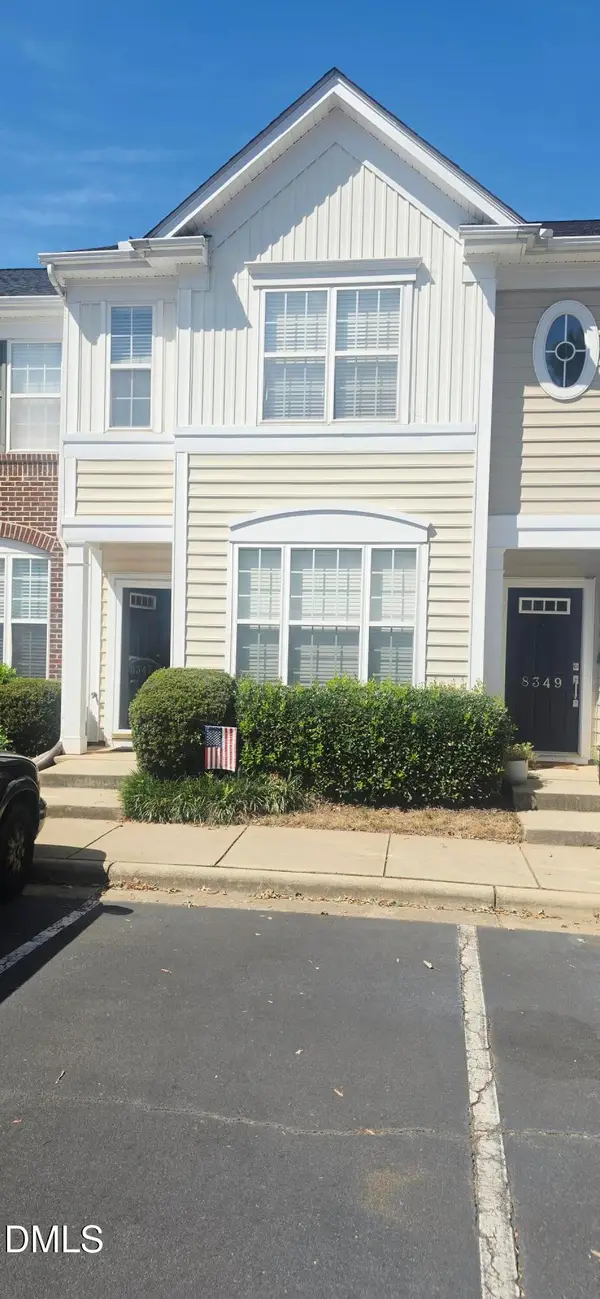 $299,900Coming Soon2 beds 3 baths1,375 sq. ft.
8347 City Loft Court, Raleigh, NC 27613
MLS# 10192255Listed by: REALTY WORLD CAROLINA PROP - Coming Soon
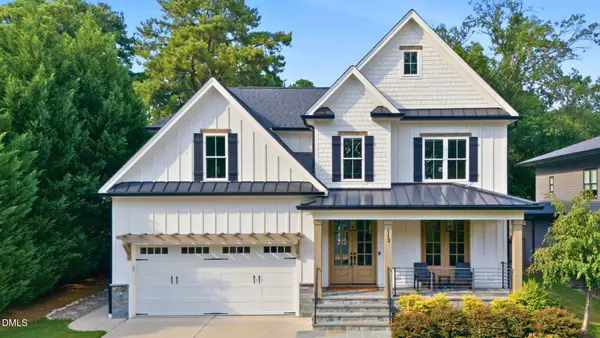 $1,395,000Coming Soon4 beds 4 baths3,357 sq. ft.
113 Crestview Road, Raleigh, NC 27609
MLS# 10191904Listed by: RALEIGH CUSTOM REALTY, LLC - Coming Soon
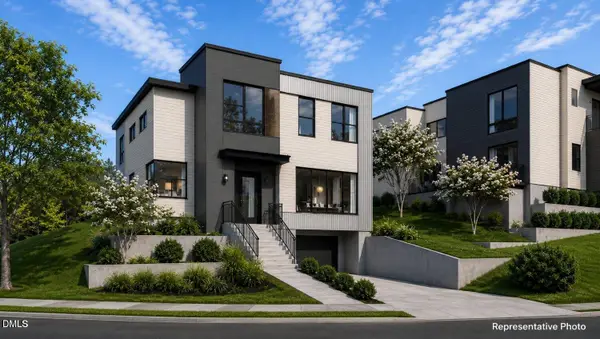 $1,049,900Coming Soon3 beds 4 baths2,060 sq. ft.
1315 Fairview Road, Raleigh, NC 27608
MLS# 10191630Listed by: MONARCH REALTY CO. - Coming Soon
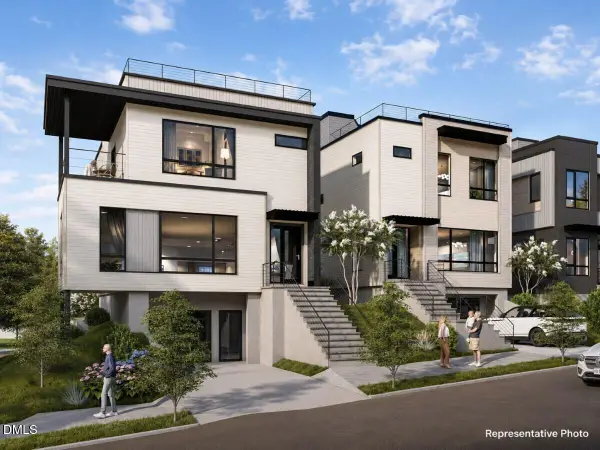 $1,275,900Coming Soon4 beds 4 baths2,583 sq. ft.
301 Bickett Boulevard, Raleigh, NC 27608
MLS# 10191621Listed by: MONARCH REALTY CO. - Coming Soon
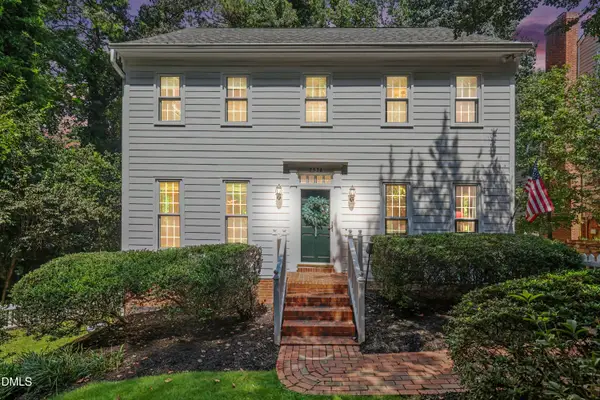 $875,000Coming Soon3 beds 3 baths2,372 sq. ft.
2536 Ashley Court, Raleigh, NC 27607
MLS# 10191472Listed by: HOWARD HANNA ALLEN TATE DURHAM - Coming Soon
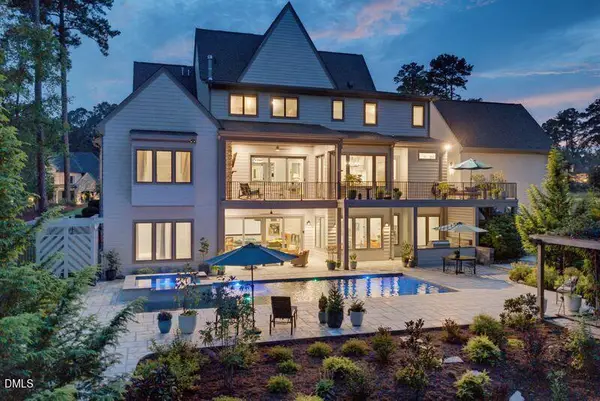 $2,999,900Coming Soon5 beds 6 baths6,563 sq. ft.
1521 Grand Willow Way, Raleigh, NC 27614
MLS# 10191094Listed by: RALEIGH CUSTOM REALTY, LLC - Coming Soon
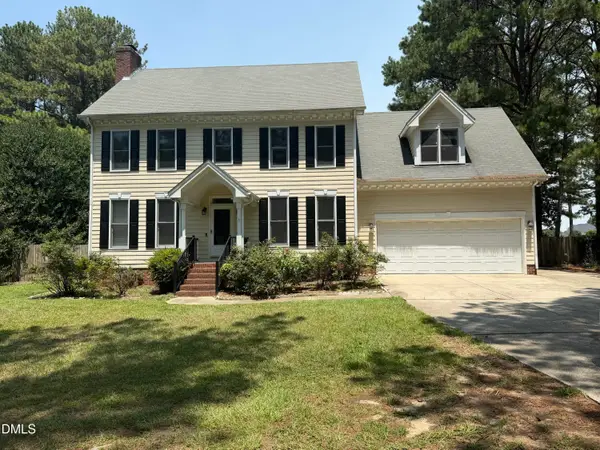 $469,900Coming Soon4 beds 3 baths2,426 sq. ft.
824 Elbridge Drive, Raleigh, NC 27603
MLS# 10190886Listed by: INTEGRA REALTY - New
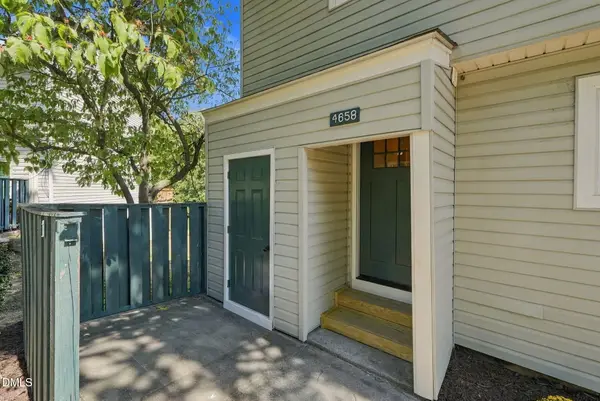 $224,417Active3 beds 3 baths1,661 sq. ft.
4658 Grinding Stone Drive, Raleigh, NC 27604
MLS# 10192476Listed by: KELLER WILLIAMS LEGACY - New
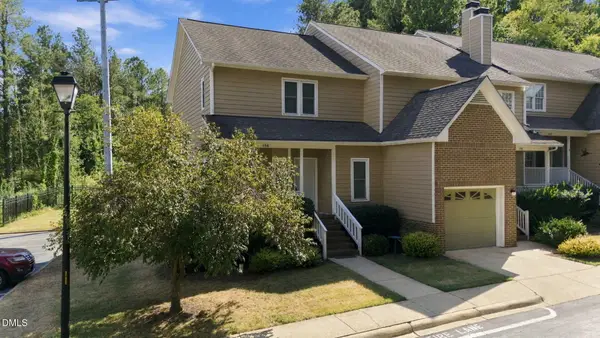 $315,000Active2 beds 3 baths1,406 sq. ft.
7030 Sandy Forks Road, Raleigh, NC 27615
MLS# 10192420Listed by: DAYMARK REALTY


Protect your home and budget from life's surprises with an Assurant Home Warranty, backed by a partner that supports you through every step of homeownership. Explore Plans.
© 2023 - 2026 ERA Franchise Systems LLC. All rights reserved. ERA Franchise Systems LLC fully supports the principles of the Fair Housing Act and the Equal Opportunity Act. ERA, ERA Real Estate powered, and their respective logos are registered service marks of ERA Franchise Systems LLC. Each office is independently owned and operated.