
12104 Ethans Overlook Drive, Raleigh, NC 27614
Local realty services provided by:ERA Strother Real Estate
Listed by: mary ammons
Office: julie wright realty group llc.
MLS#:10168714
Source:RD
Price summary
- Price:$1,050,000
- Price per sq. ft.:$301.72
About this home
Private oasis on just over two acres featuring a stunning custom-built home filled with exceptional upgrades and timeless craftsmanship. Step through the inviting foyer onto beautiful 100-year-old heart pine floors that flow throughout most of the main level, including the luxurious primary suite, where sweeping views of the private, park-like backyard create a true retreat.
Designed for both everyday living and entertaining, the main level showcases a spectacular great room with triple sliding doors opening to an expansive screened porch with Trex decking, seamlessly blending indoor and outdoor living. The adjoining chef's kitchen is thoughtfully appointed with a large butcher block island, farmhouse sink, premium KitchenAid gas range, custom cabinetry with pull-out shelving, and a stylish butler's area with glass-front cabinets. The bright breakfast area overlooks the extended Trex deck and beautifully landscaped gardens, offering serene views of the peaceful grounds. A spacious dining room just off the foyer provides an elegant setting for gatherings.
Two generously sized guest bedrooms and a full bath are privately situated on the opposite side of the home.
Upstairs, you'll find a fourth bedroom, third full bath, an oversized bonus room with attached flex space, plus a substantial unfinished area ready to be customized for additional living space if desired. Ample storage is also available throughout the upper level.
The walk-out daylight basement offers approximately 2,254 square feet of unfinished space already plumbed and framed, with windows and exterior doors in place--an incredible opportunity to create the space of your dreams. Ideal for an in-law suite, guest quarters, recreation area, or multi-generational living, with its own private entrance.
Considering an ADU (Accessory Dwelling Unit)? This property qualifies, adding even more versatility and future potential....
Contact an agent
Home facts
- Year built:2020
- Listing ID #:10168714
- Added:45 day(s) ago
- Updated:July 06, 2026 at 07:47 AM
Rooms and interior
- Bedrooms:4
- Total bathrooms:4
- Full bathrooms:3
- Rooms Total:11
- Flooring:Carpet, Concrete, Hardwood, Reclaimed Wood, Tile
- Dining Description:Eat-in Kitchen
- Bathrooms Description:Separate Shower, Soaking Tub, Walk-In Shower, Water Closet
- Kitchen Description:Dishwasher, Electric Oven, Exhaust Fan, Free-Standing Gas Range, Free-Standing Refrigerator, Microwave, Plumbed For Ice Maker, Range Hood, Tankless Water Heater, Water Softener
- Basement:Yes
- Basement Description:Concrete, Full, Unfinished, Walk-Out Access
- Living area:3,480 sq. ft.
Heating and cooling
- Cooling:Ceiling Fan(s), Central Air, Dual, Electric, Zoned
- Heating:Forced Air, Natural Gas
- Central air:Yes
Structure and exterior
- Roof:Architectural Shingle, Asphalt, Metal
- Year built:2020
- Building area:3,480 sq. ft.
- Lot area:2.13 Acres
- Lot Features:Back Yard, Cul-de-sac, Flood Plains, Front Yard, Garden, Irregular Lot, Landscaped, Many Trees, Native Plants, Partially Cleared, Private, Rolling Slope, Wetlands, Wooded
- Architectural Style:Craftsman, Farmhouse
- Construction Materials:Board & Batten Siding, Brick, Fiber Cement, HardiPlank Type
- Exterior Features:Courtyard, Deck, Front Porch, Garden, Rain Gutters, Rear Porch, Smart Camera(s)/Recording
- Foundation Description:Brick/Mortar
- Levels:Tri-Level
Schools
- High school:Wake - Millbrook High
- Middle school:Wake - West Millbrook Middle
- Elementary school:Wake - Pleasant Union Elementary
Utilities
- Water:Private, Well
- Sewer:Septic Tank
Finances and disclosures
- Price:$1,050,000
- Price per sq. ft.:$301.72
- Tax amount:$5,452
Features and amenities
- Laundry features:Electric Dryer Hookup, Laundry Room, Main Level, Washer Hookup
Parking
- Total parking spaces:6
- Parking description:Circular Driveway, Garage, Garage Faces Side, Gravel
- Garage:Yes
- Garage spaces:2
 Listings marked with a Doorify MLS icon are provided courtesy of the Doorify MLS, of North Carolina, Internet Data Exchange Database. Brokers make an effort to deliver accurate information, but buyers should independently verify any information on which they will rely in a transaction. The listing broker shall not be responsible for any typographical errors, misinformation, or misprints, and they shall be held totally harmless from any damages arising from reliance upon this data. This data is provided exclusively for consumers’ personal, non-commercial use. Copyright 2026 Doorify MLS of North Carolina. All rights reserved.
New listings near 12104 Ethans Overlook Drive
- Coming Soon
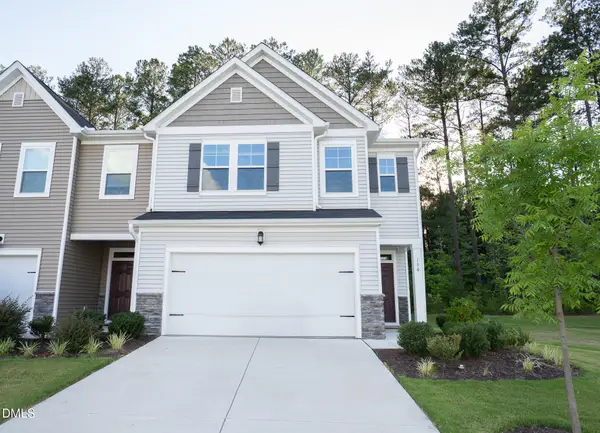 $375,000Coming Soon3 beds 3 baths
150 Ivy Vine Way, Raleigh, NC 27610
MLS# 10178160Listed by: BETTERSIGHTREALTY LLC - New
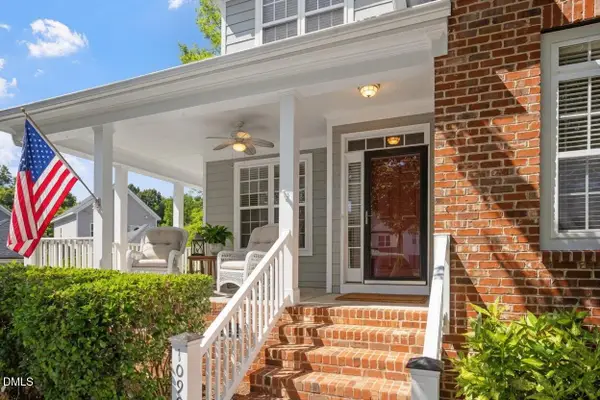 $467,500Active4 beds 4 baths2,430 sq. ft.
10905 Flower Bed Court, Raleigh, NC 27614
MLS# 10178121Listed by: LONG & FOSTER REAL ESTATE INC/RALEIGH - New
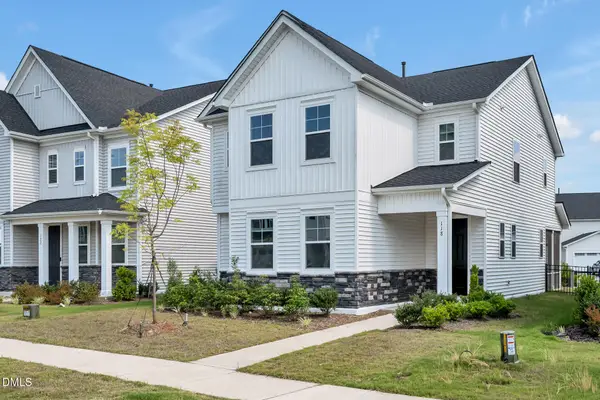 $425,000Active4 beds 3 baths2,168 sq. ft.
118 Sea Cave Lane, Raleigh, NC 27610
MLS# 10178107Listed by: VINEYARD HOUSE REALTY. LLC.. - New
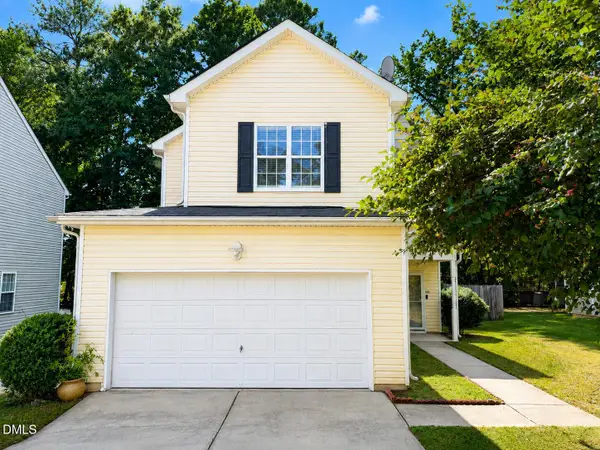 $349,900Active4 beds 3 baths2,160 sq. ft.
2916 Smooth Stone Trail, Raleigh, NC 27610
MLS# 10178097Listed by: SWEETHOME INTERNATIONAL, LLC - New
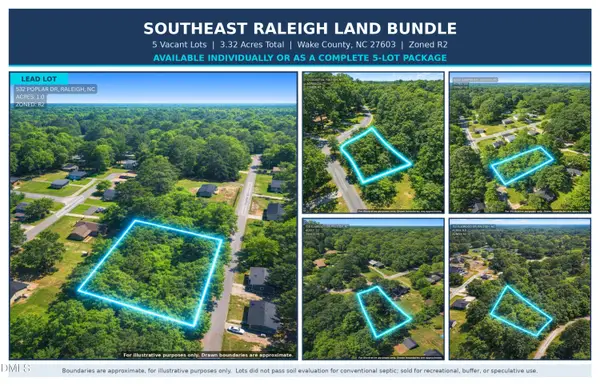 $49,999Active3.32 Acres
00-00 Poplar Drive, Raleigh, NC 27603
MLS# 10178106Listed by: DALTON WADE, INC. - New
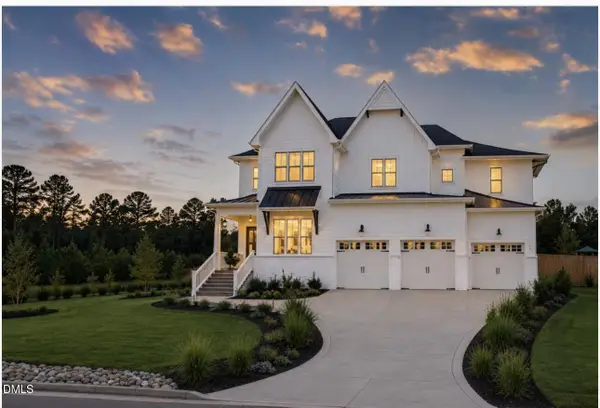 $899,000Active4 beds 6 baths3,900 sq. ft.
1217 Azalea Garden Circle, Raleigh, NC 27603
MLS# 10178092Listed by: LONG & FOSTER REAL ESTATE INC/CARY - New
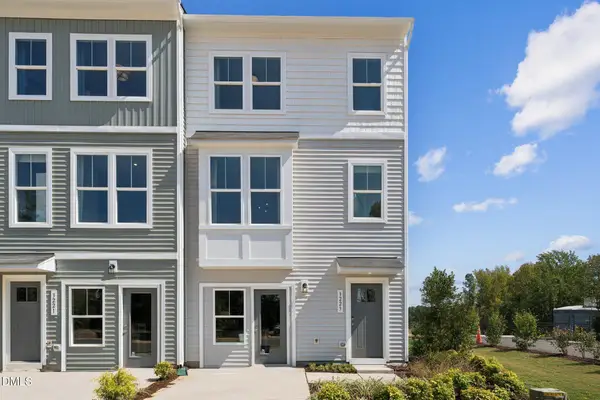 $383,040Active4 beds 4 baths2,169 sq. ft.
915 Freston Road, Raleigh, NC 27610
MLS# 10178076Listed by: SM NORTH CAROLINA BROKERAGE - New
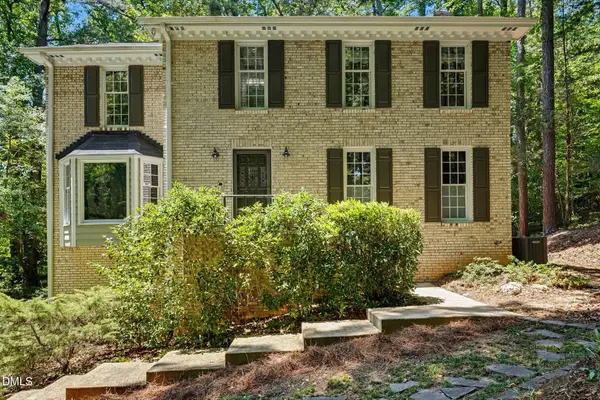 $675,000Active4 beds 3 baths2,875 sq. ft.
5537 Parkwood Drive, Raleigh, NC 27612
MLS# 10178053Listed by: LONG & FOSTER REAL ESTATE INC - New
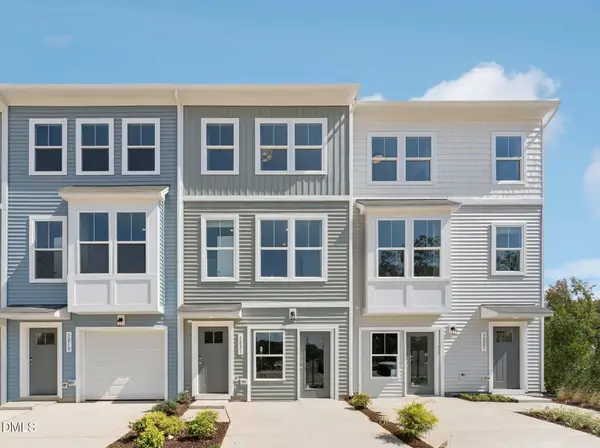 $313,290Active2 beds 4 baths1,736 sq. ft.
3210 Goldney Road, Raleigh, NC 27610
MLS# 10178065Listed by: SM NORTH CAROLINA BROKERAGE - New
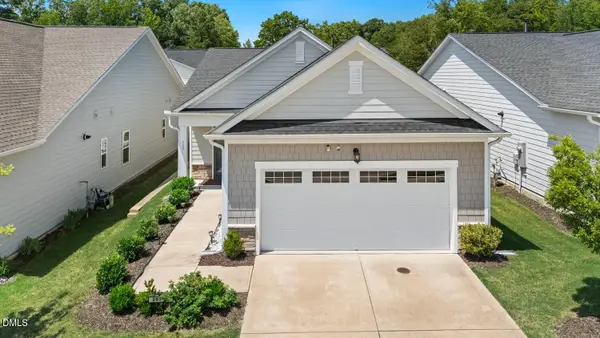 $385,000Active2 beds 2 baths1,498 sq. ft.
203 Maroon Court, Raleigh, NC 27610
MLS# 10178067Listed by: COLDWELL BANKER HPW


Protect your home and budget from life's surprises with an Assurant Home Warranty, backed by a partner that supports you through every step of homeownership. Explore Plans.
© 2023 - 2026 ERA Franchise Systems LLC. All rights reserved. ERA Franchise Systems LLC fully supports the principles of the Fair Housing Act and the Equal Opportunity Act. ERA, ERA Real Estate powered, and their respective logos are registered service marks of ERA Franchise Systems LLC. Each office is independently owned and operated.