
1221 Gunnison Place, Raleigh, NC 27609
Local realty services provided by:ERA Parrish Realty Legacy Group
Upcoming open houses
- Sat, Oct 0312:00 pm - 05:00 pm
- Sun, Oct 0412:00 pm - 05:00 pm
- Fri, Oct 0912:00 pm - 05:00 pm
- Sat, Oct 1012:00 pm - 05:00 pm
- Sun, Oct 1112:00 pm - 05:00 pm
- Fri, Oct 1612:00 pm - 05:00 pm
- Sat, Oct 1712:00 pm - 05:00 pm
- Sun, Oct 1812:00 pm - 05:00 pm
Listed by: jim allen
Office: coldwell banker hpw
MLS#:10166382
Source:RD
Price summary
- Price:$3,450,000
- Price per sq. ft.:$602.2
About this home
A showstopping 2026 Parade of Homes masterpiece by award-winning Stellar Blu Construction, this residence delivers unapologetic luxury just moments from North Hills. Perfectly sited on a .44-acre homesite, every detail has been curated for those who expect nothing less than exceptional. The heart of the home is a designer kitchen that commands attention--anchored by a 48'' Thermador range with double ovens and a 48'' built-in refrigerator--flowing seamlessly into a fully equipped scullery with a second dishwasher, convection oven/microwave, prep sink, and space for an additional refrigerator. Entertain effortlessly with a pass-through window opening to a screened porch complete with Phantom screens and Infratech heaters, blurring the line between indoors and out. Step outside to your private resort--an in-ground heated saltwater pool and spa designed for both relaxation and statement-making gatherings. Inside, rich hardwoods carry throughout the main level, while the primary suite is pure indulgence--soaring cathedral ceilings and walls of windows wrap the space in natural light with captivating pool views. The spa bath rivals a five-star retreat, featuring a zero-entry shower, sculptural freestanding tub, dual quartz vanities, and a boutique-style closet with direct access to a sunlit laundry room. The family room stuns with dual sliders, a gas fireplace, and custom arched built-ins--equally suited for intimate evenings or lively entertaining. Upstairs, three private en suites, a dedicated office, and an expansive recreation lounge with wet bar offer the ultimate in flexibility, along with conditioned space ideal for a gym or additional storage. This is more than a home--it's a statement. Bold. Refined. Unforgettable....
Contact an agent
Home facts
- Year built:2026
- Subdivision & Development:North Hills Estates
- Listing ID #:10166382
- Added:143 day(s) ago
- Updated:October 02, 2026 at 03:33 PM
Rooms and interior
- Bedrooms:5
- Total bathrooms:7
- Full bathrooms:6
- Rooms Total:13
- Flooring:Carpet, Hardwood, Tile
- Dining Description:Eat-in Kitchen
- Bathrooms Description:Bathtub/Shower Combination, Double Vanity, Separate Shower, Soaking Tub, Walk-In Shower, Water Closet
- Kitchen Description:Built-In Range, Built-In Refrigerator, Dishwasher, Plumbed For Ice Maker, Range Hood, Stainless Steel Appliance(s), Tankless Water Heater
- Living area:5,729 sq. ft.
Heating and cooling
- Cooling:Ceiling Fan(s), Central Air, Heat Pump
- Heating:Electric, Forced Air, Natural Gas
- Central air:Yes
Structure and exterior
- Roof:Architectural Shingle, Metal
- Year built:2026
- Building area:5,729 sq. ft.
- Lot area:0.44 Acres
- Lot Features:Back Yard, City Lot, Corner, Few Trees, Landscaped
- Architectural Style:Traditional, Transitional
- Construction Materials:Brick Veneer, Fiber Cement
- Exterior Features:Front Porch, In Parade of Homes, Rain Gutters, Rear Porch, Screened
- Foundation Description:Brick/Mortar
- Levels:Two
Schools
- High school:Wake - Sanderson High
- Middle school:Wake - Carroll Middle
- Elementary school:Wake - Brooks Elementary
Utilities
- Water:Public
- Sewer:Public Sewer
Finances and disclosures
- Price:$3,450,000
- Price per sq. ft.:$602.2
- Tax amount:$5,015
Features and amenities
- Laundry features:Electric Dryer Hookup, Laundry Room, Main Level, Multiple Locations, Sink, Upper Level, Washer Hookup
Parking
- Total parking spaces:6
- Parking description:Attached, Concrete, Driveway, Garage, Garage Door Opener, Garage Faces Front, Garage Faces Side
- Garage:Yes
- Garage spaces:3
 Listings marked with a Doorify MLS icon are provided courtesy of the Doorify MLS, of North Carolina, Internet Data Exchange Database. Brokers make an effort to deliver accurate information, but buyers should independently verify any information on which they will rely in a transaction. The listing broker shall not be responsible for any typographical errors, misinformation, or misprints, and they shall be held totally harmless from any damages arising from reliance upon this data. This data is provided exclusively for consumers’ personal, non-commercial use. Copyright 2026 Doorify MLS of North Carolina. All rights reserved.
New listings near 1221 Gunnison Place
- Coming Soon
 $469,000Coming Soon3 beds 3 baths2,113 sq. ft.
3565 Massey Ridge Court, Raleigh, NC 27616
MLS# 10195994Listed by: FLEX REALTY - Coming Soon
 $4,000,000Coming Soon5 beds 8 baths6,100 sq. ft.
110 Kipling Place, Raleigh, NC 27609
MLS# 10195817Listed by: SOUTHERN LUX LIVING - Coming SoonOpen Sun, 1 to 3pm
 $400,000Coming Soon3 beds 3 baths1,814 sq. ft.
6616 Speight Circle, Raleigh, NC 27616
MLS# 10195742Listed by: EXP REALTY, LLC - C - Coming Soon
 $1,995,000Coming Soon3 beds 5 baths3,242 sq. ft.
2801 Glenwood Gardens Lane, Raleigh, NC 27608
MLS# 10195746Listed by: T CO. REALTY - Coming Soon
 $775,000Coming Soon3 beds 3 baths2,462 sq. ft.
2988 Tillinghast Trail, Raleigh, NC 27613
MLS# 10195600Listed by: LONG & FOSTER REAL ESTATE INC/RALEIGH - Coming Soon
 $399,900Coming Soon3 beds 3 baths1,932 sq. ft.
4204 Nectarine Drive, Raleigh, NC 27616
MLS# 10195502Listed by: RE/MAX UNITED - Coming Soon
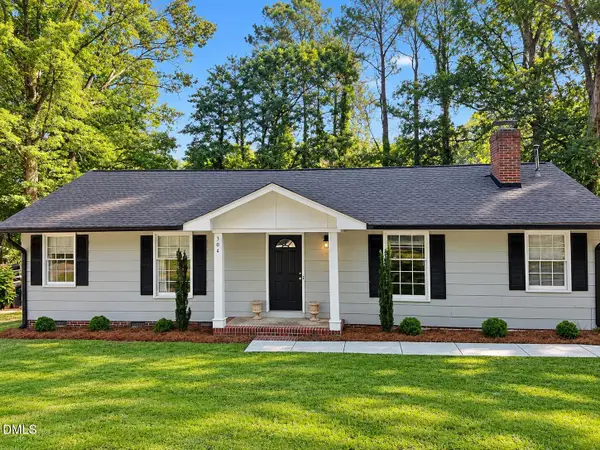 $470,000Coming Soon3 beds 3 baths1,250 sq. ft.
304 Northclift Drive, Raleigh, NC 27609
MLS# 10195370Listed by: COMPASS -- RALEIGH - Coming Soon
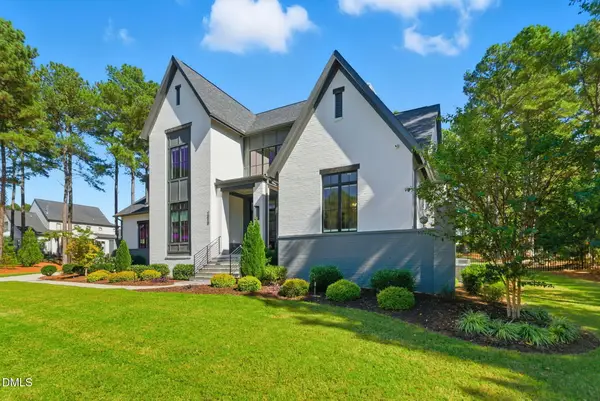 $2,777,000Coming Soon4 beds 5 baths5,538 sq. ft.
2424 Heartley Drive, Raleigh, NC 27615
MLS# 10195289Listed by: EXP REALTY LLC - Coming Soon
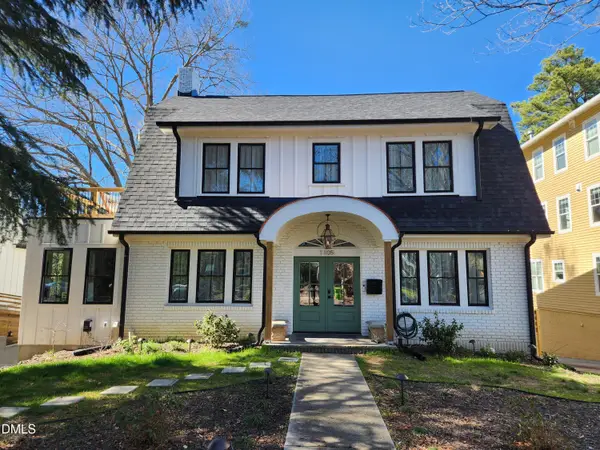 $1,499,000Coming Soon4 beds 4 baths3,513 sq. ft.
1105 Mordecai Drive, Raleigh, NC 27604
MLS# 10195138Listed by: THE ACORN AGENCY, LLC - Coming Soon
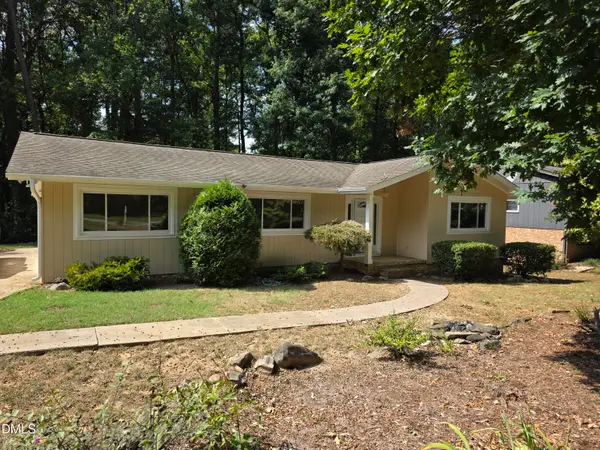 $475,000Coming Soon4 beds 2 baths1,900 sq. ft.
6721 Brookhollow Drive, Raleigh, NC 27615
MLS# 10193798Listed by: RALEIGH AND BEYOND REAL ESTATE


Protect your home and budget from life's surprises with an Assurant Home Warranty, backed by a partner that supports you through every step of homeownership. Explore Plans.
© 2023 - 2026 ERA Franchise Systems LLC. All rights reserved. ERA Franchise Systems LLC fully supports the principles of the Fair Housing Act and the Equal Opportunity Act. ERA, ERA Real Estate powered, and their respective logos are registered service marks of ERA Franchise Systems LLC. Each office is independently owned and operated.