
12616 Village Springs Road, Raleigh, NC 27614
Local realty services provided by:ERA Live Moore
Listed by: martha heaton
Office: coldwell banker advantage
MLS#:10198639
Source:RD
Price summary
- Price:$2,200,000
- Price per sq. ft.:$264.93
- Monthly HOA dues:$24.67
About this home
The home that truly has everything! Builders personal custom-built Fairview Manor Estate offering more than 8,300 square feet of refined living space perfectly positioned on the tee box of Hole #8 at Wakefield Country Club. Designed for both everyday living and exceptional entertaining, this timeless all-brick estate features natural stone accents, exquisite millwork, and solid wood doors throughout. A dramatic two-story foyer sets the tone, opening to beautifully appointed spaces including a paneled private office and formal dining room. The main-level primary suite offers a luxurious retreat with a tray ceiling, spa-inspired bath featuring dual vanities, a soaking tub, walk-in shower, and an expansive custom closet complete with built-in shelving and a full-length 10-foot mirror. At the heart of the home, the family room with coffered ceiling, fireplace, and custom built-ins flows into a chef's kitchen equipped with professional-grade appliances, an oversized center island, dining area, and a spacious walk-in pantry. Upstairs, you'll find four generously sized bedrooms, each with its own bathroom and walk-in closet, along with a bonus room featuring custom cabinetry and an impressive 24' x 39' gaming room with a golf simulator--every golfer's dream. Site-finished white oak hardwood floors run throughout the main living areas and bedrooms, adding warmth and timeless elegance. Outdoor living is equally impressive with two covered porches designed for year-round enjoyment. The main-level porch features motorized phantom screens and built-in heaters, creating the perfect setting for relaxing or entertaining in any season. The fully finished basement expands the home's entertainment potential with a gym, wine storage, secondary kitchen, large recreation area ideal for a pool table, and a private theater room. Additional highlights include an oversized three-car garage with a 100-amp EV charger and custom workbench. Move-in ready and meticulously crafted, this Fairview Manor Estate offers luxury, comfort, and an exceptional golf course lifestyle in one remarkable home....
Contact an agent
Home facts
- Year built:2017
- Subdivision & Development:Wakefield
- Listing ID #:10198639
- Added:1 day(s) ago
- Updated:November 18, 2026 at 03:18 PM
Rooms and interior
- Bedrooms:5
- Total bathrooms:7
- Full bathrooms:5
- Rooms Total:17
- Flooring:Hardwood, Luxury Vinyl, Tile
- Bathrooms Description:Bathtub/Shower Combination, Double Vanity, Soaking Tub, Walk-In Shower, Water Closet
- Kitchen Description:Built-In Electric Oven, Convection Oven, Dishwasher, Double Oven, Ice Maker, Microwave, Range Hood, Refrigerator, Stainless Steel Appliance(s), Tankless Water Heater, Vented Exhaust Fan, Wine Refrigerator
- Basement:Yes
- Basement Description:Crawl Space, Exterior Entry, Finished, Full, Interior Entry, Unfinished, Walk-Out Access
- Living area:8,304 sq. ft.
Heating and cooling
- Cooling:Central Air, Electric
- Heating:Central, Forced Air, Heat Pump, Natural Gas
- Central air:Yes
Structure and exterior
- Roof:Shingle
- Year built:2017
- Building area:8,304 sq. ft.
- Lot area:0.42 Acres
- Lot Features:Back Yard, Front Yard, Hardwood Trees, Landscaped
- Architectural Style:Transitional
- Construction Materials:Batts Insulation, Blown-In Insulation, Brick, Spray Foam Insulation, Stone
- Exterior Features:Patio, Porch, Rain Gutters, Rear Porch, Screened
- Foundation Description:Combination
- Levels:Three Or More
Schools
- High school:Wake - Wakefield High
- Middle school:Wake - Wakefield Middle
- Elementary school:Wake - Wakefield Elementary
Utilities
- Water:Public
- Sewer:Public Sewer
Finances and disclosures
- Price:$2,200,000
- Price per sq. ft.:$264.93
- Tax amount:$14,396
Features and amenities
- Laundry features:Laundry Room
Parking
- Total parking spaces:5
- Parking description:Attached, Concrete, Driveway, Electric Vehicle Charging Station(s), Garage, Garage Door Opener, Garage Faces Side
- Garage:Yes
- Garage spaces:3
 Listings marked with a Doorify MLS icon are provided courtesy of the Doorify MLS, of North Carolina, Internet Data Exchange Database. Brokers make an effort to deliver accurate information, but buyers should independently verify any information on which they will rely in a transaction. The listing broker shall not be responsible for any typographical errors, misinformation, or misprints, and they shall be held totally harmless from any damages arising from reliance upon this data. This data is provided exclusively for consumers’ personal, non-commercial use. Copyright 2026 Doorify MLS of North Carolina. All rights reserved.
New listings near 12616 Village Springs Road
- Coming Soon
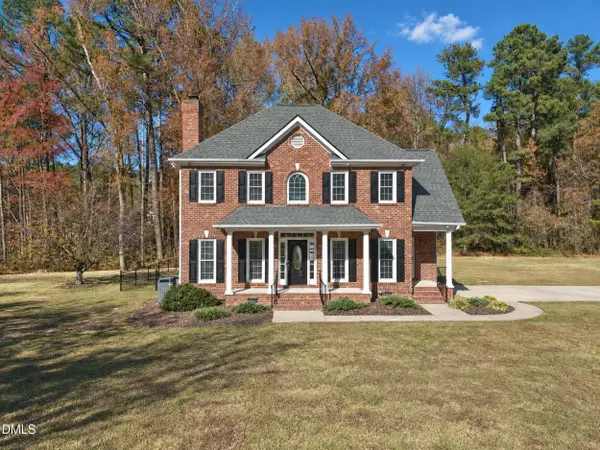 $449,000Coming Soon3 beds 3 baths1,865 sq. ft.
4401 Ravens Crest Lane, Raleigh, NC 27616
MLS# 10203888Listed by: CAPITAL CENTER LLC - Coming Soon
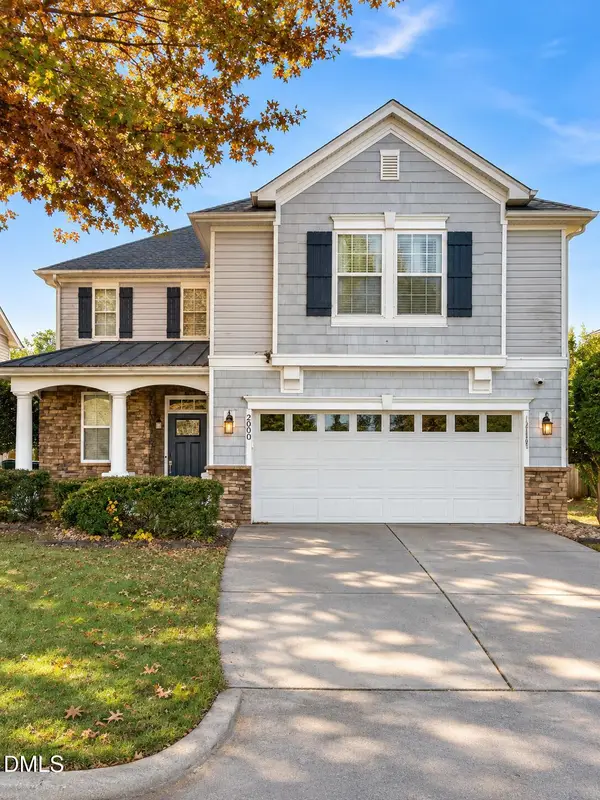 $400,000Coming Soon3 beds 3 baths1,828 sq. ft.
200 Ryder Cup Circle, Raleigh, NC 27603
MLS# 10203802Listed by: BERKSHIRE HATHAWAY HOMESERVICE - Coming Soon
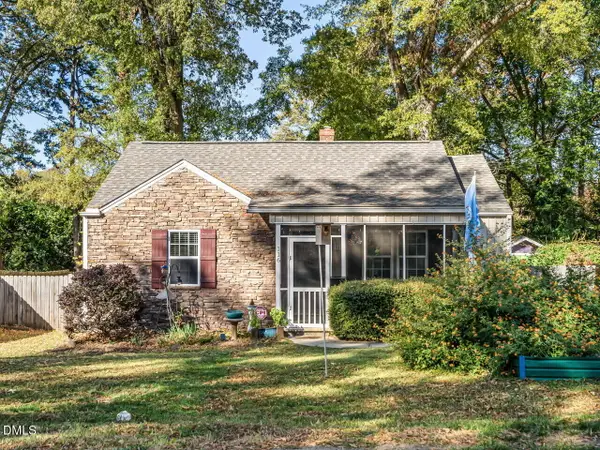 $535,000Coming Soon3 beds 2 baths1,127 sq. ft.
116 Plainview Avenue, Raleigh, NC 27604
MLS# 10203687Listed by: BERKSHIRE HATHAWAY HOMESERVICE - Coming Soon
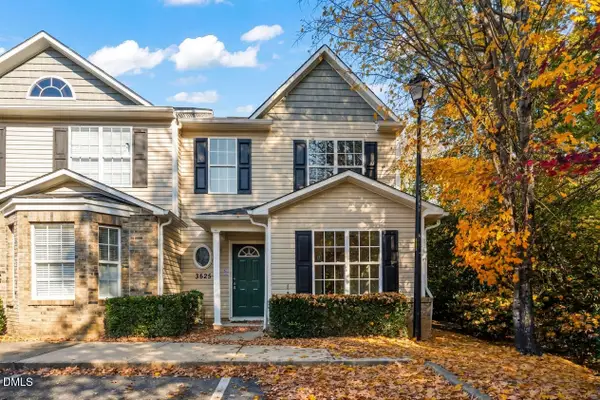 $235,000Coming Soon3 beds 3 baths1,367 sq. ft.
3525 Herndon Oaks Way, Raleigh, NC 27604
MLS# 10203577Listed by: LINDA CRAFT TEAM, REALTORS - Coming SoonOpen Sat, 11am to 1pm
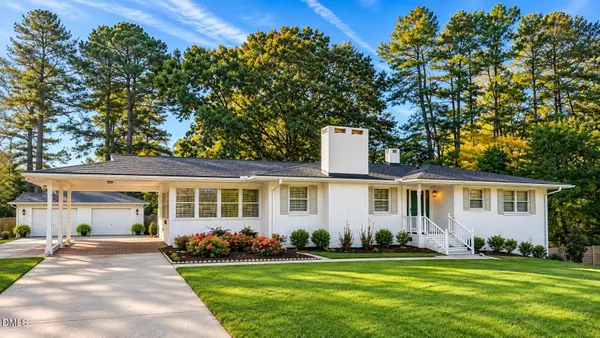 $375,000Coming Soon3 beds 2 baths2,330 sq. ft.
3322 Baugh Street, Raleigh, NC 27604
MLS# 10202864Listed by: LOT AND HOME, INC - New
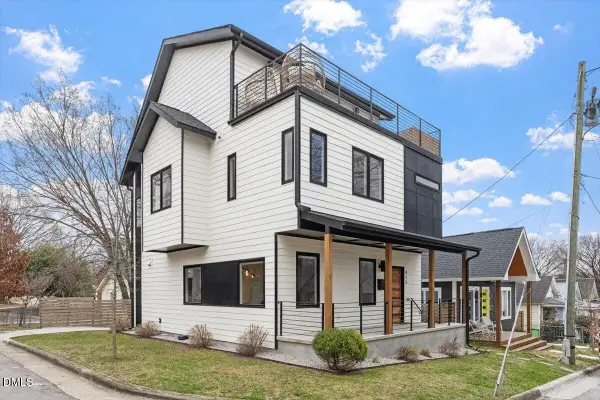 $799,000Active4 beds 3 baths2,301 sq. ft.
413 Watson Street, Raleigh, NC 27601
MLS# 10203850Listed by: KELLER WILLIAMS REALTY - New
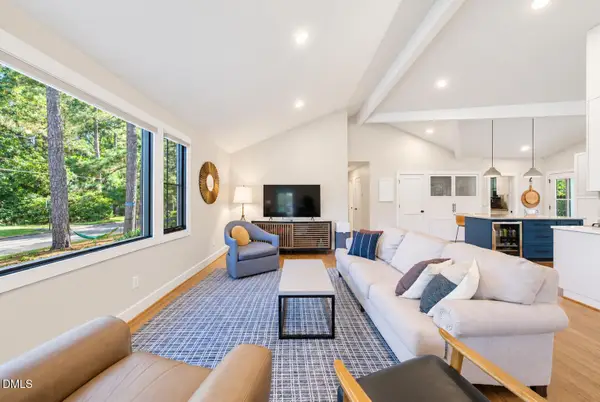 $695,000Active3 beds 2 baths1,671 sq. ft.
504 Banks Street, Raleigh, NC 27604
MLS# 10203860Listed by: BLAYLOCK REAL ESTATE LLC - New
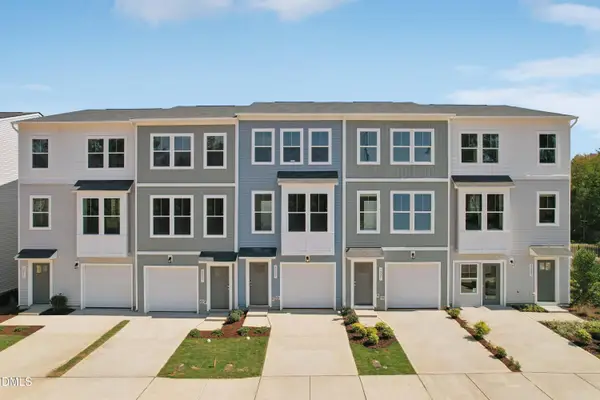 $285,000Active2 beds 4 baths1,725 sq. ft.
3234 Goldney Road, Raleigh, NC 27610
MLS# 10203861Listed by: SM NORTH CAROLINA BROKERAGE - New
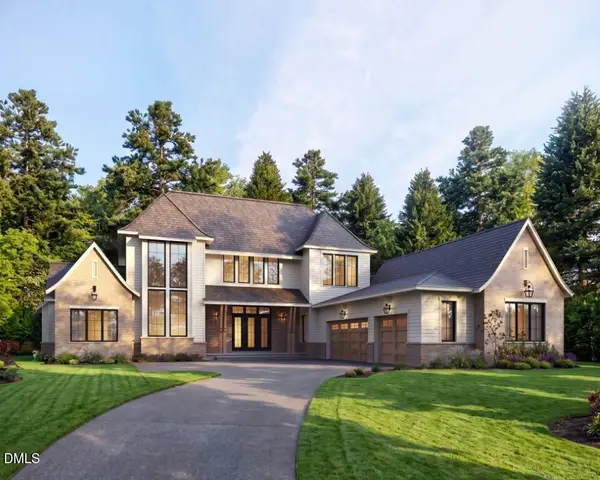 $4,000,000Active5 beds 6 baths4,928 sq. ft.
3401 Ocotea Street, Raleigh, NC 27607
MLS# 10203862Listed by: COLDWELL BANKER HPW - New
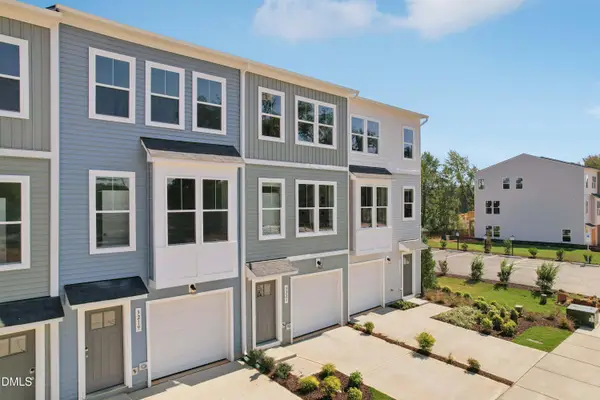 $300,000Active3 beds 4 baths1,725 sq. ft.
3230 Goldney Road, Raleigh, NC 27610
MLS# 10203846Listed by: SM NORTH CAROLINA BROKERAGE


Protect your home and budget from life's surprises with an Assurant Home Warranty, backed by a partner that supports you through every step of homeownership. Explore Plans.
© 2023 - 2026 ERA Franchise Systems LLC. All rights reserved. ERA Franchise Systems LLC fully supports the principles of the Fair Housing Act and the Equal Opportunity Act. ERA, ERA Real Estate powered, and their respective logos are registered service marks of ERA Franchise Systems LLC. Each office is independently owned and operated.