
151 Dunloe Lp, Raleigh, NC 27603
Local realty services provided by:ERA Parrish Realty Legacy Group
Listed by: glen clemmons
Office: compass -- raleigh
MLS#:10193355
Source:RD
Price summary
- Price:$770,000
- Price per sq. ft.:$286.35
- Monthly HOA dues:$80
About this home
Eligible buyers MAY QUALIFY to receive $10,000 to $15,000 in grants towards down payment and closing costs as well as reduced interest rate incentives on Conventional or FHA fixed financing options. Please contact Erik Taylor, First Citizens Bank. 919-612-3476 or erik.taylor@firstcitizens.com. Welcome to 151 Dunloe Loop, a thoughtfully upgraded semi custom home with standout curb appeal and a premium cul de sac setting. A distinctive curved driveway and solid mahogany front door create a memorable first impression, while 2x6 exterior framing, quality construction, and carefully selected finishes set this home apart from typical builder grade offerings. Inside, luxury vinyl plank flooring extends throughout the home, complemented by solid core interior doors, custom backsplashes, designer lighting, and elegant quartz countertops. The kitchen features two tone cabinetry, a stainless farmhouse sink, a herringbone mosaic backsplash, and upgraded Frigidaire Gallery appliances with a vented hood. A shiplap mantel frames the double sided fireplace, bringing warmth and character to both the living room and screened porch. The flexible floor plan includes four bedrooms plus a bedroom sized office/flex space with a full bathroom located directly beside it and a separate pocket office on the first floor. The pocket office provides an ideal space for working from home, homework, or managing daily tasks. The primary suite offers a relaxing retreat with Italian inspired tile finishes, a frameless glass shower, and refined brushed nickel fixtures. A loft and third full bathroom provide even more flexibility for working, relaxing, and hosting guests. The two car garage is currently configured as an impressive home gym with durable rubber flooring, a wall mounted training rig, pull up bars, gymnastic rings, organized storage, and generous open space for strength, cardio, and functional training. The space can also be adapted for traditional parking, storage, hobbies, or a workshop. Outdoor living is equally impressive. Enjoy the screened porch with a ceiling fan and fireplace, custom landscaping, and a fully enclosed six foot privacy fence. The south facing backyard fills the kitchen, living room, and primary suite with natural light. With an HOA maintained corridor along one side and HOA open space and a dry pond behind the property, the setting offers scenic views, added separation, and a sense of privacy rarely found in the neighborhood. The home is also conveniently located near Kane Realty's planned Downtown South district at Raleigh's southern gateway. Future plans for the multiphase development include residential and office spaces, retail, a hotel, green space, greenway connections, and entertainment venues, further adding to the long term appeal of this growing area. All this, with HOA dues of only $240 per quarter....
Contact an agent
Home facts
- Year built:2022
- Subdivision & Development:Jameson
- Listing ID #:10193355
- Added:55 day(s) ago
- Updated:November 11, 2026 at 03:11 PM
Rooms and interior
- Bedrooms:4
- Total bathrooms:3
- Full bathrooms:3
- Rooms Total:11
- Flooring:Tile, Wood
- Bathrooms Description:Double Vanity, Soaking Tub
- Kitchen Description:Cooktop, Double Oven, Dryer, Electric Cooktop, Free-Standing Refrigerator, Ice Maker, Oven, Range Hood, Refrigerator, Washer, Washer/Dryer
- Living area:2,689 sq. ft.
Heating and cooling
- Cooling:Ceiling Fan(s), Central Air
- Heating:Fireplace(s)
- Central air:Yes
Structure and exterior
- Roof:Shingle
- Year built:2022
- Building area:2,689 sq. ft.
- Lot area:0.21 Acres
- Lot Features:Back Yard
- Architectural Style:Craftsman
- Construction Materials:Board & Batten Siding, HardiPlank Type, Stone, Vertical Siding
- Exterior Features:Enclosed, Private Yard, Rain Gutters, Screened
- Levels:Two
Schools
- High school:Wake - Garner High
- Middle school:Wake - North Garner Middle
- Elementary school:Wake - Smith Elementary
Utilities
- Water:Public
- Sewer:Public Sewer
Finances and disclosures
- Price:$770,000
- Price per sq. ft.:$286.35
- Tax amount:$6,743
Features and amenities
- Laundry features:Inside, Laundry Room, Washer Hookup
Parking
- Parking description:Attached, Driveway, Garage
- Garage:Yes
- Garage spaces:2
 Listings marked with a Doorify MLS icon are provided courtesy of the Doorify MLS, of North Carolina, Internet Data Exchange Database. Brokers make an effort to deliver accurate information, but buyers should independently verify any information on which they will rely in a transaction. The listing broker shall not be responsible for any typographical errors, misinformation, or misprints, and they shall be held totally harmless from any damages arising from reliance upon this data. This data is provided exclusively for consumers’ personal, non-commercial use. Copyright 2026 Doorify MLS of North Carolina. All rights reserved.
New listings near 151 Dunloe Lp
- Coming Soon
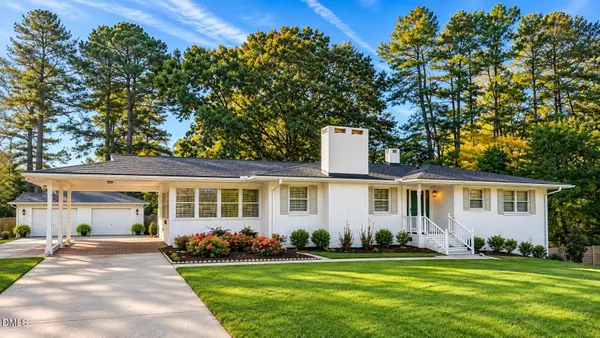 $375,000Coming Soon3 beds 2 baths2,300 sq. ft.
3322 Baugh Street, Raleigh, NC 27604
MLS# 10202864Listed by: LOT AND HOME, INC - Coming Soon
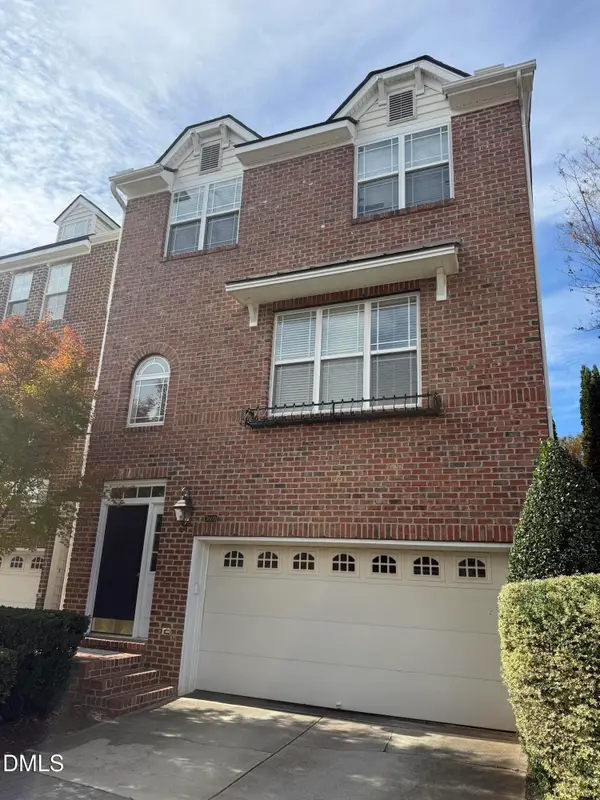 $465,000Coming Soon3 beds 4 baths2,560 sq. ft.
3009 Imperial Oaks, Raleigh, NC 27614
MLS# 10202735Listed by: NAVIGATE REALTY - Coming SoonOpen Fri, 5 to 7pm
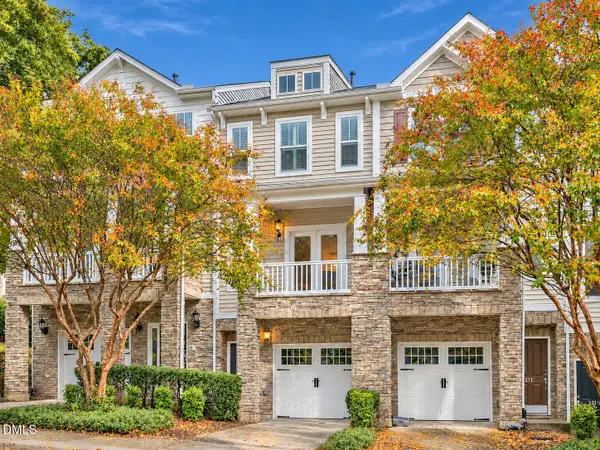 $315,000Coming Soon2 beds 3 baths1,542 sq. ft.
8715 Cypress Grove Run, Raleigh, NC 27612
MLS# 10202570Listed by: EXP REALTY LLC - Coming Soon
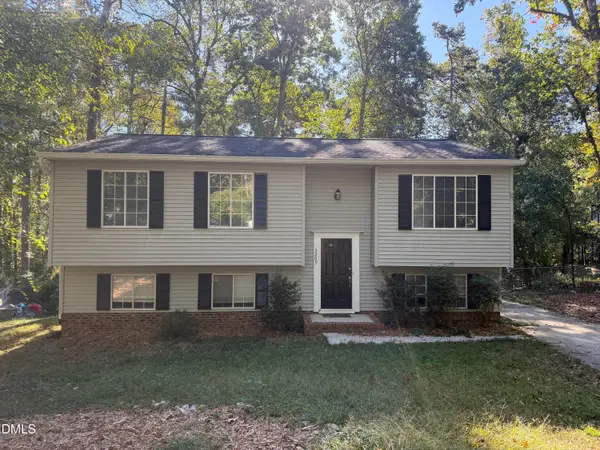 $429,900Coming Soon4 beds 3 baths2,100 sq. ft.
3209 Joanne Drive, Raleigh, NC 27603
MLS# 10202450Listed by: NORTHSIDE REALTY INC. - Coming SoonOpen Sun, 2 to 4pm
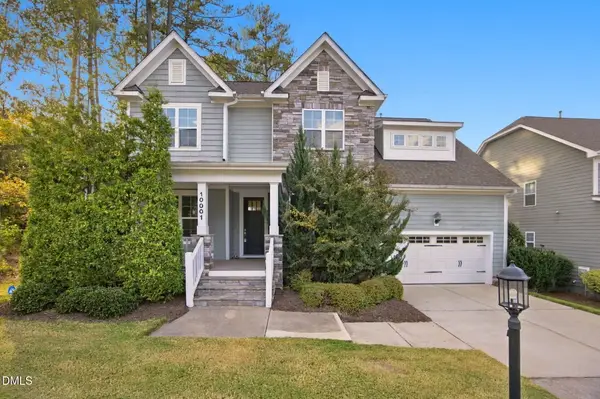 $725,000Coming Soon5 beds 4 baths3,100 sq. ft.
10001 Leesville Grove Drive, Raleigh, NC 27613
MLS# 10202403Listed by: COLDWELL BANKER HPW - Coming SoonOpen Sat, 1 to 3pm
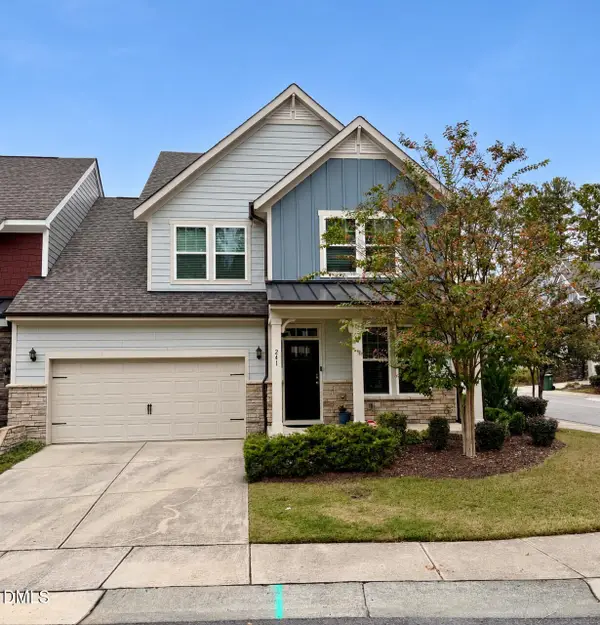 $509,900Coming Soon3 beds 3 baths2,095 sq. ft.
241 Kentigern Drive, Raleigh, NC 27606
MLS# 10202029Listed by: COLDWELL BANKER HPW - Coming Soon
 $1,150,000Coming Soon4 beds 4 baths3,673 sq. ft.
321 Inwood Forest Drive, Raleigh, NC 27603
MLS# 10201874Listed by: WIELAND PROPERTIES, INC. - Coming Soon
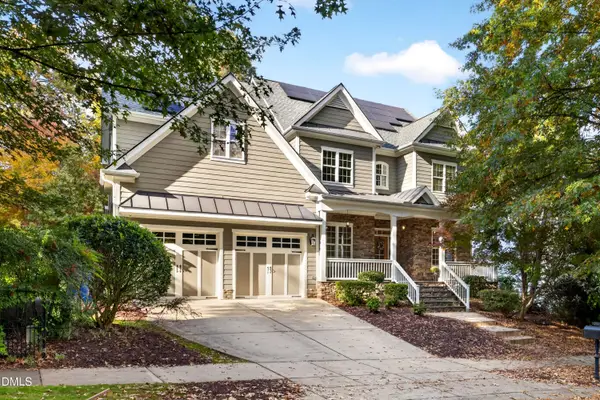 $849,900Coming Soon5 beds 4 baths3,590 sq. ft.
2719 Hidden Waters Circle, Raleigh, NC 27614
MLS# 10201923Listed by: FANJOY REAL ESTATE - Coming Soon
 $975,000Coming Soon4 beds 3 baths3,613 sq. ft.
7809 Panther Branch Drive, Raleigh, NC 27612
MLS# 10201725Listed by: MONARCH REALTY CO. - New
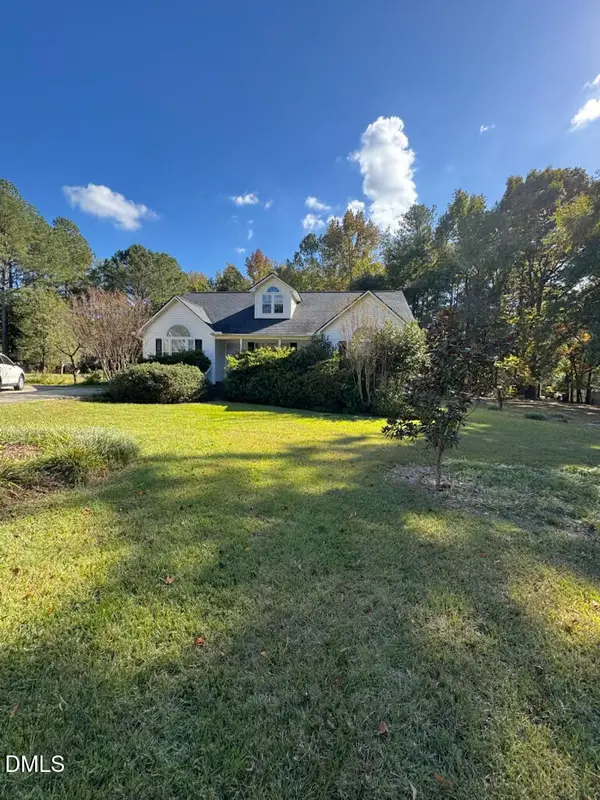 $362,500Active3 beds 2 baths1,579 sq. ft.
6809 Vernie Drive, Raleigh, NC 27603
MLS# 10202880Listed by: BEYCOME BROKERAGE REALTY LLC


Protect your home and budget from life's surprises with an Assurant Home Warranty, backed by a partner that supports you through every step of homeownership. Explore Plans.
© 2023 - 2026 ERA Franchise Systems LLC. All rights reserved. ERA Franchise Systems LLC fully supports the principles of the Fair Housing Act and the Equal Opportunity Act. ERA, ERA Real Estate powered, and their respective logos are registered service marks of ERA Franchise Systems LLC. Each office is independently owned and operated.