
1701 Burnette Gdn Path, Raleigh, NC 27612
Local realty services provided by:ERA Parrish Realty Legacy Group
Listed by: lesley thompson, anne godwin
Office: insight real estate
MLS#:10201103
Source:RD
Price summary
- Price:$1,290,000
- Price per sq. ft.:$389.38
- Monthly HOA dues:$100
About this home
Why wait to build when the upgrades are already done? Built in 2025, this stunning former Parade of Homes showcase offers the beauty of new construction with the added value of extensive seller improvements, all in one of North Raleigh's most desirable locations! From the moment you step inside, you'll appreciate the thoughtful design, beautiful architectural details, designer finishes, and abundant natural light. An inviting, open floor plan seamlessly connects the living spaces, creating the perfect balance of everyday comfort and effortless entertaining. Custom plantation shutters have been installed on every window throughout the home, adding timeless elegance, privacy, and another layer of luxury. And the improvements don't stop there! The sellers have made significant investments in the outdoor living spaces, including a fully fenced backyard, extended patio, enhanced landscaping, wired exterior speakers, and an upgraded screened porch featuring a sliding glass window system for extended seasonal enjoyment. These are the finishing touches buyers often wish were included with new construction, already completed and ready to enjoy! Looking for additional space? The unfinished walk-up attic, already plumbed for an additional bathroom, offers incredible potential for a future bonus room, guest suite, home office, or additional living area. Ideally situated in sought-after North Raleigh near Lynn Road Elementary, with easy access to parks, greenway trails, shopping, dining, and major commuter routes. Nearly new, extensively upgraded, and truly move-in ready! Skip the construction process, avoid the added expense of post-closing improvements, and enjoy a beautifully finished home from day one. Schedule your private showing and experience the difference for yourself!...
Contact an agent
Home facts
- Year built:2025
- Subdivision & Development:Burnette North
- Listing ID #:10201103
- Added:10 day(s) ago
- Updated:November 10, 2026 at 11:08 PM
Rooms and interior
- Bedrooms:5
- Total bathrooms:4
- Full bathrooms:4
- Rooms Total:11
- Flooring:Carpet, Hardwood, Tile, Wood
- Dining Description:Eat-in Kitchen
- Bathrooms Description:Bathtub/Shower Combination, Double Vanity, Separate Shower, Soaking Tub, Walk-In Shower, Water Closet
- Kitchen Description:Built-In Range, Convection Oven, Dishwasher, Double Oven, Dryer, ENERGY STAR Qualified Appliances, Free-Standing Refrigerator, Gas Oven, Gas Range, Microwave, Oven, Range, Range Hood, Refrigerator, Stainless Steel Appliance(s), Tankless Water Heater, Wall Oven, Washer, Washer/Dryer, Wine Cooler
- Living area:3,313 sq. ft.
Heating and cooling
- Cooling:Ceiling Fan(s), Central Air, ENERGY STAR Qualified Equipment, Zoned
- Heating:ENERGY STAR Qualified Equipment, Fireplace(s), Heat Pump, Zoned
- Central air:Yes
Structure and exterior
- Roof:Shingle
- Year built:2025
- Building area:3,313 sq. ft.
- Lot area:0.21 Acres
- Lot Features:Back Yard, Landscaped
- Architectural Style:Traditional
- Construction Materials:Brick, Fiber Cement
- Exterior Features:Covered, Enclosed, Fenced Yard, Front Porch, Glass Enclosed, In Parade of Homes, Patio, Porch, Private Yard, Rain Gutters, Rear Porch
- Foundation Description:Permanent, Raised
- Levels:Two
Schools
- High school:Wake - Sanderson High
- Middle school:Wake - Carroll Middle
- Elementary school:Wake - Lynn Road Elementary
Utilities
- Water:Public
- Sewer:Public Sewer
Finances and disclosures
- Price:$1,290,000
- Price per sq. ft.:$389.38
- Tax amount:$10,402
Features and amenities
- Laundry features:Electric Dryer Hookup, Inside, Laundry Room, Sink, Washer Hookup
- Amenities:Shutters
Parking
- Parking description:Attached, Driveway, Garage
- Garage:Yes
- Garage spaces:2
 Listings marked with a Doorify MLS icon are provided courtesy of the Doorify MLS, of North Carolina, Internet Data Exchange Database. Brokers make an effort to deliver accurate information, but buyers should independently verify any information on which they will rely in a transaction. The listing broker shall not be responsible for any typographical errors, misinformation, or misprints, and they shall be held totally harmless from any damages arising from reliance upon this data. This data is provided exclusively for consumers’ personal, non-commercial use. Copyright 2026 Doorify MLS of North Carolina. All rights reserved.
New listings near 1701 Burnette Gdn Path
- Coming Soon
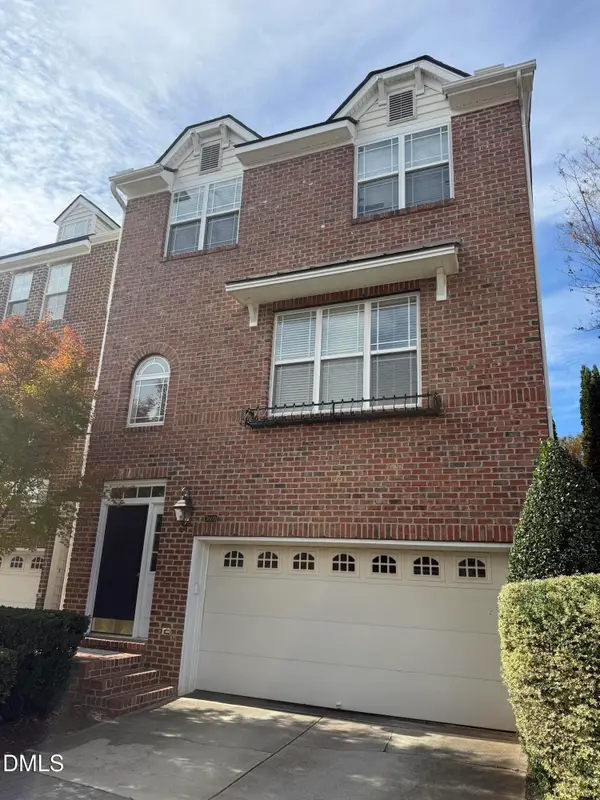 $465,000Coming Soon3 beds 4 baths2,560 sq. ft.
3009 Imperial Oaks, Raleigh, NC 27614
MLS# 10202735Listed by: NAVIGATE REALTY - Coming SoonOpen Fri, 5 to 7pm
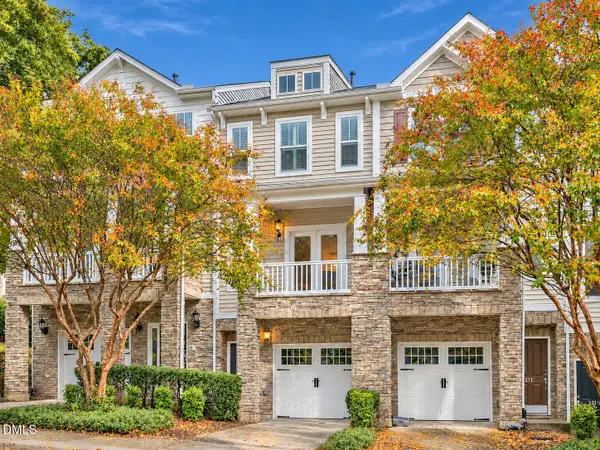 $315,000Coming Soon2 beds 3 baths1,542 sq. ft.
8715 Cypress Grove Run, Raleigh, NC 27612
MLS# 10202570Listed by: EXP REALTY LLC - Coming Soon
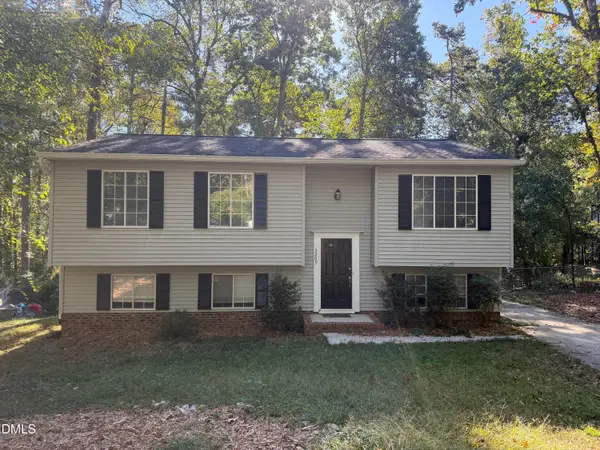 $429,900Coming Soon4 beds 3 baths2,100 sq. ft.
3209 Joanne Drive, Raleigh, NC 27603
MLS# 10202450Listed by: NORTHSIDE REALTY INC. - Coming Soon
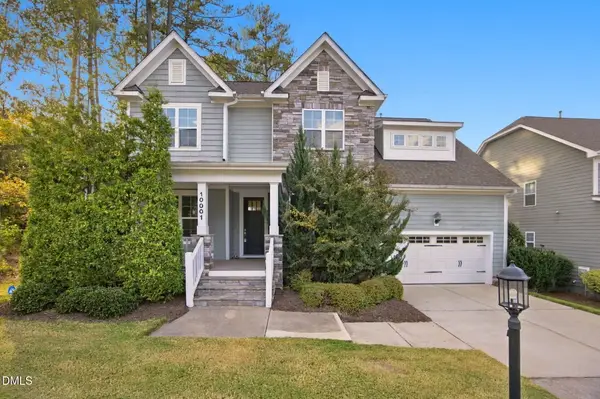 $725,000Coming Soon5 beds 4 baths3,100 sq. ft.
10001 Leesville Grove Drive, Raleigh, NC 27613
MLS# 10202403Listed by: COLDWELL BANKER HPW - Coming Soon
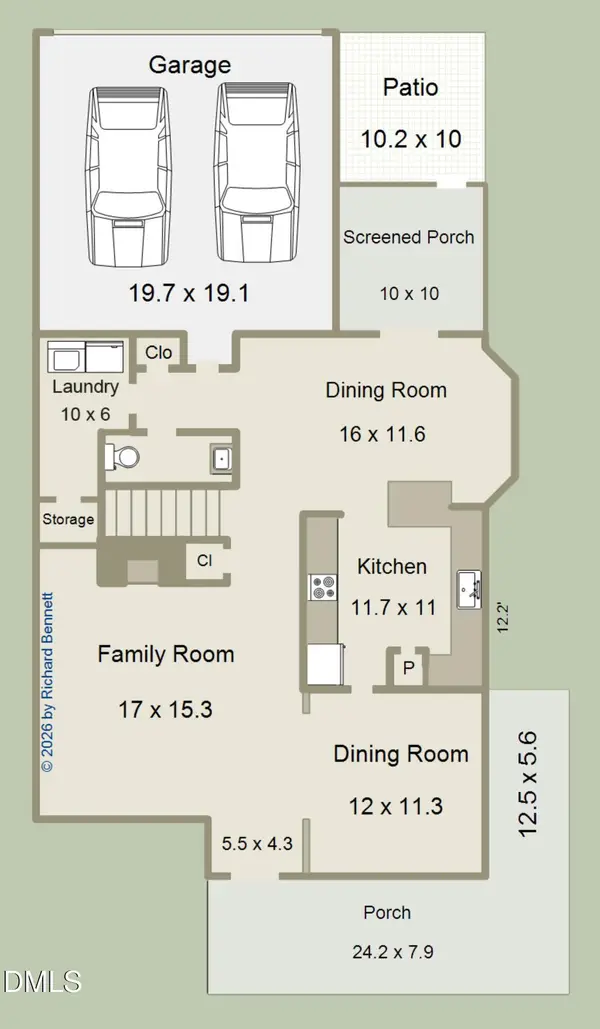 $495,000Coming Soon3 beds 3 baths2,490 sq. ft.
2102 Brimming Lake Court, Raleigh, NC 27614
MLS# 10202172Listed by: CHOICE RESIDENTIAL REAL ESTATE - Coming SoonOpen Sat, 1 to 3pm
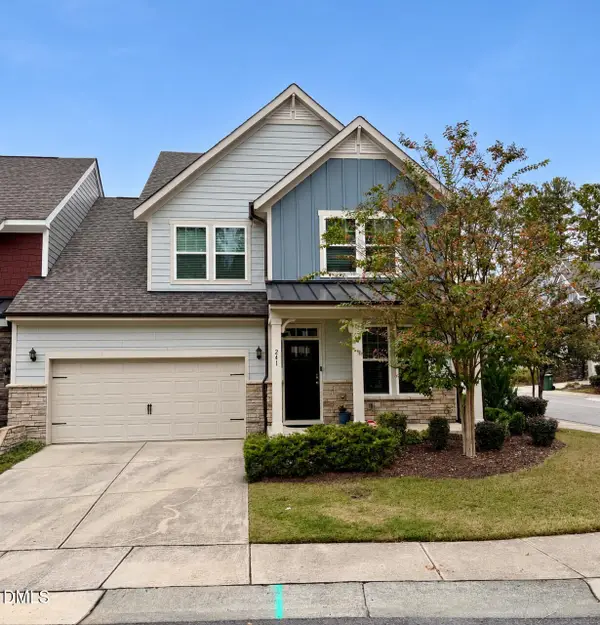 $509,900Coming Soon3 beds 3 baths2,095 sq. ft.
241 Kentigern Drive, Raleigh, NC 27606
MLS# 10202029Listed by: COLDWELL BANKER HPW - Coming Soon
 $1,150,000Coming Soon4 beds 4 baths3,673 sq. ft.
321 Inwood Forest Drive, Raleigh, NC 27603
MLS# 10201874Listed by: WIELAND PROPERTIES, INC. - Coming Soon
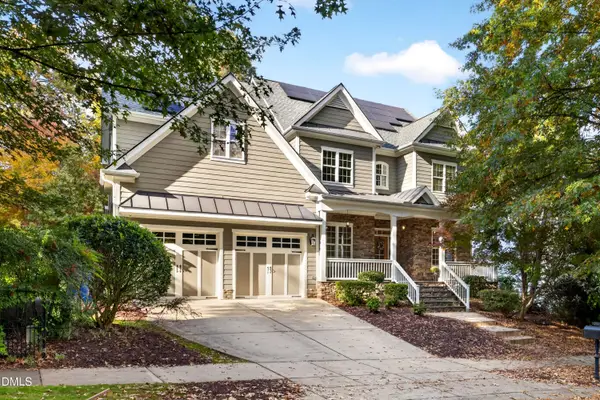 $849,900Coming Soon5 beds 4 baths3,590 sq. ft.
2719 Hidden Waters Circle, Raleigh, NC 27614
MLS# 10201923Listed by: FANJOY REAL ESTATE - Coming Soon
 $975,000Coming Soon4 beds 3 baths3,613 sq. ft.
7809 Panther Branch Drive, Raleigh, NC 27612
MLS# 10201725Listed by: MONARCH REALTY CO. - Coming Soon
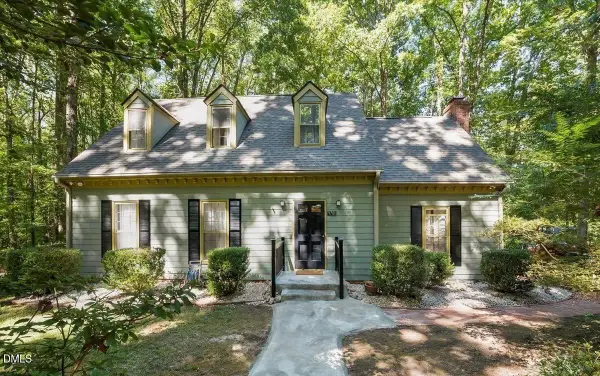 $624,900Coming Soon3 beds 3 baths2,221 sq. ft.
9701 Rock Creek Road, Raleigh, NC 27613
MLS# 10201467Listed by: EXP REALTY, LLC - C


Protect your home and budget from life's surprises with an Assurant Home Warranty, backed by a partner that supports you through every step of homeownership. Explore Plans.
© 2023 - 2026 ERA Franchise Systems LLC. All rights reserved. ERA Franchise Systems LLC fully supports the principles of the Fair Housing Act and the Equal Opportunity Act. ERA, ERA Real Estate powered, and their respective logos are registered service marks of ERA Franchise Systems LLC. Each office is independently owned and operated.