
217 W Martin Street, Raleigh, NC 27601
Local realty services provided by:ERA Live Moore
217 W Martin Street,Raleigh, NC 27601
$2,650,000
- 3 Beds
- 4 Baths
- 2,373 sq. ft.
- Single family
- Active
Listed by: susan herst, laura strelau
Office: urban durham realty
MLS#:10134977
Source:RD
Price summary
- Price:$2,650,000
- Price per sq. ft.:$1,116.73
- Monthly HOA dues:$1,376
About this home
Exclusive opportunity to own a Terrace unit in One Nash Square, a new standard of luxury living in downtown Raleigh. One Nash Square offers modern, design-forward residences and concierge service for elevated living in the heart of the city. This truly special, one of a kind Terrace condominium boasts an expansive outdoor balcony overlooking Nash Square. This corner unit features amazing 12 foot ceilings and spectacular northwest, sunset views overlooking the park and skyline. Enjoy the large living room and den, sleek paneled kitchen appliances, and timeless finishes. This condominium community by Alchemy Properties features timeless interiors by Morris Adjmi and living spaces designed by renowned architect ISG. The residences are thoughtfully positioned with open park views and skyline vistas stretching toward Dix Park. It's hard to beat this location, right in the middle of some of Raleigh's best dining, culture, and nightlife. The two stories of owner amenities are designed to complement an elevated lifestyle while offering inviting gathering areas. They include a resort-style pool, fitness center, sauna, steam room, golf simulator, bocce court, resident's lounge with dining area, and beautifully appointed co-working space. The 24-hour attendant, secure garage parking, dog run, and dog washing station add convenience for residents and their pets, making day-to-day living easy and enjoyable. If you've been waiting for something special in Raleigh, we'd love to tell you more about One Nash Square....
Contact an agent
Home facts
- Year built:2028
- Subdivision & Development:Not in a Subdivision
- Listing ID #:10134977
- Added:355 day(s) ago
- Updated:November 16, 2026 at 10:06 PM
Rooms and interior
- Bedrooms:3
- Total bathrooms:4
- Full bathrooms:3
- Rooms Total:7
- Flooring:Hardwood, Tile, Wood
- Kitchen Description:Dishwasher, Disposal, Exhaust Fan, Gas Range, Range, Refrigerator
- Living area:2,373 sq. ft.
Heating and cooling
- Cooling:Central Air
- Heating:Forced Air
- Central air:Yes
Structure and exterior
- Year built:2028
- Building area:2,373 sq. ft.
- Architectural Style:Contemporary, Modern
- Construction Materials:Concrete, Glass
- Foundation Description:Concrete, Slab
- Levels:One
Schools
- High school:Wake - Needham Broughton High
- Middle school:Wake - Oberlin Middle
- Elementary school:Wake - Wiley Elementary
Utilities
- Water:Public
- Sewer:Public Sewer
Finances and disclosures
- Price:$2,650,000
- Price per sq. ft.:$1,116.73
- Tax amount:$122,056
Parking
- Total parking spaces:2
- Garage:Yes
- Garage spaces:2
 Listings marked with a Doorify MLS icon are provided courtesy of the Doorify MLS, of North Carolina, Internet Data Exchange Database. Brokers make an effort to deliver accurate information, but buyers should independently verify any information on which they will rely in a transaction. The listing broker shall not be responsible for any typographical errors, misinformation, or misprints, and they shall be held totally harmless from any damages arising from reliance upon this data. This data is provided exclusively for consumers’ personal, non-commercial use. Copyright 2026 Doorify MLS of North Carolina. All rights reserved.
New listings near 217 W Martin Street
- Coming Soon
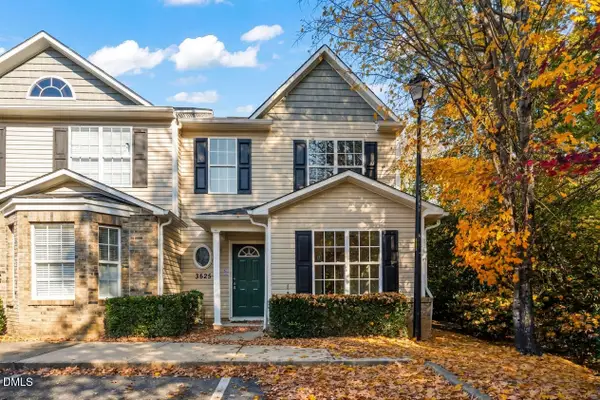 $235,000Coming Soon3 beds 3 baths1,367 sq. ft.
3525 Herndon Oaks Way, Raleigh, NC 27604
MLS# 10203577Listed by: LINDA CRAFT TEAM, REALTORS - Coming Soon
 $655,000Coming Soon3 beds 3 baths1,971 sq. ft.
2120 Hillock Drive, Raleigh, NC 27612
MLS# 10203506Listed by: LAURA DEANS REALTY, LLC - Coming Soon
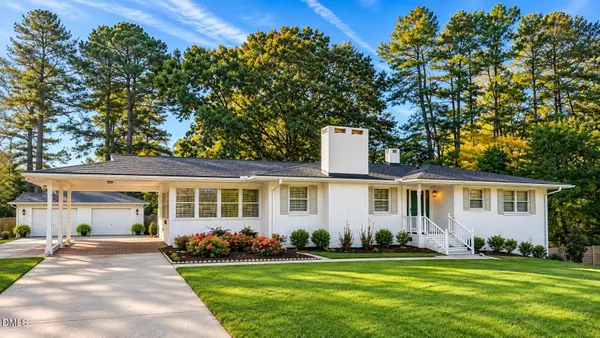 $375,000Coming Soon3 beds 2 baths2,330 sq. ft.
3322 Baugh Street, Raleigh, NC 27604
MLS# 10202864Listed by: LOT AND HOME, INC - Coming Soon
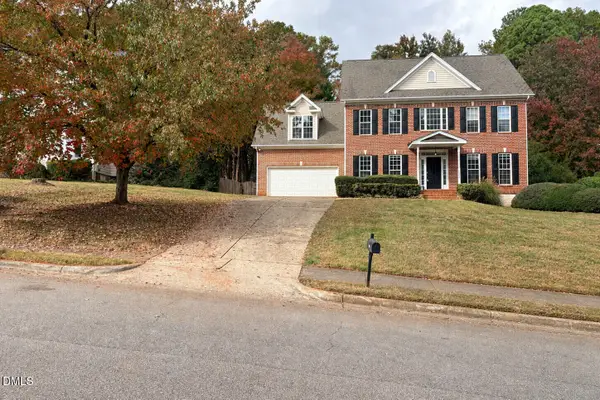 $975,000Coming Soon4 beds 3 baths3,613 sq. ft.
7809 Panther Branch Drive, Raleigh, NC 27612
MLS# 10201725Listed by: MONARCH REALTY CO. - New
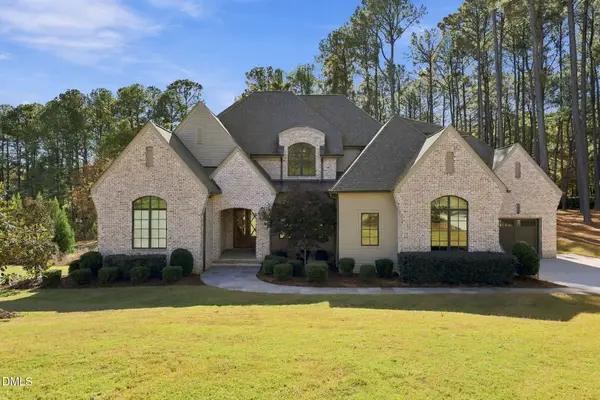 $2,895,000Active4 beds 6 baths5,634 sq. ft.
1641 Estate Valley Lane, Raleigh, NC 27613
MLS# 10203644Listed by: RALEIGH CUSTOM REALTY, LLC - New
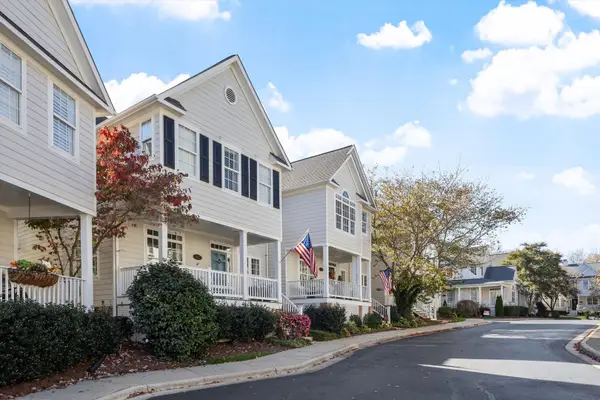 $679,900Active3 beds 3 baths2,545 sq. ft.
3911 Stags Leap Circle, Raleigh, 27612
MLS# 12809361Listed by: COMPASS - New
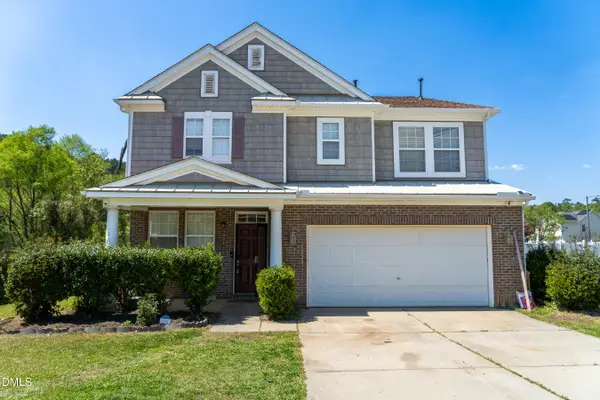 $450,000Active5 beds 3 baths3,032 sq. ft.
3304 Mackinac Island Lane, Raleigh, NC 27610
MLS# 10203596Listed by: KEYSTAR REALTY & MANAGEMENT LL - Open Tue, 9am to 7pmNew
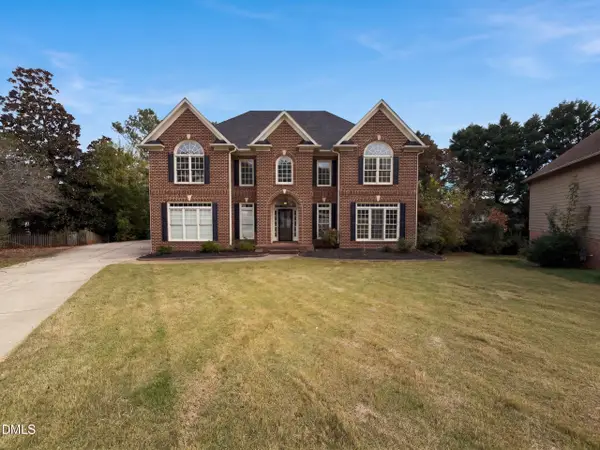 $1,085,000Active5 beds 4 baths4,327 sq. ft.
12420 Cilcain Court, Raleigh, NC 27614
MLS# 10203603Listed by: OPENDOOR BROKERAGE LLC - New
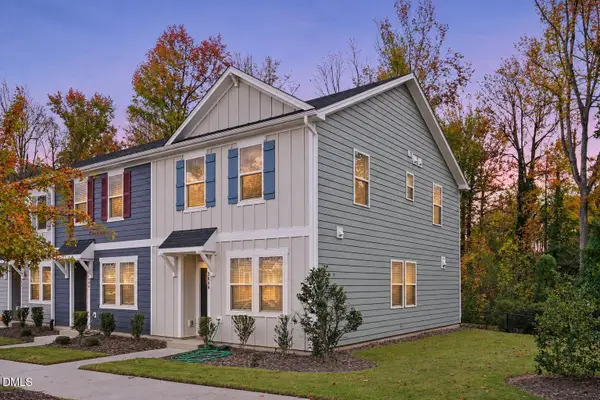 $283,000Active3 beds 3 baths1,437 sq. ft.
3044 Spline Circle, Raleigh, NC 27610
MLS# 10203606Listed by: MARK SPAIN REAL ESTATE - New
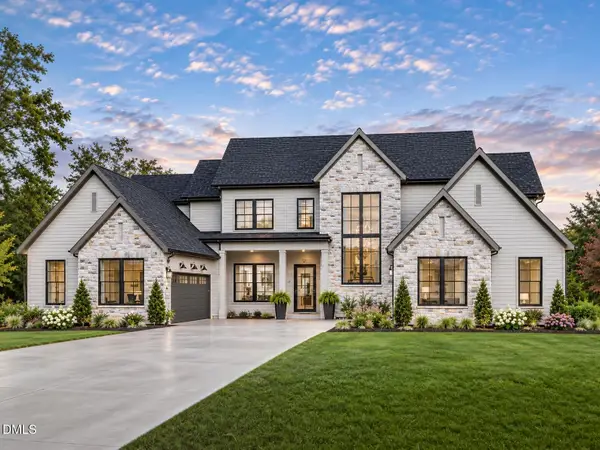 $1,861,000Active5 beds 6 baths5,202 sq. ft.
409 Shinleaf Pond Trail, Raleigh, NC 27614
MLS# 10203549Listed by: THE REAL ESTATE STUDIO LLC


Protect your home and budget from life's surprises with an Assurant Home Warranty, backed by a partner that supports you through every step of homeownership. Explore Plans.
© 2023 - 2026 ERA Franchise Systems LLC. All rights reserved. ERA Franchise Systems LLC fully supports the principles of the Fair Housing Act and the Equal Opportunity Act. ERA, ERA Real Estate powered, and their respective logos are registered service marks of ERA Franchise Systems LLC. Each office is independently owned and operated.