
2205 Kilburn Road, Raleigh, NC 27604
Local realty services provided by:ERA Parrish Realty Legacy Group
Listed by: beth smoot
Office: nexthome triangle properties
MLS#:10183130
Source:RD
Price summary
- Price:$798,000
- Price per sq. ft.:$262.85
- Monthly HOA dues:$48.75
About this home
Waterfront mid-century modern living just 10 minutes from Downtown Raleigh? Yes, it really does exist! Welcome to Timberlake Estates, one of Raleigh's best-kept secrets, where waterfront homes rarely come available and residents enjoy peaceful surroundings, loads of birds & wildlife, no city taxes, and incredible convenience. This distinctive ranch offers a beautifully landscaped setting, private dock access and plenty of space to live, work, relax, and entertain. Spend your days fishing or paddling, unwind in the hot tub or the screened porch, and enjoy the water views from the deck! Inside, the main level features hardwood floors, three bedrooms, two full baths, a spacious living area, and an updated kitchen with stainless steel appliances and dramatic quartz waterfall countertops. The expansive lower level adds even more flexibility with a flex room (currently a guest room), half bath with laundry area, huge family room with a wood-burning fireplace, separate recreation room, conditioned workshop and storage space, and access to the screened porch, patio and hot tub. There's even a special spot for your furry friend to snooze under the stairs. The fenced backyard is also filled with surprises including garden paths, large wired shed, a fish pond and a fire pit so when you visit, make sure to walk around and down to the lake! And be sure to notice the producing grape vine over the arbor by the dock and the fig tree in the front yard! With a two-car garage, multiple living spaces, waterfront access, low taxes and a location close to everything, this rare Timberlake Estates home truly checks every box. Don't miss your chance to discover this hidden Raleigh gem!...
Contact an agent
Home facts
- Year built:1973
- Subdivision & Development:Timberlake Estates
- Listing ID #:10183130
- Added:2 day(s) ago
- Updated:July 31, 2026 at 08:00 PM
Rooms and interior
- Bedrooms:3
- Total bathrooms:3
- Full bathrooms:2
- Rooms Total:13
- Flooring:Ceramic Tile, Hardwood, Vinyl
- Dining Description:Eat-in Kitchen
- Kitchen Description:Dishwasher, Gas Range, Range, Range Hood, Stainless Steel Appliance(s)
- Basement:Yes
- Basement Description:Bath/Stubbed, Full, Heated, Partially Finished, Storage Space, Walk-Out Access, Workshop
- Living area:3,036 sq. ft.
Heating and cooling
- Cooling:Ceiling Fan(s), Central Air
- Heating:Fireplace(s), Natural Gas
- Central air:Yes
Structure and exterior
- Roof:Shingle
- Year built:1973
- Building area:3,036 sq. ft.
- Lot area:0.48 Acres
- Lot Features:Front Yard, Garden, Gentle Sloping, Partially Cleared, Private, Views
- Architectural Style:Ranch
- Construction Materials:Wood Siding
- Exterior Features:Covered, Deck, Dock, Fenced Yard, Fire Pit, Garden, Patio, Private Yard, Rain Gutters, Screened, Storage
- Foundation Description:Permanent
- Levels:Two
Schools
- High school:Wake - Millbrook High
- Middle school:Wake - Durant Road Middle
- Elementary school:Wake - Wilburn Elementary
Utilities
- Water:Well
- Sewer:Septic Tank
Finances and disclosures
- Price:$798,000
- Price per sq. ft.:$262.85
- Tax amount:$3,046
Features and amenities
- Laundry features:Lower Level
Parking
- Total parking spaces:5
- Parking description:Attached, Driveway, Garage, Off Street
- Garage:Yes
- Garage spaces:2
 Listings marked with a Doorify MLS icon are provided courtesy of the Doorify MLS, of North Carolina, Internet Data Exchange Database. Brokers make an effort to deliver accurate information, but buyers should independently verify any information on which they will rely in a transaction. The listing broker shall not be responsible for any typographical errors, misinformation, or misprints, and they shall be held totally harmless from any damages arising from reliance upon this data. This data is provided exclusively for consumers’ personal, non-commercial use. Copyright 2026 Doorify MLS of North Carolina. All rights reserved.
New listings near 2205 Kilburn Road
- New
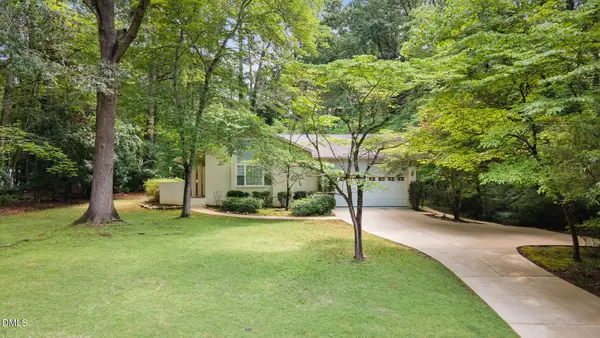 $850,000Active3 beds 2 baths1,953 sq. ft.
8608 Caswell Court, Raleigh, NC 27613
MLS# 10183704Listed by: NAVIGATE REALTY - Coming Soon
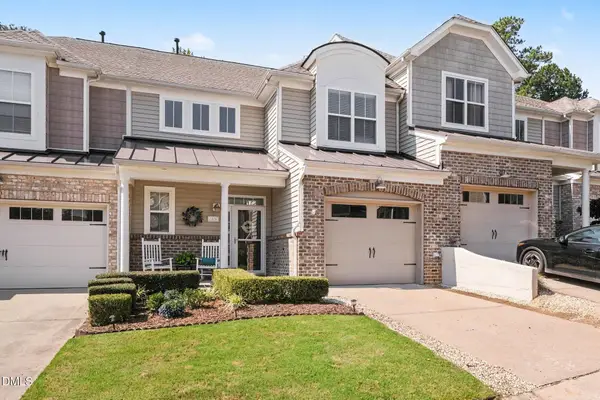 $449,000Coming Soon3 beds 3 baths
2830 Casona Way, Raleigh, NC 27616
MLS# 10183720Listed by: NEXTHOME RARE PROPERTIES - New
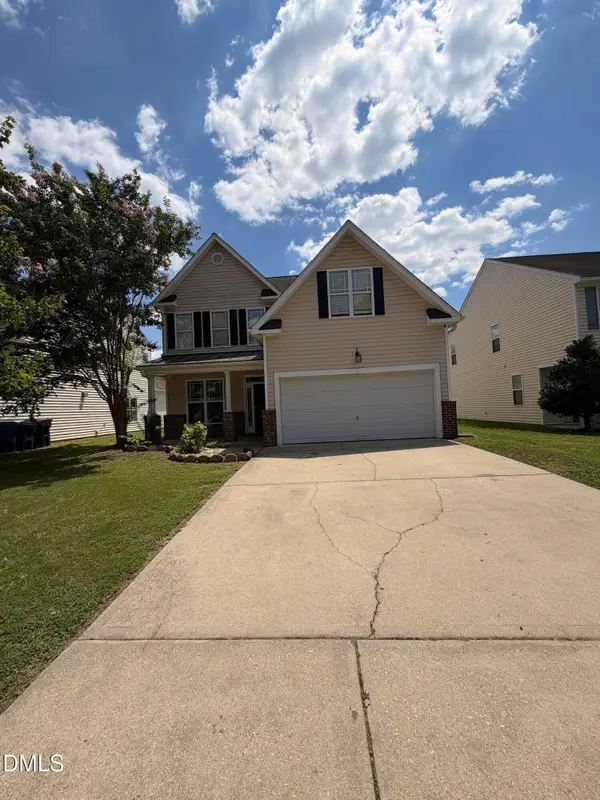 $359,000Active5 beds 3 baths2,058 sq. ft.
3520 Sunbright Lane, Raleigh, NC 27610
MLS# 10183727Listed by: GALA PROPERTIES LLC - New
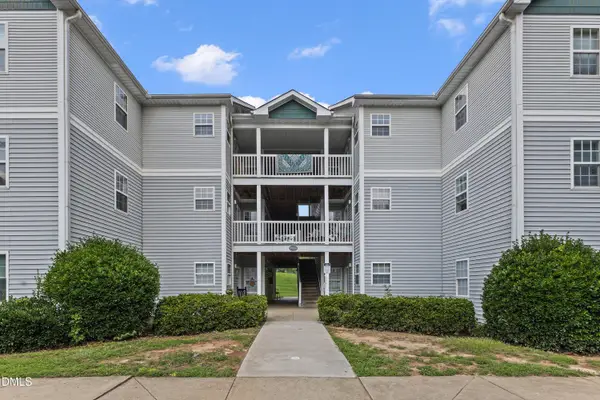 $240,000Active3 beds 3 baths1,172 sq. ft.
2010 Wolfmill Drive, Raleigh, NC 27603
MLS# 10183662Listed by: EXP REALTY LLC - New
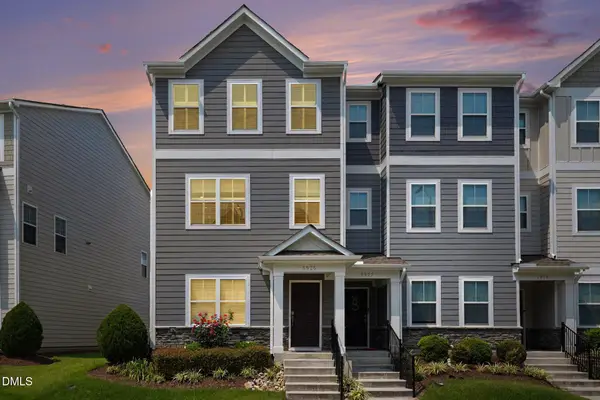 $357,900Active3 beds 4 baths1,843 sq. ft.
5925 Illuminate Avenue, Raleigh, NC 27616
MLS# 10183664Listed by: COLDWELL BANKER ADVANTAGE - New
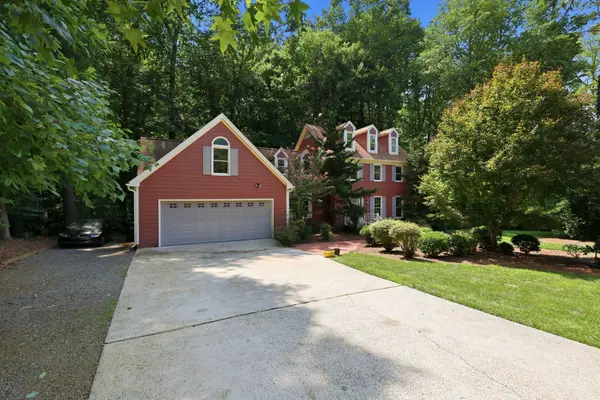 $750,000Active4 beds 4 baths3,540 sq. ft.
11433 Horsemans Trail, Raleigh, NC 27613
MLS# 10183670Listed by: LONG & FOSTER REAL ESTATE INC/RALEIGH - New
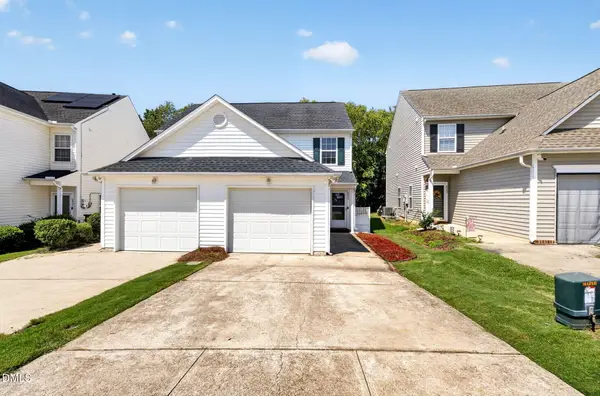 $239,990Active2 beds 3 baths1,060 sq. ft.
2045 Persimmon Ridge Drive, Raleigh, NC 27604
MLS# 10183678Listed by: LESLIE WILLIAMS REALTY GROUP - New
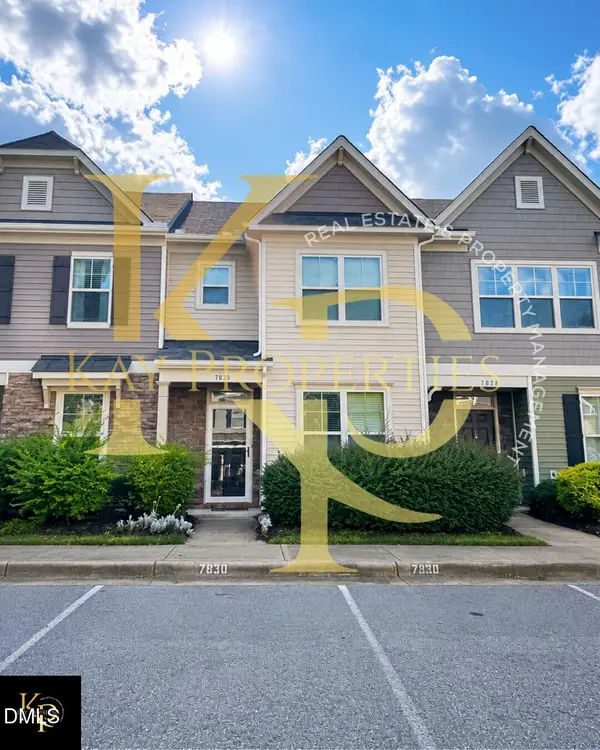 $330,000Active2 beds 3 baths1,361 sq. ft.
7830 Allscott Way, Raleigh, NC 27612
MLS# 10183690Listed by: KAY PROPERTIES - New
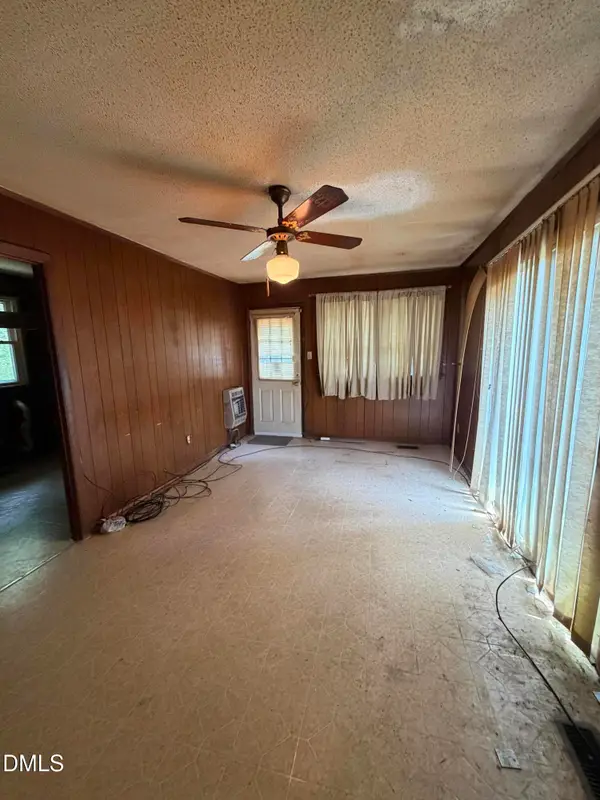 $215,000Active3 beds 2 baths1,358 sq. ft.
857 Newcombe Road, Raleigh, NC 27610
MLS# 10183691Listed by: TRADEMARK RESIDENTIAL - New
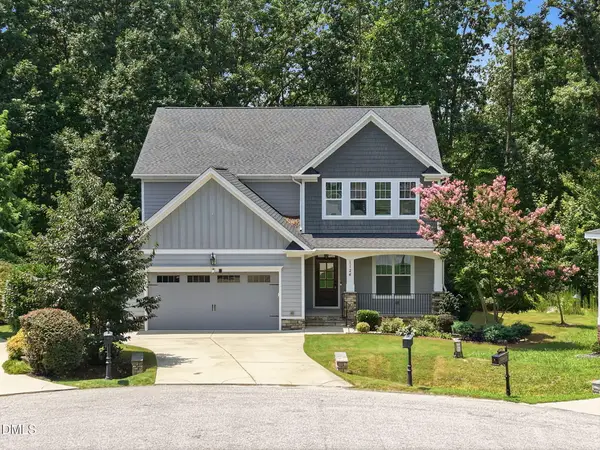 $629,900Active3 beds 4 baths3,376 sq. ft.
1124 Armsleigh Court, Raleigh, NC 27603
MLS# 10183694Listed by: LPT REALTY LLC


Protect your home and budget from life's surprises with an Assurant Home Warranty, backed by a partner that supports you through every step of homeownership. Explore Plans.
© 2023 - 2026 ERA Franchise Systems LLC. All rights reserved. ERA Franchise Systems LLC fully supports the principles of the Fair Housing Act and the Equal Opportunity Act. ERA, ERA Real Estate powered, and their respective logos are registered service marks of ERA Franchise Systems LLC. Each office is independently owned and operated.