
2409 Barton Oaks Drive, Raleigh, NC 27614
Local realty services provided by:ERA Live Moore
Listed by:
 Julie Elks(919) 805 - 1327ERA Live Moore
Office: choice residential real estate
MLS#:10204077
Source:RD
Price summary
- Price:$445,000
- Price per sq. ft.:$219.85
- Monthly HOA dues:$27.92
About this home
Welcome home to 2409 Barton Oaks Drive! Ideally located in a desirable Raleigh area, this beautifully maintained home offers over 2,000 square feet of comfortable living space, featuring 3 bedrooms, 2.5 baths, and a versatile additional room perfect for a bonus room, home office, or flex space. The primary suite features a walk-in closet, dual vanities, soaking tub, and separate updated shower. The inviting living area features a cozy fireplace, while fresh interior paint and upgraded Pro Series LVP flooring add a fresh, updated feel throughout. The additional upstairs bathroom has been tastefully updated as well with a glass-enclosed shower. Additional highlights include a new water heater (2025), a complete kitchen under-sink water purification system, and a thoughtfully designed garage featuring a pulley storage system for two adult bicycles. The home is also wired for both Google Fiber and AT&T Fiber, offering convenient high-speed internet options. Step outside onto a lovely stone patio with lots of privacy. A wonderful opportunity to enjoy comfortable living, modern conveniences, and a great Raleigh location!...
Contact an agent
Home facts
- Year built:2003
- Subdivision & Development:Wakefield
- Listing ID #:10204077
- Added:1 day(s) ago
- Updated:November 20, 2026 at 08:06 PM
Rooms and interior
- Bedrooms:3
- Total bathrooms:3
- Full bathrooms:2
- Rooms Total:15
- Flooring:Ceramic Tile, Luxury Vinyl, Tile
- Dining Description:Dining L, Eat-in Kitchen
- Bathrooms Description:Double Vanity, Separate Shower, Soaking Tub, Walk-In Shower
- Kitchen Description:Dishwasher, Disposal, Dryer, Free-Standing Gas Range, Free-Standing Refrigerator, Gas Oven, Gas Range, Gas Water Heater, Ice Maker, Microwave, Oven, Range, Refrigerator, Washer, Washer/Dryer, Water Purifier
- Living area:2,024 sq. ft.
Heating and cooling
- Cooling:Ceiling Fan(s), Central Air, Zoned
- Heating:Natural Gas, Zoned
- Central air:Yes
Structure and exterior
- Roof:Architectural Shingle, Shingle
- Year built:2003
- Building area:2,024 sq. ft.
- Lot area:0.14 Acres
- Lot Features:Back Yard, Front Yard
- Architectural Style:Traditional
- Construction Materials:Brick, Brick Veneer, Vinyl Siding
- Exterior Features:Covered, Front Porch, Patio, Porch
- Levels:Two
Schools
- High school:Wake - Wakefield High
- Middle school:Wake - Wakefield Middle
- Elementary school:Wake - Wakefield Elementary
Utilities
- Water:Public
- Sewer:Public Sewer
Finances and disclosures
- Price:$445,000
- Price per sq. ft.:$219.85
- Tax amount:$3,904
Features and amenities
- Laundry features:Inside, Laundry Room, Main Level, Sink
- Amenities:Blinds, Screens
Parking
- Parking description:Attached, Driveway, Garage, Garage Door Opener
- Garage:Yes
- Garage spaces:2
Listings marked with a Doorify MLS icon are provided courtesy of the Doorify MLS, of North Carolina, Internet Data Exchange Database. Brokers make an effort to deliver accurate information, but buyers should independently verify any information on which they will rely in a transaction. The listing broker shall not be responsible for any typographical errors, misinformation, or misprints, and they shall be held totally harmless from any damages arising from reliance upon this data. This data is provided exclusively for consumers’ personal, non-commercial use. Copyright 2026 Doorify MLS of North Carolina. All rights reserved.New listings near 2409 Barton Oaks Drive
- Coming Soon
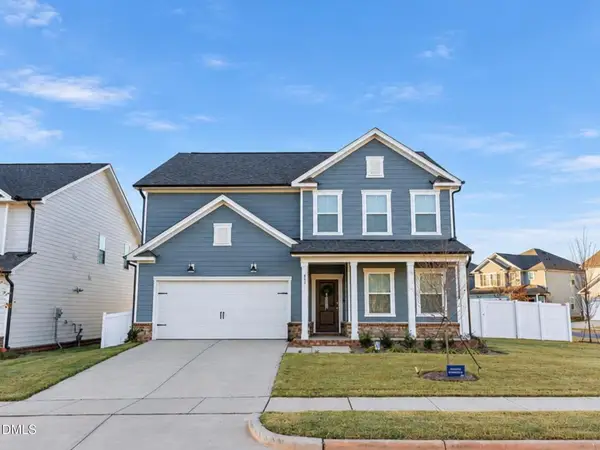 $549,000Coming Soon5 beds 3 baths2,668 sq. ft.
657 Ben Ledi Court, Raleigh, NC 27603
MLS# 10204300Listed by: FATHOM REALTY NC - Coming Soon
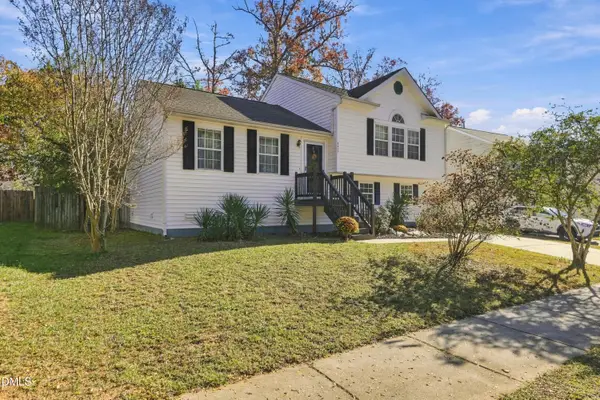 $290,000Coming Soon3 beds 3 baths1,595 sq. ft.
3217 Mango Drive, Raleigh, NC 27610
MLS# 10203984Listed by: KELLER WILLIAMS LEGACY - Coming SoonOpen Sun, 12 to 2pm
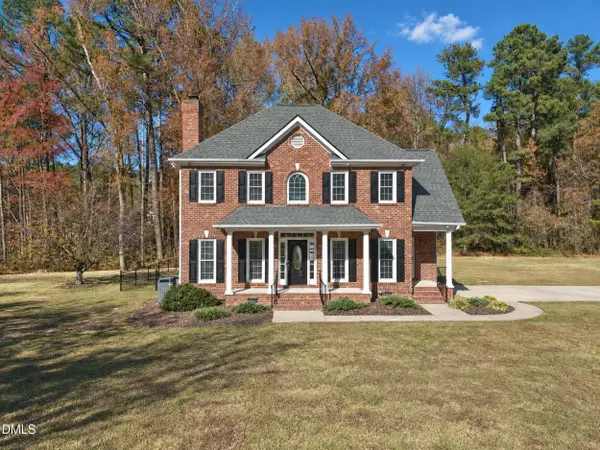 $449,000Coming Soon3 beds 3 baths1,865 sq. ft.
4401 Ravens Crest Lane, Raleigh, NC 27616
MLS# 10203888Listed by: CAPITAL CENTER LLC - New
 $649,000Active4 beds 3 baths2,978 sq. ft.
8816 Deerland Grove Drive, Raleigh, NC 27615
MLS# 10204342Listed by: COMPASS -- RALEIGH - New
 $330,000Active2 beds 3 baths1,380 sq. ft.
7821 Allscott Way, Raleigh, NC 27612
MLS# LP772314Listed by: BOWDEN ELITE REALTY - New
 $320,000Active2 beds 3 baths1,380 sq. ft.
7821 Allscott Way, Raleigh, NC 27612
MLS# 772314Listed by: BOWDEN ELITE REALTY - New
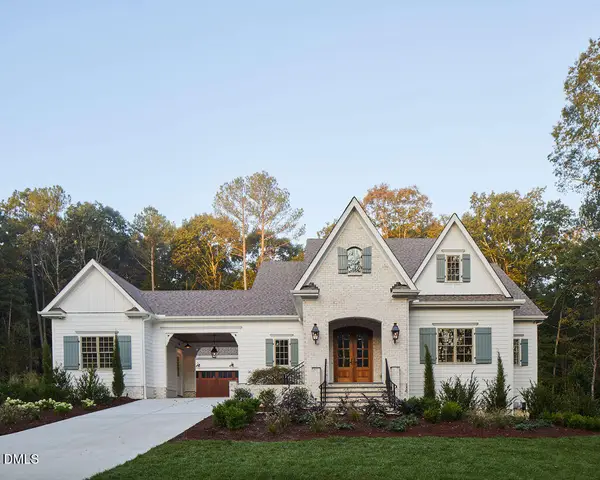 $2,750,000Active6 beds 6 baths4,589 sq. ft.
4000 Granite Ridge Trail, Raleigh, NC 27616
MLS# 10204279Listed by: RE/MAX LEGACY - New
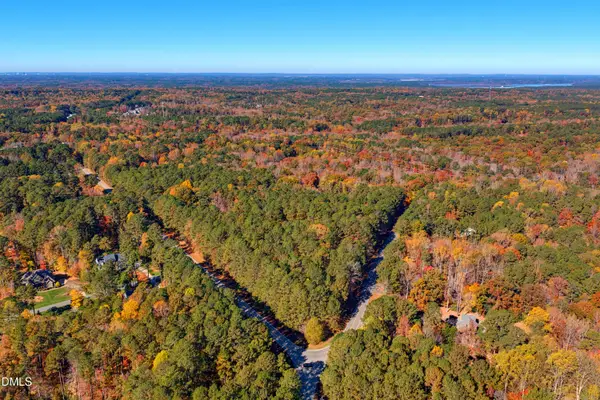 $3,700,000Active31.31 Acres
11821 Peed Road, Raleigh, NC 27614
MLS# 10204280Listed by: RE/MAX LEGACY - New
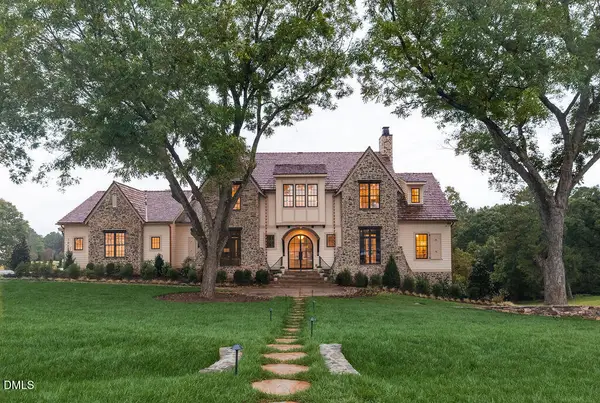 $2,500,000Active4 beds 5 baths4,903 sq. ft.
4060 Granite Ridge Trail, Raleigh, NC 27616
MLS# 10204285Listed by: RE/MAX LEGACY - New
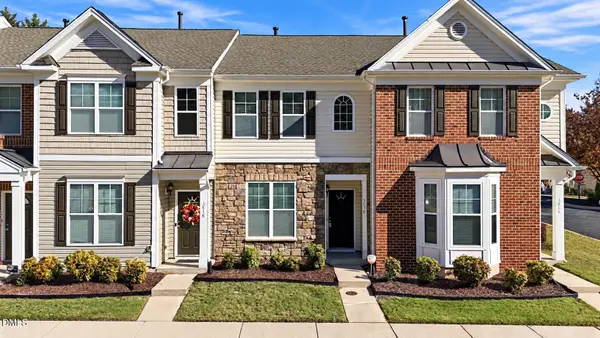 $245,000Active2 beds 3 baths1,277 sq. ft.
3816 Poulnot Court, Raleigh, NC 27604
MLS# 10204296Listed by: EXP REALTY LLC


Protect your home and budget from life's surprises with an Assurant Home Warranty, backed by a partner that supports you through every step of homeownership. Explore Plans.
© 2023 - 2026 ERA Franchise Systems LLC. All rights reserved. ERA Franchise Systems LLC fully supports the principles of the Fair Housing Act and the Equal Opportunity Act. ERA, ERA Real Estate powered, and their respective logos are registered service marks of ERA Franchise Systems LLC. Each office is independently owned and operated.