
2431 Chert Lane, Raleigh, NC 27610
Local realty services provided by:ERA Strother Real Estate
2431 Chert Lane,Raleigh, NC 27610
$374,900
- 3 Beds
- 4 Baths
- 1,957 sq. ft.
- Multi-family
- Active
Listed by: craig tribus
Office: beycome brokerage realty llc.
MLS#:10184013
Source:RD
Price summary
- Price:$374,900
- Price per sq. ft.:$191.57
- Monthly HOA dues:$180
About this home
Built in 2023, this beautifully maintained 1,957 sq. ft. 3-bedroom, 3.5-bath, 3-story townhome features one of the most desirable locations within the community. Unlike many townhomes, this premium second-from-end unit features unobstructed views of a large green space rather than another row of homes, providing added privacy, extra windows, and abundant natural light throughout. The home features a fully fenced backyard with a private entrance that backs to a scenic walking trail, creating a more open and peaceful outdoor setting. Inside, enjoy an inviting open-concept layout, spacious kitchen designed for everyday living and entertaining, and thoughtful finishes throughout. Furniture is negotiable for added convenience. Additional guest parking is located directly across the street, making hosting family and friends easy. Residents enjoy resort-style amenities including indoor and outdoor pools, a 24/7 fitness center, clubhouse, theater, VR and arcade rooms, tennis and pickleball courts, sand volleyball, soccer field, dog park, playgrounds, walking trails, ponds, bike lanes, and bocce courts—all conveniently located just 15 minutes from downtown Raleigh....
Contact an agent
Home facts
- Year built:2023
- Subdivision & Development:Olde Towne
- Listing ID #:10184013
- Added:1 day(s) ago
- Updated:August 04, 2026 at 03:44 PM
Rooms and interior
- Bedrooms:3
- Total bathrooms:4
- Full bathrooms:3
- Rooms Total:12
- Flooring:Carpet, Luxury Vinyl, Tile
- Dining Description:Eat-in Kitchen, Kitchen/Dining Room Combination, Living/Dining Room Combination
- Bathrooms Description:Bathtub/Shower Combination, Separate Shower, Walk-In Shower
- Bedroom Description:Second Primary Bedroom
- Living area:1,957 sq. ft.
Heating and cooling
- Cooling:Central Air
- Central air:Yes
Structure and exterior
- Roof:Architectural Shingle
- Year built:2023
- Building area:1,957 sq. ft.
- Lot area:0.05 Acres
- Architectural Style:Modern
- Construction Materials:Stone Veneer, Vinyl Siding
- Exterior Features:Balcony, Fenced Yard, Garden, Lighting, Private Entrance, Private Yard, Rain Gutters, Smart Camera(s)/Recording, Smart Light(s), Smart Lock(s), Storage, Tennis Court(s)
- Foundation Description:Slab
- Levels:Three Or More, Two
Schools
- High school:Wake - Southeast Raleigh High
- Middle school:Wake - River Bend Middle School
- Elementary school:Wake - Walnut Creek Elementary School
Utilities
- Water:Public
- Sewer:Public Sewer
Finances and disclosures
- Price:$374,900
- Price per sq. ft.:$191.57
- Tax amount:$2,695
Parking
- Total parking spaces:2
- Garage:Yes
- Garage spaces:1
 Listings marked with a Doorify MLS icon are provided courtesy of the Doorify MLS, of North Carolina, Internet Data Exchange Database. Brokers make an effort to deliver accurate information, but buyers should independently verify any information on which they will rely in a transaction. The listing broker shall not be responsible for any typographical errors, misinformation, or misprints, and they shall be held totally harmless from any damages arising from reliance upon this data. This data is provided exclusively for consumers’ personal, non-commercial use. Copyright 2026 Doorify MLS of North Carolina. All rights reserved.
New listings near 2431 Chert Lane
- New
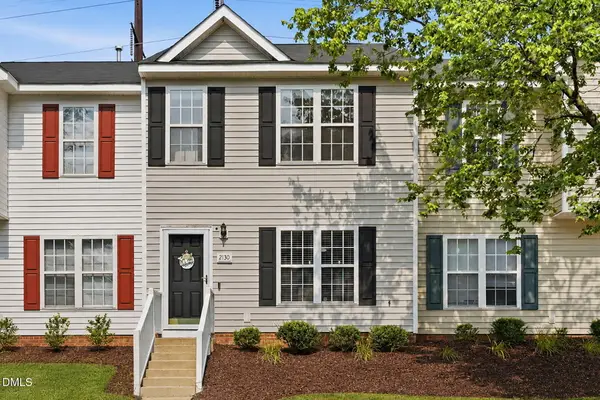 $215,000Active2 beds 3 baths1,117 sq. ft.
2130 Walnut Bluffs Lane, Raleigh, NC 27610
MLS# 10184177Listed by: DAYMARK REALTY - New
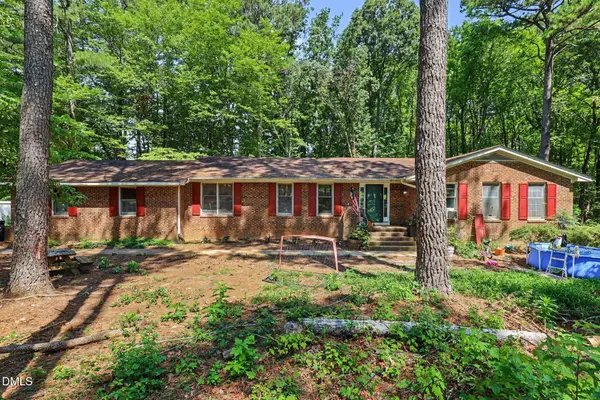 $525,000Active3 beds 3 baths2,360 sq. ft.
6428 Penny Road, Raleigh, NC 27606
MLS# 10184181Listed by: BETTER HOMES & GARDENS REAL ES - New
 $374,900Active3 beds 3 baths1,477 sq. ft.
2246 Banks Hill Row Road, Raleigh, NC 27614
MLS# 10184194Listed by: JULIE WRIGHT REALTY GROUP LLC - New
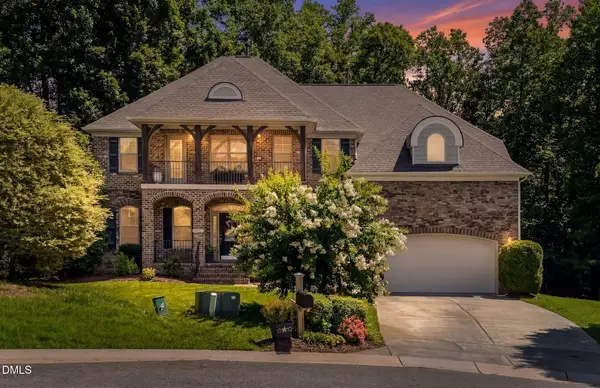 $915,000Active4 beds 4 baths3,532 sq. ft.
8227 Cushing Street, Raleigh, NC 27613
MLS# 10184195Listed by: EXP REALTY LLC - New
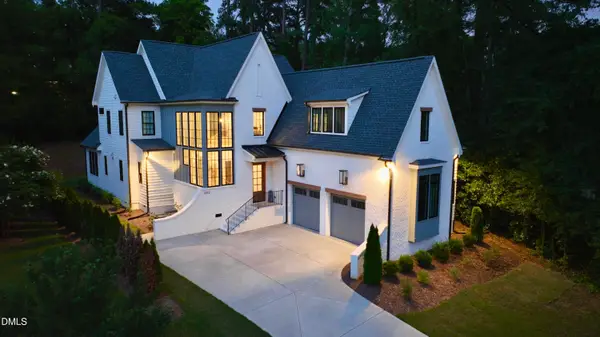 $1,999,999Active4 beds 5 baths4,116 sq. ft.
3312 Milton Road, Raleigh, NC 27609
MLS# 10184193Listed by: BEYCOME BROKERAGE REALTY LLC - New
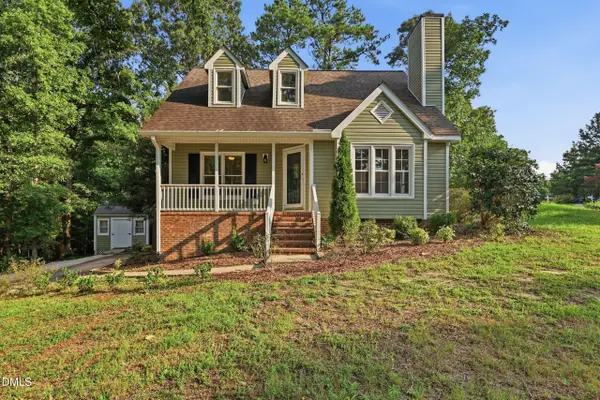 $318,000Active4 beds 3 baths1,519 sq. ft.
2300 Ruddy Road, Raleigh, NC 27616
MLS# 10184164Listed by: OPENDOOR BROKERAGE LLC - Open Tue, 11am to 1pmNew
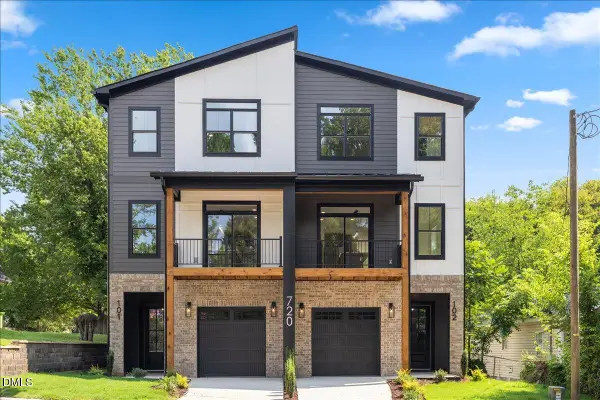 $945,000Active3 beds 4 baths2,200 sq. ft.
720 Oakwood Avenue, Raleigh, NC 27601
MLS# 10184147Listed by: MONARCH REALTY CO. - Coming Soon
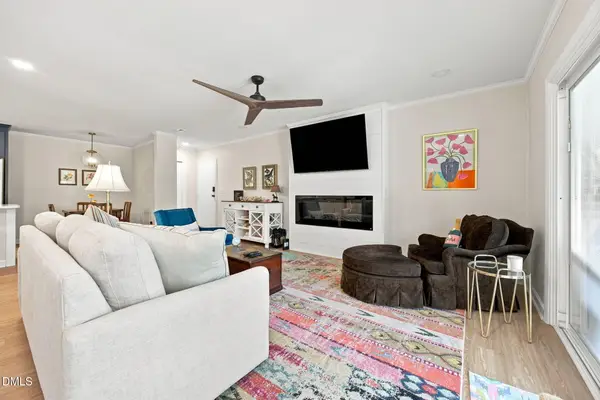 $339,900Coming Soon3 beds 2 baths
4513 Edwards Mill Road, Raleigh, NC 27612
MLS# 10184157Listed by: COSTELLO REAL ESTATE & INVESTM - New
 $815,000Active3 beds 3 baths2,974 sq. ft.
8833 Wildwood Links, Raleigh, NC 27613
MLS# 10184159Listed by: LONG & FOSTER REAL ESTATE INC/RALEIGH - New
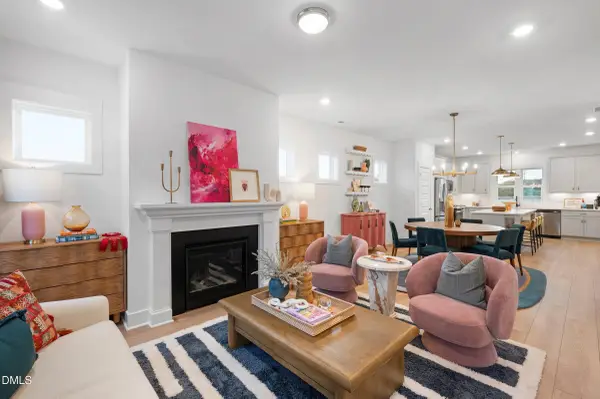 $350,000Active3 beds 3 baths1,653 sq. ft.
2145 Glen Holw Drive, Raleigh, NC 27604
MLS# 10184074Listed by: GARMAN HOMES LLC


Protect your home and budget from life's surprises with an Assurant Home Warranty, backed by a partner that supports you through every step of homeownership. Explore Plans.
© 2023 - 2026 ERA Franchise Systems LLC. All rights reserved. ERA Franchise Systems LLC fully supports the principles of the Fair Housing Act and the Equal Opportunity Act. ERA, ERA Real Estate powered, and their respective logos are registered service marks of ERA Franchise Systems LLC. Each office is independently owned and operated.