
2437 Stevens Road, Raleigh, NC 27610
Local realty services provided by:ERA Live Moore
2437 Stevens Road,Raleigh, NC 27610
$450,000
- 4 Beds
- 2 Baths
- 1,643 sq. ft.
- Multi-family
- Pending
Listed by: sahar sanjar mcclure
Office: choice residential real estate
MLS#:10185299
Source:RD
Price summary
- Price:$450,000
- Price per sq. ft.:$273.89
About this home
Welcome to this perfectly updated 4-bedroom, 2-bathroom single-family home situated in the established Longview Gardens community in Raleigh. Set on a generous lot with a fenced in backyard, this home offers substantial space for your family's needs. A rare find with it's thoughtful layout, which provides comfortable living with 4 generously sized bedrooms, including a private owner's suite, chef's kitchen, mudroom, laundry room, living and dining room. It's location offers the opportunity for incredible proximity to downtown Raleigh while also settling into one of our towns oldest and most established neighborhoods. This is a must see!
Contact an agent
Home facts
- Year built:1956
- Subdivision & Development:Longview Gardens
- Listing ID #:10185299
- Added:3 day(s) ago
- Updated:August 13, 2026 at 07:50 AM
Rooms and interior
- Bedrooms:4
- Total bathrooms:2
- Full bathrooms:2
- Rooms Total:1
- Flooring:Tile, Wood
- Living area:1,643 sq. ft.
Heating and cooling
- Cooling:Central Air
- Central air:Yes
Structure and exterior
- Roof:Shingle
- Year built:1956
- Building area:1,643 sq. ft.
- Lot area:0.22 Acres
- Architectural Style:Ranch
- Construction Materials:Brick, Wood Siding
- Foundation Description:Slab
- Levels:One
Schools
- High school:Wake - William G Enloe High
- Middle school:Wake - Martin Middle
- Elementary school:Wake - Douglas Elementary
Utilities
- Water:Public
- Sewer:Public Sewer
Finances and disclosures
- Price:$450,000
- Price per sq. ft.:$273.89
- Tax amount:$3,513
 Listings marked with a Doorify MLS icon are provided courtesy of the Doorify MLS, of North Carolina, Internet Data Exchange Database. Brokers make an effort to deliver accurate information, but buyers should independently verify any information on which they will rely in a transaction. The listing broker shall not be responsible for any typographical errors, misinformation, or misprints, and they shall be held totally harmless from any damages arising from reliance upon this data. This data is provided exclusively for consumers’ personal, non-commercial use. Copyright 2026 Doorify MLS of North Carolina. All rights reserved.
New listings near 2437 Stevens Road
- Open Thu, 9am to 7pmNew
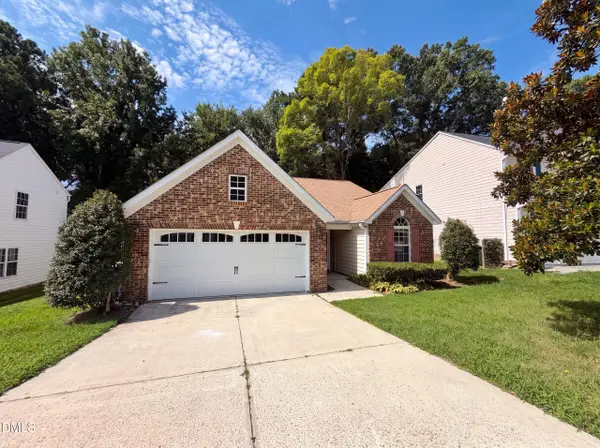 $325,000Active3 beds 2 baths1,537 sq. ft.
4536 Drewbridge Way, Raleigh, NC 27604
MLS# 10185931Listed by: OPENDOOR BROKERAGE LLC - New
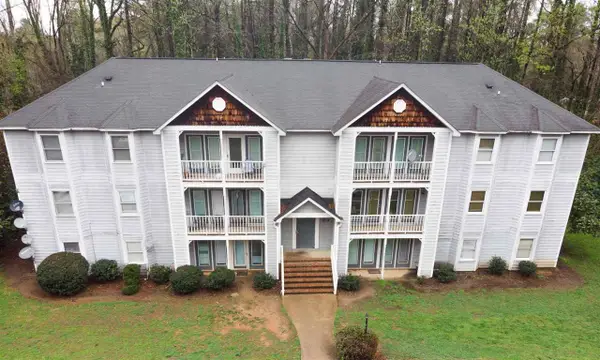 $90,000Active2 beds 2 baths1,012 sq. ft.
1300 Park Glen Drive, Raleigh, NC 27610
MLS# 10185932Listed by: DREW EDDISON REALTY LLC - Open Sun, 2 to 4pmNew
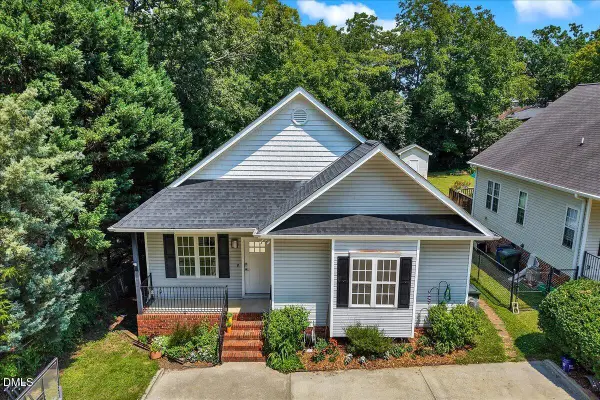 $500,000Active3 beds 2 baths1,175 sq. ft.
222 Marsh Avenue, Raleigh, NC 27606
MLS# 10185937Listed by: REAL BROKER, LLC - New
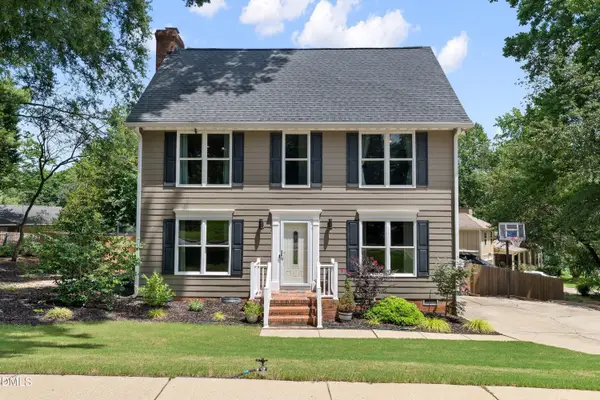 $625,000Active3 beds 3 baths1,932 sq. ft.
7912 Audubon Drive, Raleigh, NC 27615
MLS# 10185940Listed by: JULIE WRIGHT REALTY GROUP LLC - New
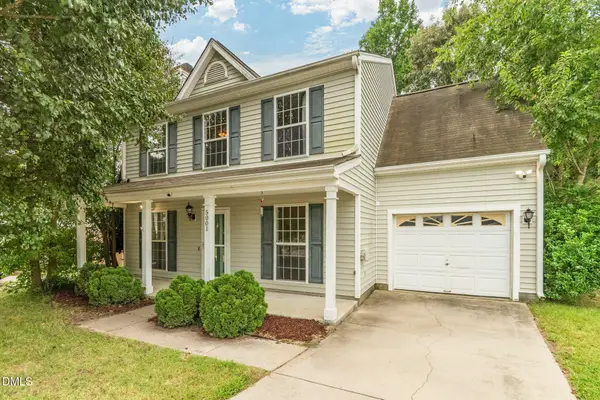 $340,000Active3 beds 3 baths2,029 sq. ft.
5001 Croftwood Drive, Raleigh, NC 27616
MLS# 10185941Listed by: HOWARD HANNA ALLEN TATE RALEIGH FALLS OF NEUSE - New
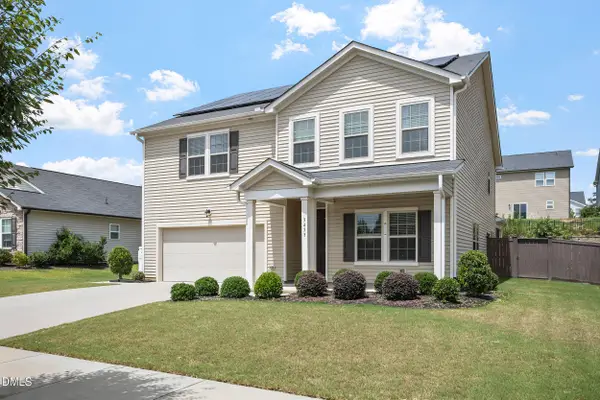 $559,000Active5 beds 4 baths3,098 sq. ft.
3433 Longleaf Estates Drive, Raleigh, NC 27616
MLS# 10185922Listed by: BRIGHT SUNSHINE REALTY LLC - New
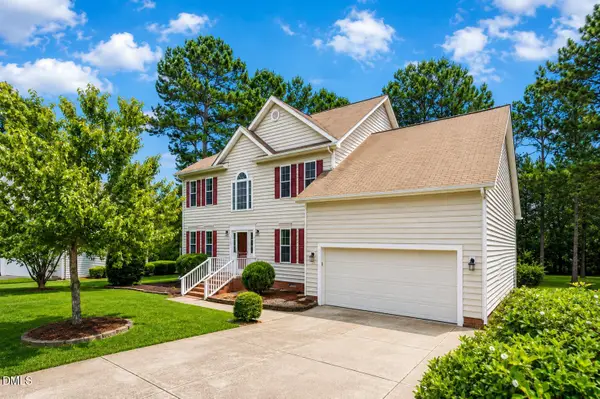 $470,000Active-- beds 3 baths2,885 sq. ft.
4809 Arbor Chase Drive, Raleigh, NC 27616
MLS# 10185898Listed by: JASON MITCHELL REAL ESTATE - New
 $239,000Active2 beds 3 baths1,178 sq. ft.
1505 Oxleymare Drive, Raleigh, NC 27610
MLS# 10185907Listed by: IMPRESSIVE REALTY AND INVESTMENT LLC. - New
 $249,900Active3 beds 3 baths1,420 sq. ft.
3506 Midway Island Court, Raleigh, NC 27610
MLS# 10185908Listed by: IMPRESSIVE REALTY AND INVESTMENT LLC. - Coming Soon
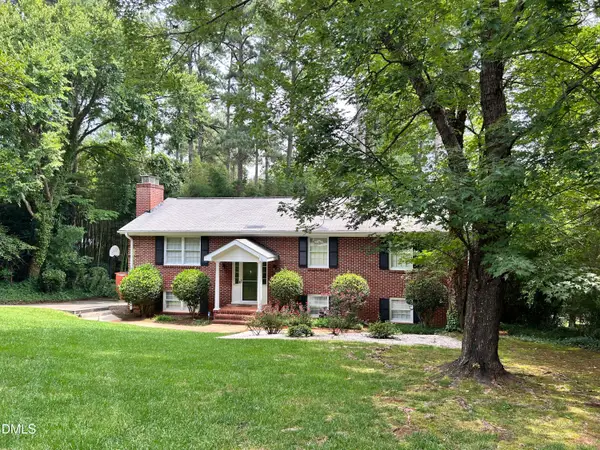 $749,900Coming Soon5 beds 3 baths
4816 Deerwood Drive, Raleigh, NC 27612
MLS# 10185884Listed by: HEYWARD REALTY


Protect your home and budget from life's surprises with an Assurant Home Warranty, backed by a partner that supports you through every step of homeownership. Explore Plans.
© 2023 - 2026 ERA Franchise Systems LLC. All rights reserved. ERA Franchise Systems LLC fully supports the principles of the Fair Housing Act and the Equal Opportunity Act. ERA, ERA Real Estate powered, and their respective logos are registered service marks of ERA Franchise Systems LLC. Each office is independently owned and operated.