
2605 Hiking Trail, Raleigh, NC 27615
Local realty services provided by:ERA Strother Real Estate
2605 Hiking Trail,Raleigh, NC 27615
$525,000
- 4 Beds
- 3 Baths
- 1,901 sq. ft.
- Single family
- Active
Listed by: steven squires
Office: compass -- raleigh
MLS#:10195516
Source:RD
Price summary
- Price:$525,000
- Price per sq. ft.:$276.17
- Monthly HOA dues:$40
About this home
Tucked away in North Raleigh's desirable Durant Trails, this thoughtfully updated residence balances the quiet retreat of mature trees and nature trails with the effortless convenience you've been hoping for. Step inside to an inviting main floor featuring warm hardwoods, classic crown molding, and light-filled living spaces designed for easy everyday flow. A bright kitchen showcases clean and timeless quartz countertops, stainless steel appliances, and a tile backsplash - opening into a spacious breakfast nook that leads to an oversized family room; crafted for gathering around a stunning masonry fireplace as the centerpiece. Upstairs, retreat to the primary suite complete with a walk-in closet and double-vanity bath, alongside three additional, generous bedrooms. Outside your front door lies one of North Raleigh's best-kept secrets. Durant Trails offers exceptional lifestyle amenities for remarkably low HOA dues: dive into summer with the neighborhood swim team at the community pool, host gatherings at the clubhouse, play a match on the tennis courts, or wander directly into the adjacent Durant Nature Preserve for weekend hikes and quiet mornings outdoors. With key big-ticket maintenance already taken care of - including a new carpeting, exterior doors, crawlspace updates, hardwoods on stairs and in the upstairs hallway, new HVAC, crisp interior updates, and meticulously maintained exteriors - you can skip the immediate renovation hassle and start enjoying homeownership from day one. Minutes from schools, shopping, and major commuter routes, this property delivers the space, neighborhood quality, and community value buyers are searching for. New furnace/HVAC installed - Fall 2023. New front door, deck door and back garage door installed Fall 2023. New carpet in living room installed Fall 2023. New carpet in master suite installed Fall 2023. Hardwood floors installed on stairs and upstairs hallway in Fall 2024. Abated crawlspace with new vapor barrier, French drains, dehumidifier, and sump pump installed Fall 2023. Roof estimated to be ~13 years old based on previous disclosures....
Contact an agent
Home facts
- Year built:1985
- Subdivision & Development:Durant Trails
- Listing ID #:10195516
- Added:1 day(s) ago
- Updated:October 01, 2026 at 05:23 PM
Rooms and interior
- Bedrooms:4
- Total bathrooms:3
- Full bathrooms:2
- Rooms Total:9
- Flooring:Carpet, Ceramic Tile, Hardwood, Tile, Wood
- Dining Description:Eat-in Kitchen
- Bathrooms Description:Bathtub/Shower Combination, Double Vanity, Separate Shower, Shower Only, Walk-In Shower
- Kitchen Description:Built-In Electric Oven, Built-In Electric Range, Built-In Range, Dishwasher, Electric Range, Free-Standing Refrigerator, Ice Maker, Microwave, Range, Refrigerator, Stainless Steel Appliance(s)
- Living area:1,901 sq. ft.
Heating and cooling
- Cooling:Ceiling Fan(s), Central Air
- Heating:Central, Forced Air, Gas Pack, Natural Gas
- Central air:Yes
Structure and exterior
- Roof:Architectural Shingle, Asphalt, Shingle
- Year built:1985
- Building area:1,901 sq. ft.
- Lot area:0.21 Acres
- Lot Features:Back Yard, Corner, Cul-de-sac, Few Trees, Landscaped, Private, Sloped Down
- Architectural Style:Colonial, Traditional
- Construction Materials:Masonite
- Exterior Features:Barbecue, Deck, Fenced Yard, Front Porch, Garden, Outdoor Grill, Private Entrance, Private Yard, Rain Gutters
- Foundation Description:Pillar/Post/Pier
- Levels:Two
Schools
- High school:Wake - Millbrook High
- Middle school:Wake - Durant Road Middle
- Elementary school:Wake - Durant Road Elementary
Utilities
- Water:Public
- Sewer:Public Sewer
Finances and disclosures
- Price:$525,000
- Price per sq. ft.:$276.17
- Tax amount:$4,348
Features and amenities
- Laundry features:Electric Dryer Hookup, In Kitchen, Inside, Laundry Closet, Lower Level, Main Level, Washer Hookup
- Amenities:Blinds
Parking
- Total parking spaces:3
- Parking description:Attached, Driveway, Garage, Garage Door Opener, Garage Faces Front, Paved
- Garage:Yes
- Garage spaces:1
 Listings marked with a Doorify MLS icon are provided courtesy of the Doorify MLS, of North Carolina, Internet Data Exchange Database. Brokers make an effort to deliver accurate information, but buyers should independently verify any information on which they will rely in a transaction. The listing broker shall not be responsible for any typographical errors, misinformation, or misprints, and they shall be held totally harmless from any damages arising from reliance upon this data. This data is provided exclusively for consumers’ personal, non-commercial use. Copyright 2026 Doorify MLS of North Carolina. All rights reserved.
New listings near 2605 Hiking Trail
- Coming Soon
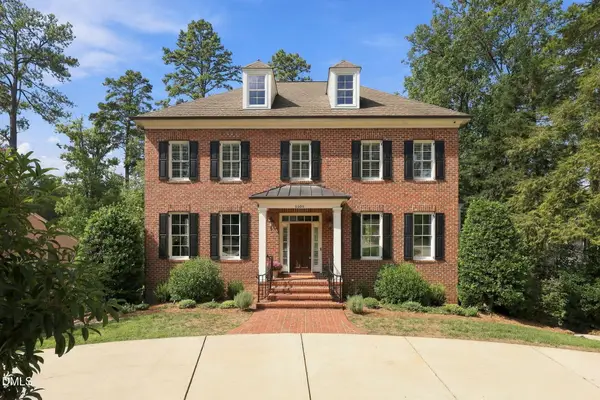 $2,150,000Coming Soon5 beds 5 baths4,579 sq. ft.
1505 Duplin Road, Raleigh, NC 27607
MLS# 10195908Listed by: RICH REALTY GROUP - Coming Soon
 $685,000Coming Soon4 beds 3 baths2,005 sq. ft.
4401 Densmore Place, Raleigh, NC 27612
MLS# 10195852Listed by: COLDWELL BANKER ADVANTAGE - Coming Soon
 $4,000,000Coming Soon5 beds 8 baths6,100 sq. ft.
110 Kipling Place, Raleigh, NC 27609
MLS# 10195817Listed by: SOUTHERN LUX LIVING - Coming SoonOpen Sun, 1 to 3pm
 $400,000Coming Soon3 beds 3 baths1,814 sq. ft.
6616 Speight Circle, Raleigh, NC 27616
MLS# 10195742Listed by: EXP REALTY, LLC - C - Coming Soon
 $1,995,000Coming Soon3 beds 5 baths3,242 sq. ft.
2801 Glenwood Gardens Lane, Raleigh, NC 27608
MLS# 10195746Listed by: T CO. REALTY - Coming Soon
 $184,900Coming Soon1 beds 1 baths750 sq. ft.
2225 Whistling Straits Way, Raleigh, NC 27604
MLS# 10195747Listed by: CHOICE RESIDENTIAL REAL ESTATE - Coming Soon
 $775,000Coming Soon3 beds 3 baths2,462 sq. ft.
2988 Tillinghast Trail, Raleigh, NC 27613
MLS# 10195600Listed by: LONG & FOSTER REAL ESTATE INC/RALEIGH - Coming Soon
 $399,900Coming Soon3 beds 3 baths1,932 sq. ft.
4204 Nectarine Drive, Raleigh, NC 27616
MLS# 10195502Listed by: RE/MAX UNITED - Coming SoonOpen Sat, 1 to 3pm
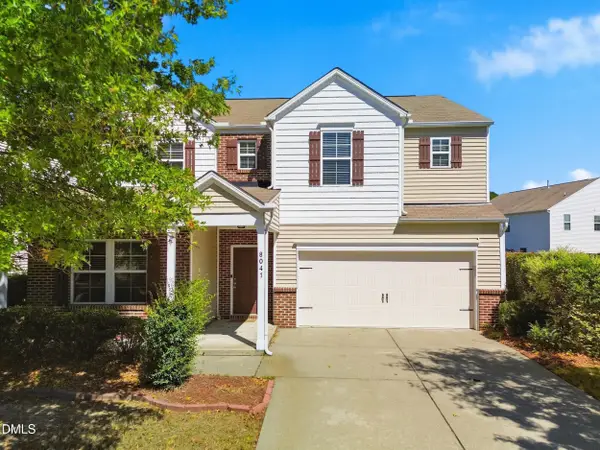 $460,000Coming Soon5 beds 3 baths2,676 sq. ft.
8041 Hartham Park Avenue, Raleigh, NC 27616
MLS# 10195416Listed by: HOWARD HANNA ALLEN TATE RALEIGH GLENWOOD - Coming Soon
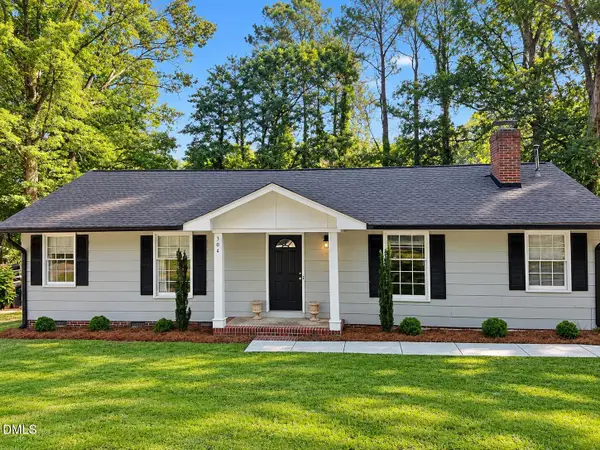 $470,000Coming Soon3 beds 3 baths1,250 sq. ft.
304 Northclift Drive, Raleigh, NC 27609
MLS# 10195370Listed by: COMPASS -- RALEIGH


Protect your home and budget from life's surprises with an Assurant Home Warranty, backed by a partner that supports you through every step of homeownership. Explore Plans.
© 2023 - 2026 ERA Franchise Systems LLC. All rights reserved. ERA Franchise Systems LLC fully supports the principles of the Fair Housing Act and the Equal Opportunity Act. ERA, ERA Real Estate powered, and their respective logos are registered service marks of ERA Franchise Systems LLC. Each office is independently owned and operated.