
2712 Ashland Street, Raleigh, NC 27608
Local realty services provided by:ERA Parrish Realty Legacy Group
2712 Ashland Street,Raleigh, NC 27608
$1,245,000
- 6 Beds
- 6 Baths
- 4,489 sq. ft.
- Single family
- Coming Soon
Listed by: crash gregg
Office: hodge & kittrell sotheby's int
MLS#:10199224
Source:RD
Price summary
- Price:$1,245,000
- Price per sq. ft.:$277.34
About this home
Award-winning Hanley Hall plan in a premier custom neighborhood, just minutes from downtown Raleigh. Oversized front doors open to a dramatic foyer with a soaring 20-foot ceiling, setting the tone for a six-bedroom home built with true craftsmanship. Rich Brazilian cherry hardwoods, extensive millwork, and picture frame molding carry through all three levels. On the main floor, graceful arched doorways and 10-foot ceilings create an elegant, open feel, with 9-foot ceilings on the upper and lower levels. The heart of the home is a stunning cherry kitchen with custom granite and tile, Dacor and Bosch appliances, a gas range, and brushed chrome fixtures. It opens to a sunlit dining room beneath a cathedral ceiling, where French doors lead to a separate front porch, perfect for morning coffee. The family room is made for gathering, with a coffered ceiling, a wet bar, and a gas log fireplace flanked by matching built-in bookshelves. From here, French doors open to a private, covered louver-wall porch that flows onto an open-air deck, ideal for entertaining or quiet evenings outside. Upstairs, the primary suite is a true retreat with a tray ceiling trimmed in crown molding, a deep walk-in closet, and a luxurious bath featuring dual vanities, an oversized soaking tub, and a spacious glass walk-in shower with a built-in bench. The lower level adds remarkable living and working space, including two bedrooms and and a bonus room. A large, window-lined rec room with a built-in bookshelf opens to a second covered porch. Two storage areas and a large workshop room complete the level. A second workshop area inside the garage makes this home a dream for hobbyists and DIYers alike. This property is in Coming Soon status for the next 14 days or less. The listing agent, Crash Gregg, can provide any extra photos or videos requested by agents or buyers prior to showing availability. Additional photos + floor plan coming soon....
Contact an agent
Home facts
- Year built:2007
- Subdivision & Development:Wayland Heights
- Listing ID #:10199224
- Updated:October 22, 2026 at 12:01 AM
Rooms and interior
- Bedrooms:6
- Total bathrooms:6
- Full bathrooms:4
- Rooms Total:20
- Flooring:Carpet, Ceramic Tile, Hardwood
- Bathrooms Description:Bathtub/Shower Combination, Separate Shower, Walk-In Shower, Whirlpool Tub
- Kitchen Description:Built-In Electric Oven, Dishwasher, Exhaust Fan, Free-Standing Refrigerator, Gas Cooktop, Gas Water Heater, Plumbed For Ice Maker, Range Hood, Refrigerator, Self Cleaning Oven, Washer/Dryer
- Living area:4,489 sq. ft.
Heating and cooling
- Cooling:Zoned
- Heating:Electric, Forced Air, Natural Gas, Zoned
Structure and exterior
- Roof:Shingle
- Year built:2007
- Building area:4,489 sq. ft.
- Lot area:0.19 Acres
- Lot Features:Back Yard, Front Yard, Hardwood Trees, Landscaped
- Architectural Style:Craftsman, Traditional
- Construction Materials:Brick, Fiber Cement, Stone
- Exterior Features:Deck, Rain Gutters, Rear Porch
- Foundation Description:Slab
- Levels:Three Or More
Schools
- High school:Wake - Needham Broughton High
- Middle school:Wake - Oberlin Middle
- Elementary school:Wake - Lacy Elementary
Utilities
- Water:Public
- Sewer:Public Sewer
Finances and disclosures
- Price:$1,245,000
- Price per sq. ft.:$277.34
- Tax amount:$8,775
Features and amenities
- Laundry features:Upper Level
Parking
- Total parking spaces:4
- Parking description:Driveway, Garage, Garage Door Opener, Garage Faces Front, On Site, On Street
- Garage:Yes
- Garage spaces:2
 Listings marked with a Doorify MLS icon are provided courtesy of the Doorify MLS, of North Carolina, Internet Data Exchange Database. Brokers make an effort to deliver accurate information, but buyers should independently verify any information on which they will rely in a transaction. The listing broker shall not be responsible for any typographical errors, misinformation, or misprints, and they shall be held totally harmless from any damages arising from reliance upon this data. This data is provided exclusively for consumers’ personal, non-commercial use. Copyright 2026 Doorify MLS of North Carolina. All rights reserved.
New listings near 2712 Ashland Street
- Coming Soon
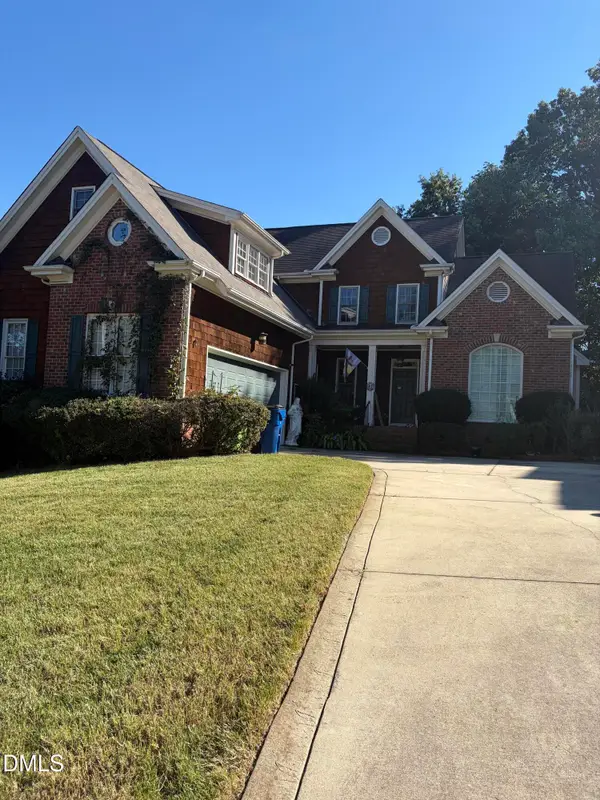 $650,000Coming Soon4 beds 3 baths3,302 sq. ft.
10317 Crisp Drive, Raleigh, NC 27614
MLS# 10199519Listed by: CHOICE RESIDENTIAL REAL ESTATE - Coming Soon
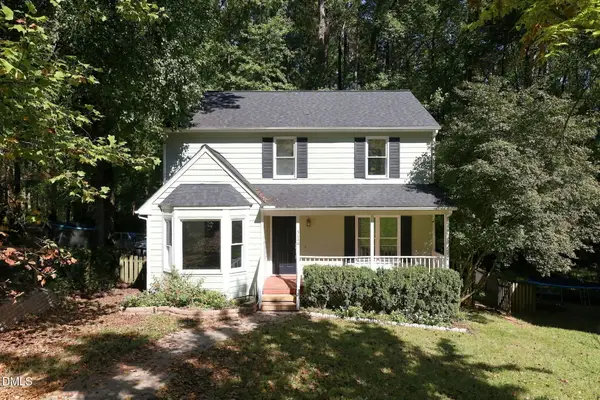 $380,000Coming Soon3 beds 3 baths1,551 sq. ft.
5140 Simmons Branch Trail, Raleigh, NC 27606
MLS# 10199476Listed by: DASH CAROLINA - Coming Soon
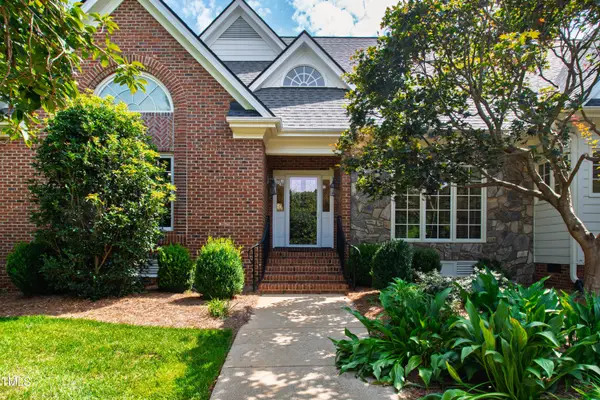 $995,000Coming Soon4 beds 4 baths3,494 sq. ft.
10408 Veasey Mill Road, Raleigh, NC 27615
MLS# 10199469Listed by: BERKSHIRE HATHAWAY HOMESERVICE - Coming Soon
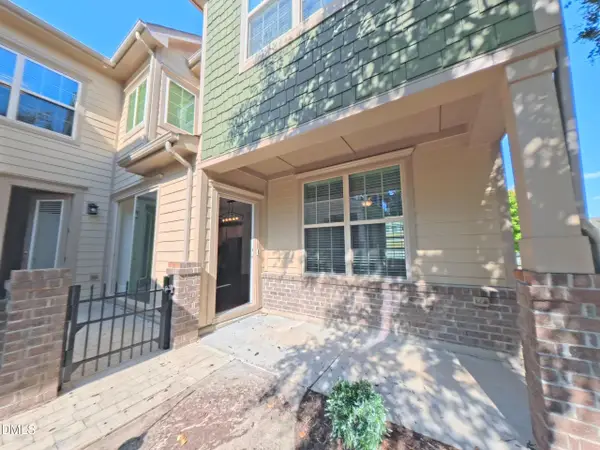 $475,000Coming Soon4 beds 3 baths2,487 sq. ft.
9101 Murrillo Walk, Raleigh, NC 27617
MLS# 10199401Listed by: COLDWELL BANKER ADVANTAGE - Coming Soon
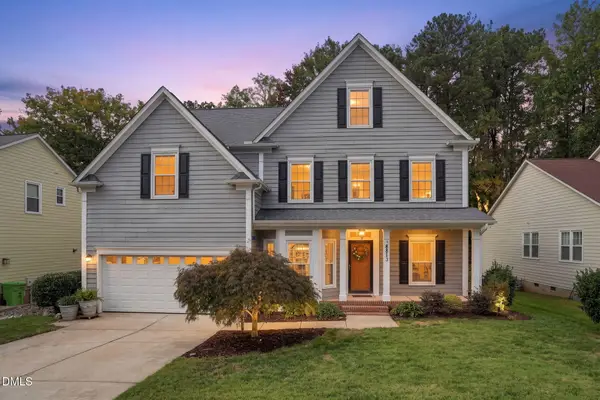 $750,000Coming Soon5 beds 3 baths2,753 sq. ft.
8813 Braceridge Road, Raleigh, NC 27613
MLS# 10199380Listed by: RALEIGH AND BEYOND REAL ESTATE - Coming SoonOpen Sat, 1 to 3pm
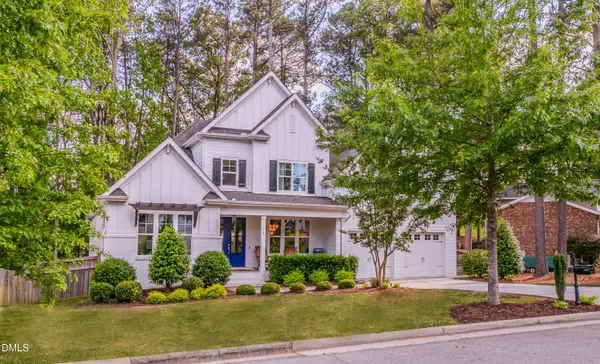 $1,550,000Coming Soon5 beds 5 baths4,211 sq. ft.
114 Crestview Road, Raleigh, NC 27609
MLS# 10199273Listed by: BERKSHIRE HATHAWAY HOMESERVICE - Coming SoonOpen Sun, 3 to 5pm
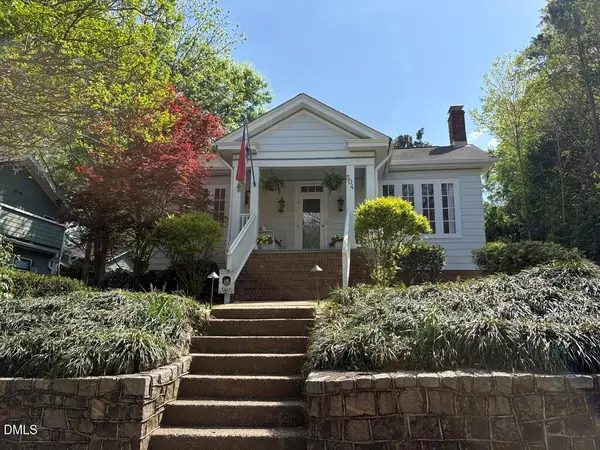 $975,000Coming Soon3 beds 3 baths1,780 sq. ft.
504 Holden Street, Raleigh, NC 27604
MLS# 10199161Listed by: CAROLINA'S CHOICE REAL ESTATE - Coming Soon
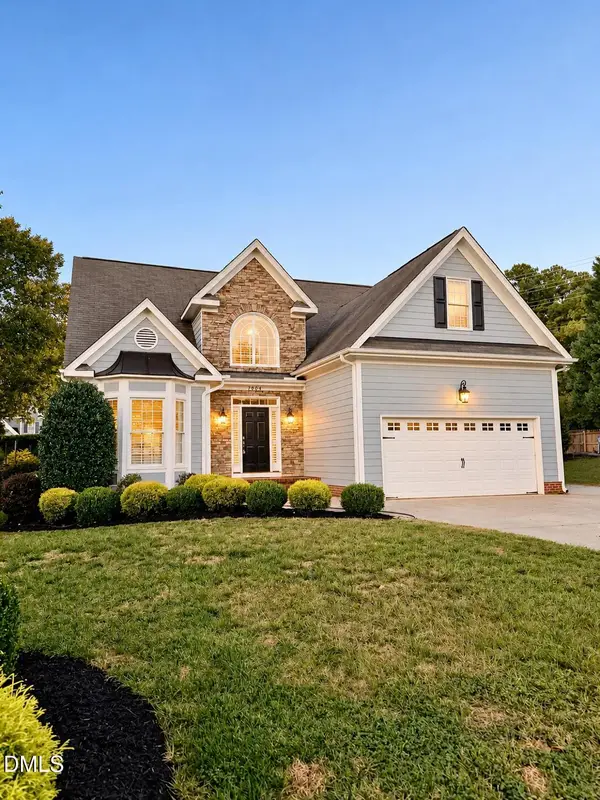 $659,998Coming Soon4 beds 4 baths2,183 sq. ft.
7904 Pine Timber Drive, Raleigh, NC 27613
MLS# 10199126Listed by: HALL REALTY - Coming SoonOpen Fri, 5 to 7pm
 $749,900Coming Soon3 beds 3 baths1,770 sq. ft.
2741 Oberlin Road, Raleigh, NC 27608
MLS# 10199096Listed by: EXP REALTY LLC


Protect your home and budget from life's surprises with an Assurant Home Warranty, backed by a partner that supports you through every step of homeownership. Explore Plans.
© 2023 - 2026 ERA Franchise Systems LLC. All rights reserved. ERA Franchise Systems LLC fully supports the principles of the Fair Housing Act and the Equal Opportunity Act. ERA, ERA Real Estate powered, and their respective logos are registered service marks of ERA Franchise Systems LLC. Each office is independently owned and operated.