
2845 Claremont Road, Raleigh, NC 27608
Local realty services provided by:ERA Live Moore
2845 Claremont Road,Raleigh, NC 27608
$3,500,000
- 4 Beds
- 6 Baths
- 4,714 sq. ft.
- Single family
- Active
Listed by: joseph l hodge
Office: hodge & kittrell sotheby's int
MLS#:10195228
Source:RD
Price summary
- Price:$3,500,000
- Price per sq. ft.:$742.47
About this home
A truly exceptional in-town retreat, this remarkable property offers just under three acres of privacy and seclusion, tucked away at the end of a private driveway in a beautiful wooded setting inside the Beltline. Surrounded by mature trees and backing to more than six acres of City of Raleigh-owned land along Crabtree Creek, the property offers an extraordinary sense of space and tranquility rarely found in the city. Inside, gracious formal rooms blend seamlessly with comfortable, inviting living spaces. Two fireplaces, handsome built-in bookcases, accent lighting, and thoughtful architectural details create warmth and character throughout. The expansive family room and kitchen form the heart of the home, featuring an open layout and dramatic 13-foot ceilings—perfect for everyday living and entertaining. A convenient wet bar adds to the home's exceptional entertaining ability, and a peacefully positioned main-level office provides an ideal work-from-home retreat. The main-level primary suite is a private retreat unto itself, with separate his-and-hers full bathrooms and walk-in closets, plus a charming sitting room ideal for morning coffee, reading, or quiet relaxation. A second main-level guest suite provides exceptional flexibility for family or overnight guests. The outdoor living spaces are truly spectacular. A large screened porch overlooks the wooded landscape and feels like a private mountain treehouse, complete with a stone fireplace and serene views of the surrounding woods. Beyond, a spacious tiered deck features beautiful Ipe flooring, accent lighting, and a built-in gas grill, creating an exceptional setting for entertaining or relaxing among the trees. A stream meanders below, further enhancing the peaceful, natural setting. The lower level offers additional bedrooms, a bonus room, and an extensive walk-in storage area, providing abundant space for guests, recreation, hobbies, and storage. With its combination of nearly three private acres, exceptional architectural character, generous entertaining spaces, and extraordinary outdoor living, this is a truly unique property offering a rare sense of privacy and nature in the heart of Raleigh. See list of exclusions in documents....
Contact an agent
Home facts
- Year built:1996
- Subdivision & Development:Anderson Heights
- Listing ID #:10195228
- Added:1 day(s) ago
- Updated:September 28, 2026 at 02:57 AM
Rooms and interior
- Bedrooms:4
- Total bathrooms:6
- Full bathrooms:5
- Rooms Total:12
- Flooring:Carpet, Hardwood, Tile
- Dining Description:Eat-in Kitchen
- Bathrooms Description:Bathtub/Shower Combination, Double Vanity, Separate Shower, Walk-In Shower, Water Closet, Whirlpool Tub
- Kitchen Description:Dishwasher, Disposal, Gas Range, Refrigerator
- Basement:Yes
- Basement Description:Daylight, Exterior Entry, Finished, Full, Heated, Interior Entry, Storage Space, Walk-Out Access, Walk-Up Access
- Living area:4,714 sq. ft.
Heating and cooling
- Cooling:Central Air, Electric, Gas, Heat Pump
- Heating:Electric, Forced Air, Heat Pump, Natural Gas
- Central air:Yes
Structure and exterior
- Roof:Asphalt, Shingle
- Year built:1996
- Building area:4,714 sq. ft.
- Lot area:2.72 Acres
- Lot Features:Flood Plains, Landscaped, Many Trees, Native Plants, Private, Secluded
- Architectural Style:Traditional
- Construction Materials:Brick Veneer, Wood Siding
- Exterior Features:Covered, Deck, Front Porch, Garden, Gas Grill, Lighting, Outdoor Grill, Private Yard, Rain Gutters, Screened, Side Porch
- Foundation Description:Brick/Mortar
- Levels:Two
Schools
- High school:Wake - Needham Broughton High
- Middle school:Wake - Oberlin Middle
- Elementary school:Wake - Joyner Elementary
Utilities
- Water:Public
- Sewer:Public Sewer
Finances and disclosures
- Price:$3,500,000
- Price per sq. ft.:$742.47
- Tax amount:$10,362
Features and amenities
- Laundry features:Laundry Room, Main Level
- Amenities:Skylight(s), Window Treatments
Parking
- Parking description:Asphalt, Driveway
 Listings marked with a Doorify MLS icon are provided courtesy of the Doorify MLS, of North Carolina, Internet Data Exchange Database. Brokers make an effort to deliver accurate information, but buyers should independently verify any information on which they will rely in a transaction. The listing broker shall not be responsible for any typographical errors, misinformation, or misprints, and they shall be held totally harmless from any damages arising from reliance upon this data. This data is provided exclusively for consumers’ personal, non-commercial use. Copyright 2026 Doorify MLS of North Carolina. All rights reserved.
New listings near 2845 Claremont Road
- Coming Soon
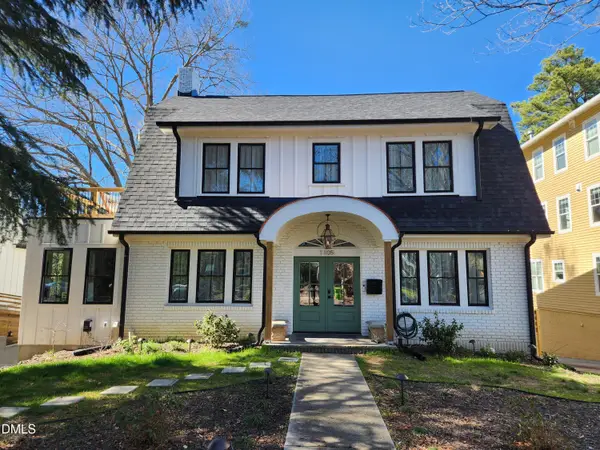 $1,499,000Coming Soon4 beds 4 baths3,513 sq. ft.
1105 Mordecai Drive, Raleigh, NC 27604
MLS# 10195138Listed by: THE ACORN AGENCY, LLC - Coming Soon
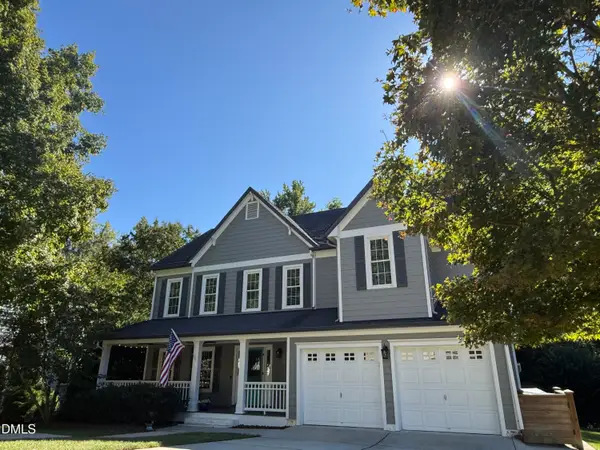 $699,000Coming Soon4 beds 3 baths3,028 sq. ft.
10217 River Bank Drive, Raleigh, NC 27614
MLS# 10195025Listed by: HOWARD HANNA ALLEN TATE RALEIGH FALLS OF NEUSE - Coming Soon
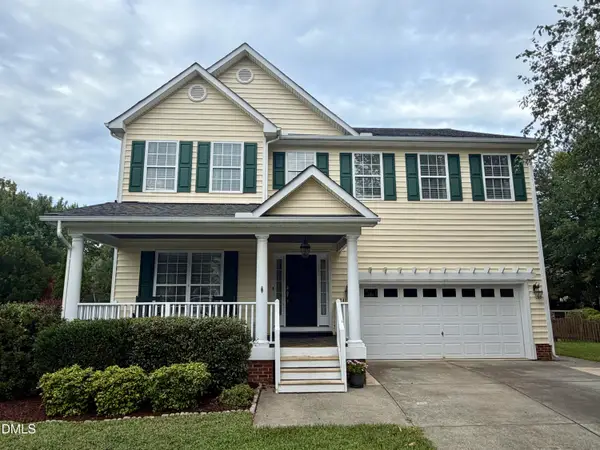 $675,000Coming Soon4 beds 3 baths2,887 sq. ft.
2413 Gerber Court, Raleigh, NC 27614
MLS# 10195027Listed by: CHOICE RESIDENTIAL REAL ESTATE - Coming Soon
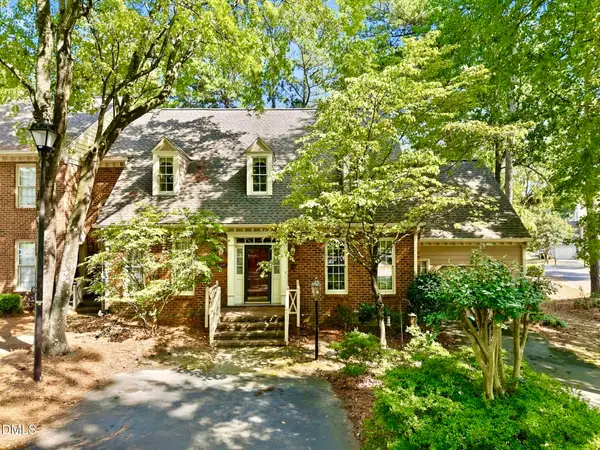 $465,000Coming Soon3 beds 3 baths2,331 sq. ft.
6100 Parker Croft Court, Raleigh, NC 27609
MLS# 10195032Listed by: SPENCER PROPERTIES - Coming Soon
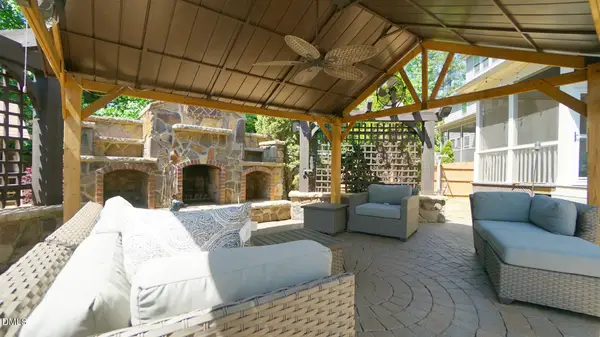 $1,099,900Coming Soon5 beds 6 baths4,567 sq. ft.
8607 Stonechase Drive, Raleigh, NC 27613
MLS# 10194450Listed by: REALTY WORLD CAROLINA PROP - Coming Soon
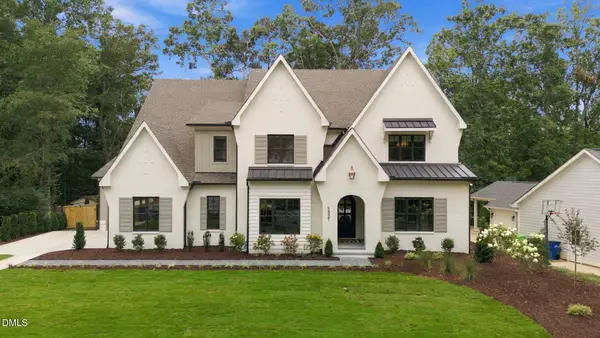 $3,450,000Coming Soon4 beds 6 baths4,958 sq. ft.
5321 Inglewood Lane, Raleigh, NC 27609
MLS# 10194394Listed by: RICH REALTY GROUP - Coming Soon
 $569,990Coming Soon4 beds 3 baths2,548 sq. ft.
3898 Bluffwind Drive, Raleigh, NC 27603
MLS# 10194177Listed by: RAYA HOMES LLC - Coming Soon
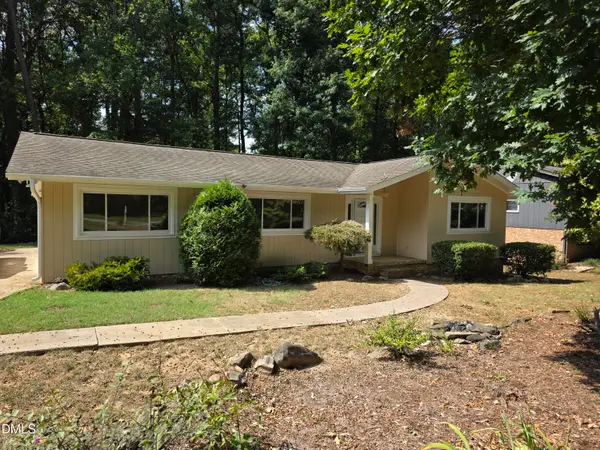 $475,000Coming Soon4 beds 2 baths1,900 sq. ft.
6721 Brookhollow Drive, Raleigh, NC 27615
MLS# 10193798Listed by: RALEIGH AND BEYOND REAL ESTATE - Coming Soon
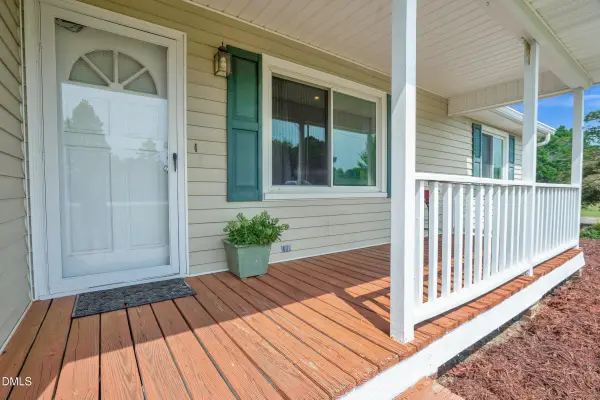 $350,000Coming Soon3 beds 2 baths1,257 sq. ft.
10008 Jordan Road, Raleigh, NC 27603
MLS# 10193554Listed by: CHOICE RESIDENTIAL REAL ESTATE


Protect your home and budget from life's surprises with an Assurant Home Warranty, backed by a partner that supports you through every step of homeownership. Explore Plans.
© 2023 - 2026 ERA Franchise Systems LLC. All rights reserved. ERA Franchise Systems LLC fully supports the principles of the Fair Housing Act and the Equal Opportunity Act. ERA, ERA Real Estate powered, and their respective logos are registered service marks of ERA Franchise Systems LLC. Each office is independently owned and operated.