
2988 Tillinghast Trail, Raleigh, NC 27613
Local realty services provided by:ERA Live Moore
2988 Tillinghast Trail,Raleigh, NC 27613
$775,000
- 3 Beds
- 3 Baths
- 2,462 sq. ft.
- Single family
- Coming Soon
Listed by: jillian zoe swingle, stacey horowitz
Office: long & foster real estate inc/raleigh
MLS#:10195600
Source:RD
Price summary
- Price:$775,000
- Price per sq. ft.:$314.78
- Monthly HOA dues:$76.42
About this home
Welcome to 2988 Tillinghast Trail, beautifully updated and ideally situated on the golf course in the highly desirable Wildwood Green community. Enjoy scenic views of the 9th hole, a community pool and tennis courts, and HOA-maintained landscaping for easy living. With a great location, access to a highly regarded school district, and so much to offer both inside and out, this home is one you won't want to miss. Upon entering, you're greeted by an open foyer with soaring ceilings and a private office just off the front entrance. Hardwood floors flow throughout the home. The remodeled kitchen features quartz countertops, a single-bowl farmhouse sink, gas cooktop with vented hood, floating shelves, pull-out drawers and Whirlpool appliances, including a double oven. A spacious breakfast area overlooks the backyard and golf course, while a built-in coffee bar with beverage fridge and hidden appliance cabinet provide additional storage. The spacious, light-filled family room features built-in shelving and a gas fireplace. Upstairs, the primary suite offers a large walk-in closet leading to the spa-like bath with a private water closet, walk-in shower, and soaking tub. Two secondary bedrooms share a beautifully updated bathroom with shiplap and modern finishes. The home offers ample storage, including a two-car garage with built-in bench and mud area, overhead storage racks, large under-stair closet, and pull-down attic. Step outside to the back deck overlooking the 9th hole, complete with an automatic awning for comfortable outdoor living and entertaining. Enjoy the updates, the views, the amenities, and the community that make Wildwood Green such a special place to call home. 2988 Tillinghast Trail is ready for you! See documents for a detailed list updates/improvements and a list of fixtures and personal property that do not convey....
Contact an agent
Home facts
- Year built:1993
- Subdivision & Development:Wildwood Green
- Listing ID #:10195600
- Updated:September 30, 2026 at 10:05 PM
Rooms and interior
- Bedrooms:3
- Total bathrooms:3
- Full bathrooms:2
- Rooms Total:7
- Flooring:Hardwood, Tile
- Bathrooms Description:Bathtub/Shower Combination, Double Vanity, Separate Shower, Walk-In Shower, Water Closet
- Kitchen Description:Dishwasher, Double Oven, Gas Cooktop, Microwave, Other, Range Hood, Refrigerator, Wall Oven
- Basement:Yes
- Basement Description:Crawl Space
- Living area:2,462 sq. ft.
Heating and cooling
- Cooling:Ceiling Fan(s), Central Air, Electric
- Heating:Central, Forced Air, Gas Pack, Natural Gas, Zoned
- Central air:Yes
Structure and exterior
- Roof:Shingle
- Year built:1993
- Building area:2,462 sq. ft.
- Lot area:0.15 Acres
- Architectural Style:Transitional
- Construction Materials:Fiber Cement
- Exterior Features:Awning(s), Deck, Porch, Rain Gutters
- Levels:Two
Schools
- High school:Wake - Leesville Road High
- Middle school:Wake - Leesville Road Middle
- Elementary school:Wake - Barton Pond Elementary
Utilities
- Water:Community Water
- Sewer:Community Sewer
Finances and disclosures
- Price:$775,000
- Price per sq. ft.:$314.78
- Tax amount:$4,111
Features and amenities
- Laundry features:In Hall, Main Level
Parking
- Parking description:Driveway, Garage, Garage Faces Front
- Garage:Yes
- Garage spaces:2
 Listings marked with a Doorify MLS icon are provided courtesy of the Doorify MLS, of North Carolina, Internet Data Exchange Database. Brokers make an effort to deliver accurate information, but buyers should independently verify any information on which they will rely in a transaction. The listing broker shall not be responsible for any typographical errors, misinformation, or misprints, and they shall be held totally harmless from any damages arising from reliance upon this data. This data is provided exclusively for consumers’ personal, non-commercial use. Copyright 2026 Doorify MLS of North Carolina. All rights reserved.
New listings near 2988 Tillinghast Trail
- Coming Soon
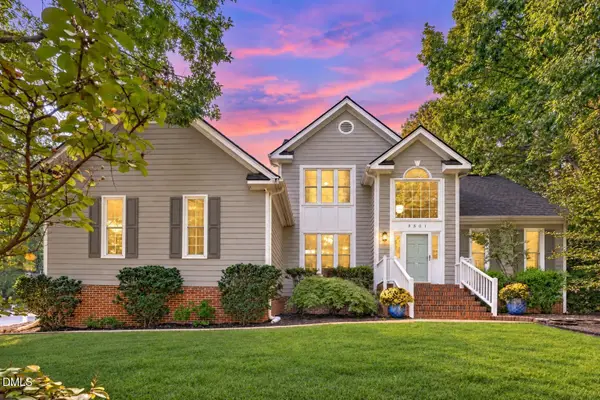 $525,000Coming Soon3 beds 3 baths2,106 sq. ft.
9501 Meadowmont Lane, Raleigh, NC 27615
MLS# 10195700Listed by: EXP REALTY LLC - Coming Soon
 $399,900Coming Soon3 beds 3 baths1,932 sq. ft.
4204 Nectarine Drive, Raleigh, NC 27616
MLS# 10195502Listed by: RE/MAX UNITED - Coming SoonOpen Sat, 1 to 3pm
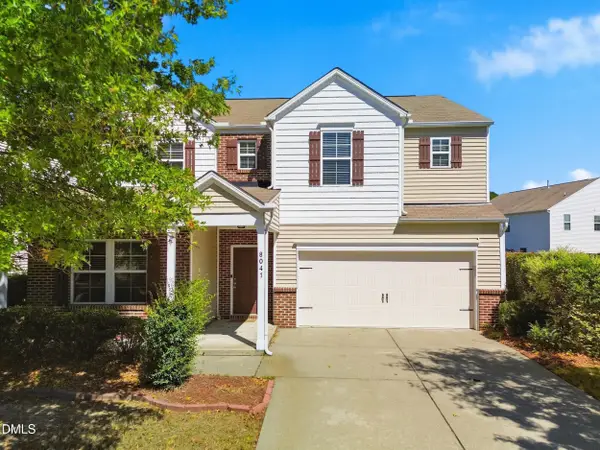 $460,000Coming Soon5 beds 3 baths2,676 sq. ft.
8041 Hartham Park Avenue, Raleigh, NC 27616
MLS# 10195416Listed by: HOWARD HANNA ALLEN TATE RALEIGH GLENWOOD - Coming Soon
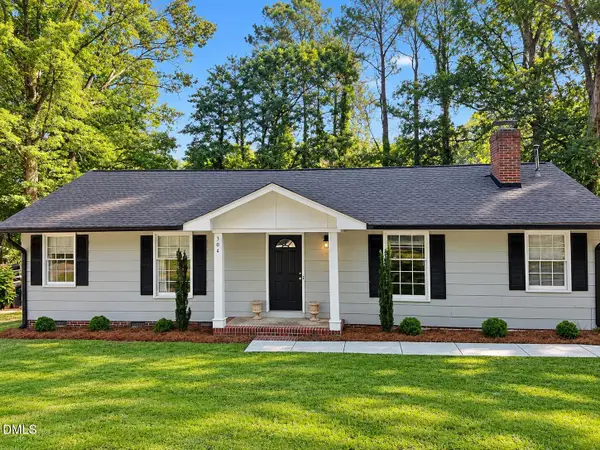 $470,000Coming Soon3 beds 3 baths1,250 sq. ft.
304 Northclift Drive, Raleigh, NC 27609
MLS# 10195370Listed by: COMPASS -- RALEIGH - Coming Soon
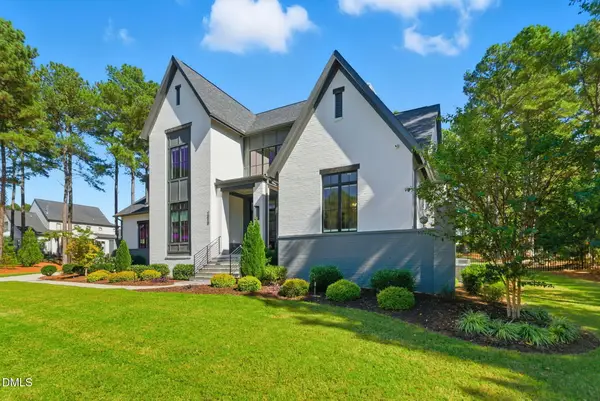 $2,777,000Coming Soon4 beds 5 baths5,538 sq. ft.
2424 Heartley Drive, Raleigh, NC 27615
MLS# 10195289Listed by: EXP REALTY LLC - Coming Soon
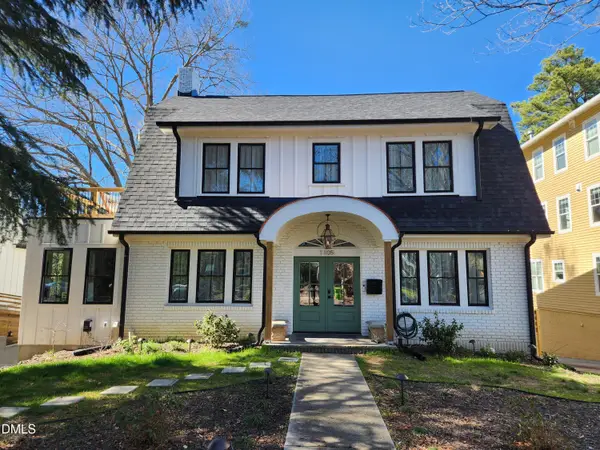 $1,499,000Coming Soon4 beds 4 baths3,513 sq. ft.
1105 Mordecai Drive, Raleigh, NC 27604
MLS# 10195138Listed by: THE ACORN AGENCY, LLC - Coming Soon
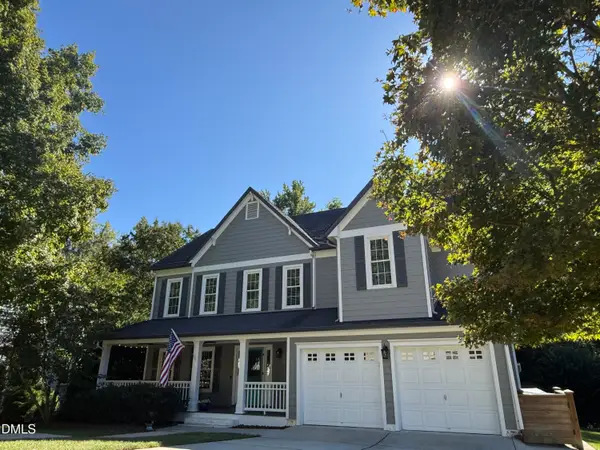 $699,000Coming Soon4 beds 3 baths3,028 sq. ft.
10217 River Bank Drive, Raleigh, NC 27614
MLS# 10195025Listed by: HOWARD HANNA ALLEN TATE RALEIGH FALLS OF NEUSE - Coming Soon
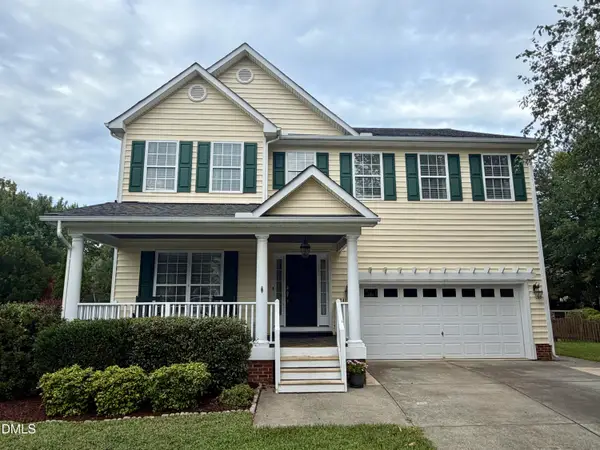 $675,000Coming Soon4 beds 3 baths2,887 sq. ft.
2413 Gerber Court, Raleigh, NC 27614
MLS# 10195027Listed by: CHOICE RESIDENTIAL REAL ESTATE - Coming Soon
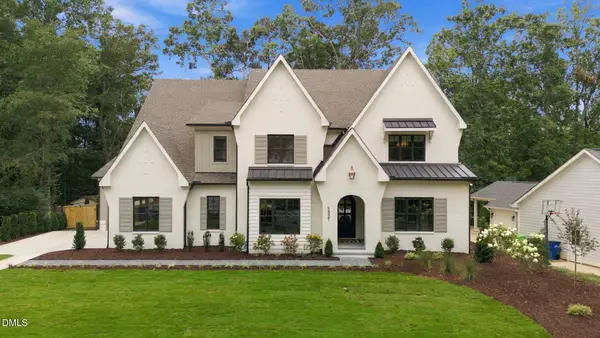 $3,450,000Coming Soon4 beds 6 baths4,958 sq. ft.
5321 Inglewood Lane, Raleigh, NC 27609
MLS# 10194394Listed by: RICH REALTY GROUP


Protect your home and budget from life's surprises with an Assurant Home Warranty, backed by a partner that supports you through every step of homeownership. Explore Plans.
© 2023 - 2026 ERA Franchise Systems LLC. All rights reserved. ERA Franchise Systems LLC fully supports the principles of the Fair Housing Act and the Equal Opportunity Act. ERA, ERA Real Estate powered, and their respective logos are registered service marks of ERA Franchise Systems LLC. Each office is independently owned and operated.