
3113 Coxindale Drive, Raleigh, NC 27615
Local realty services provided by:ERA Live Moore
3113 Coxindale Drive,Raleigh, NC 27615
$389,000
- 3 Beds
- 2 Baths
- 1,984 sq. ft.
- Multi-family
- Active
Upcoming open houses
- Sat, Aug 0111:00 am - 02:00 pm
Listed by: marti hampton
Office: exp realty llc.
MLS#:10183569
Source:RD
Price summary
- Price:$389,000
- Price per sq. ft.:$196.07
- Monthly HOA dues:$165
About this home
Sought-after end-unit townhome in Wills Grove, tucked into a quiet neighborhood minutes from everything. The first-floor primary suite offers easy, low-step living, while the open living/dining combo with fireplace flows straight through to the kitchen - effortless for entertaining or everyday life. Upstairs you'll find two spacious secondary bedrooms plus a large loft, ideal for a home office, playroom, or media space. Walk-in storage and a one-car garage add everyday convenience, and 9-foot ceilings keep the whole home feeling bright and airy. Unwind on your private covered deck overlooking Durant Nature Park a rare backdrop of green space and privacy. All just moments from shopping, restaurants, groceries, and 540 for an easy commute anywhere in the Triangle.
Contact an agent
Home facts
- Year built:2000
- Subdivision & Development:Wills Grove at Alyson Pond
- Listing ID #:10183569
- Added:1 day(s) ago
- Updated:July 31, 2026 at 08:00 PM
Rooms and interior
- Bedrooms:3
- Total bathrooms:2
- Full bathrooms:2
- Rooms Total:8
- Flooring:Carpet, Hardwood
- Bathrooms Description:Separate Shower
- Kitchen Description:Dishwasher, Free-Standing Gas Range, Microwave
- Basement:Yes
- Basement Description:Crawl Space
- Living area:1,984 sq. ft.
Heating and cooling
- Cooling:Central Air
- Heating:Forced Air, Natural Gas
- Central air:Yes
Structure and exterior
- Roof:Architectural Shingle
- Year built:2000
- Building area:1,984 sq. ft.
- Lot area:0.04 Acres
- Architectural Style:Transitional
- Construction Materials:Brick Veneer, Vinyl Siding
- Exterior Features:Deck, Porch
- Levels:Two
Schools
- High school:Wake County Schools
- Middle school:Wake County Schools
- Elementary school:Wake County Schools
Utilities
- Water:Public
- Sewer:Public Sewer
Finances and disclosures
- Price:$389,000
- Price per sq. ft.:$196.07
- Tax amount:$3,453
Features and amenities
- Laundry features:Main Level
Parking
- Parking description:Concrete, Driveway, Garage
- Garage:Yes
- Garage spaces:1
 Listings marked with a Doorify MLS icon are provided courtesy of the Doorify MLS, of North Carolina, Internet Data Exchange Database. Brokers make an effort to deliver accurate information, but buyers should independently verify any information on which they will rely in a transaction. The listing broker shall not be responsible for any typographical errors, misinformation, or misprints, and they shall be held totally harmless from any damages arising from reliance upon this data. This data is provided exclusively for consumers’ personal, non-commercial use. Copyright 2026 Doorify MLS of North Carolina. All rights reserved.
New listings near 3113 Coxindale Drive
- New
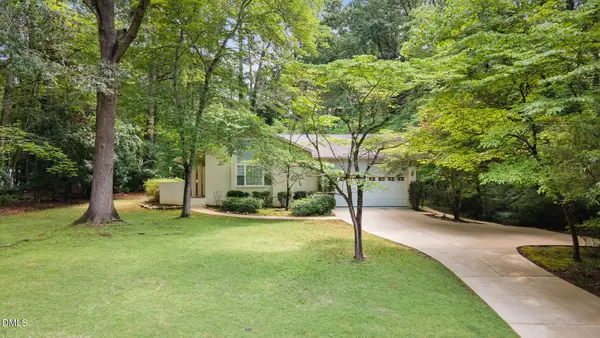 $850,000Active3 beds 2 baths1,953 sq. ft.
8608 Caswell Court, Raleigh, NC 27613
MLS# 10183704Listed by: NAVIGATE REALTY - Coming Soon
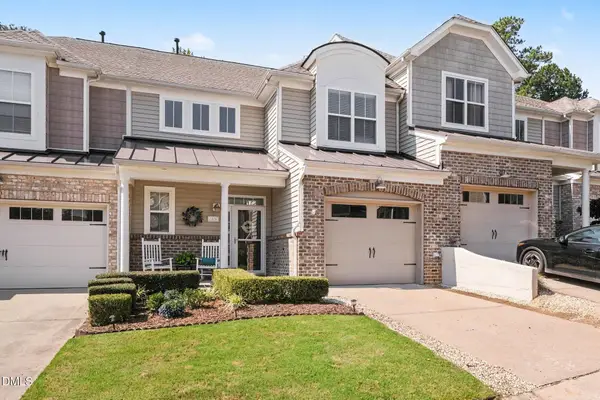 $449,000Coming Soon3 beds 3 baths
2830 Casona Way, Raleigh, NC 27616
MLS# 10183720Listed by: NEXTHOME RARE PROPERTIES - New
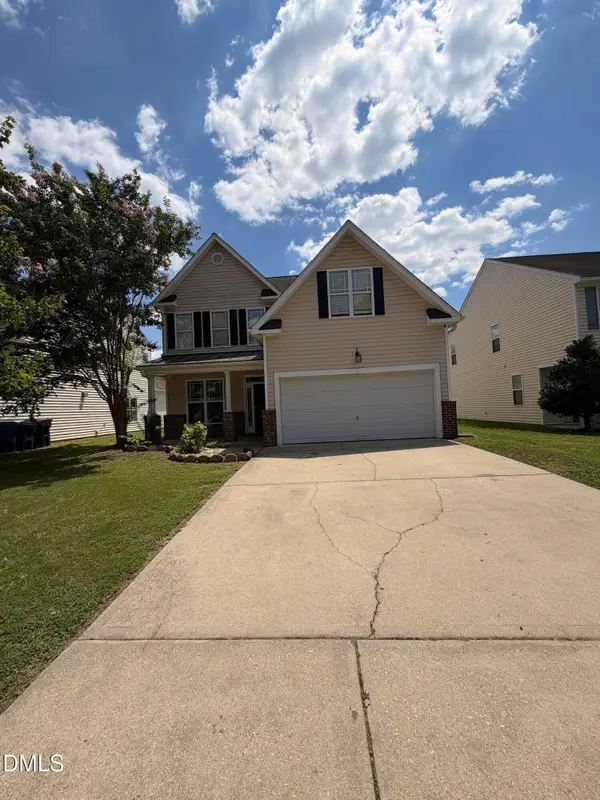 $359,000Active5 beds 3 baths2,058 sq. ft.
3520 Sunbright Lane, Raleigh, NC 27610
MLS# 10183727Listed by: GALA PROPERTIES LLC - New
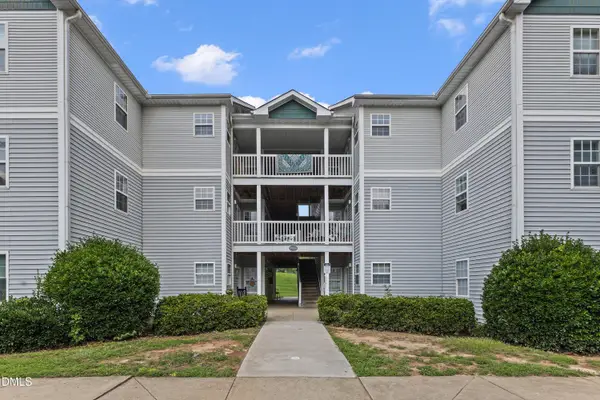 $240,000Active3 beds 3 baths1,172 sq. ft.
2010 Wolfmill Drive, Raleigh, NC 27603
MLS# 10183662Listed by: EXP REALTY LLC - New
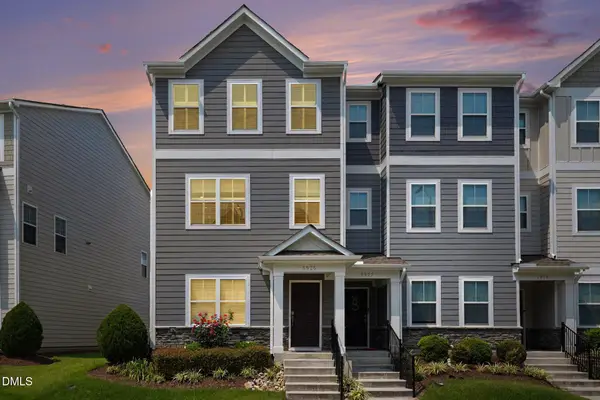 $357,900Active3 beds 4 baths1,843 sq. ft.
5925 Illuminate Avenue, Raleigh, NC 27616
MLS# 10183664Listed by: COLDWELL BANKER ADVANTAGE - New
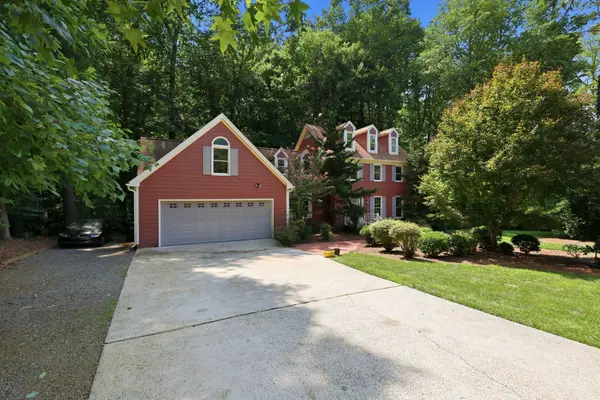 $750,000Active4 beds 4 baths3,540 sq. ft.
11433 Horsemans Trail, Raleigh, NC 27613
MLS# 10183670Listed by: LONG & FOSTER REAL ESTATE INC/RALEIGH - New
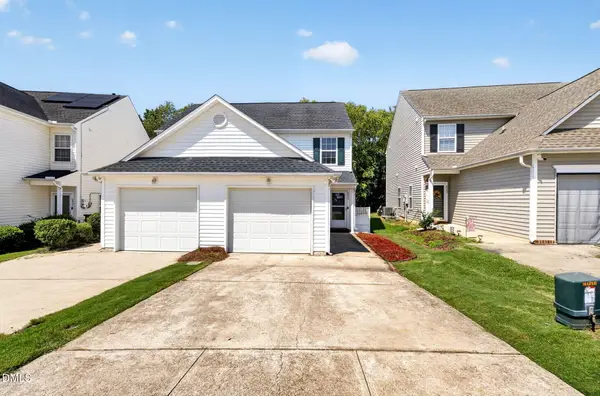 $239,990Active2 beds 3 baths1,060 sq. ft.
2045 Persimmon Ridge Drive, Raleigh, NC 27604
MLS# 10183678Listed by: LESLIE WILLIAMS REALTY GROUP - New
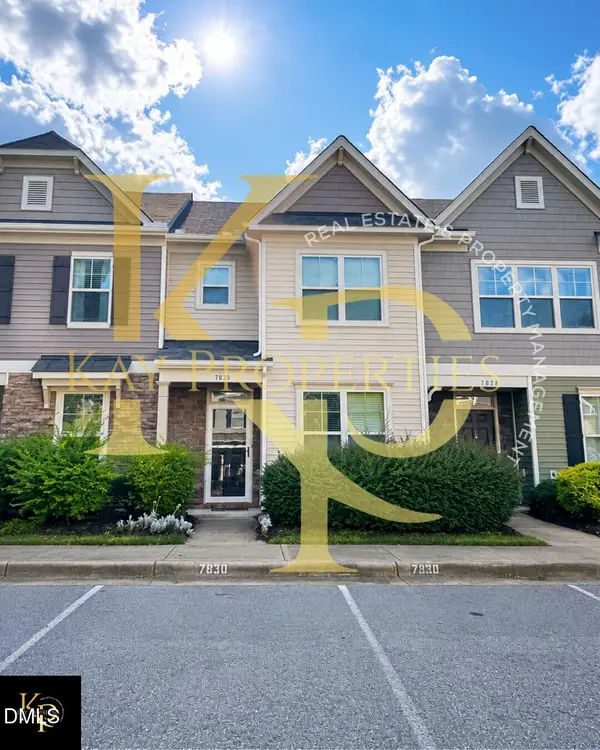 $330,000Active2 beds 3 baths1,361 sq. ft.
7830 Allscott Way, Raleigh, NC 27612
MLS# 10183690Listed by: KAY PROPERTIES - New
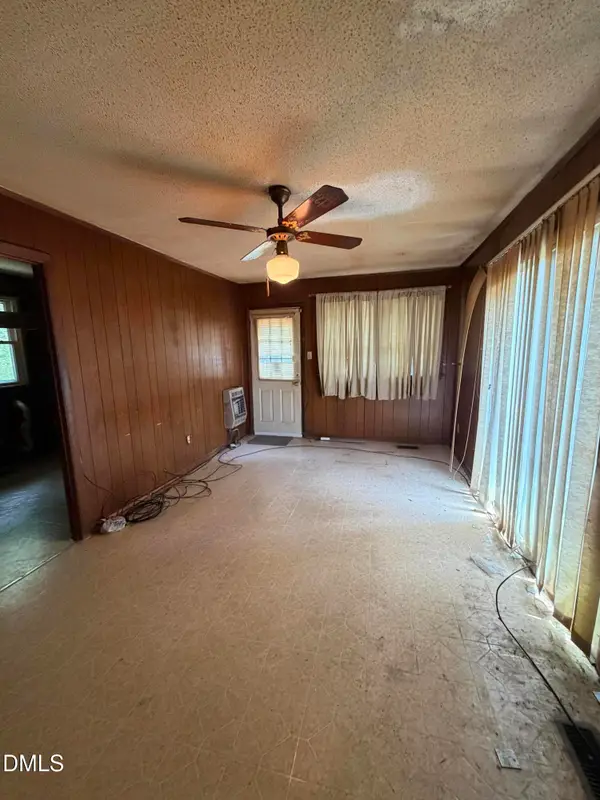 $215,000Active3 beds 2 baths1,358 sq. ft.
857 Newcombe Road, Raleigh, NC 27610
MLS# 10183691Listed by: TRADEMARK RESIDENTIAL - New
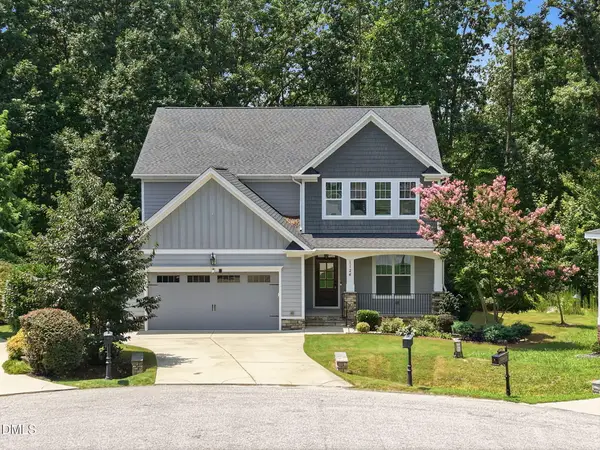 $629,900Active3 beds 4 baths3,376 sq. ft.
1124 Armsleigh Court, Raleigh, NC 27603
MLS# 10183694Listed by: LPT REALTY LLC


Protect your home and budget from life's surprises with an Assurant Home Warranty, backed by a partner that supports you through every step of homeownership. Explore Plans.
© 2023 - 2026 ERA Franchise Systems LLC. All rights reserved. ERA Franchise Systems LLC fully supports the principles of the Fair Housing Act and the Equal Opportunity Act. ERA, ERA Real Estate powered, and their respective logos are registered service marks of ERA Franchise Systems LLC. Each office is independently owned and operated.