
3128 Westbury, Raleigh, NC 27607
Local realty services provided by:ERA Strother Real Estate
3128 Westbury,Raleigh, NC 27607
$390,000
- 3 Beds
- 3 Baths
- - sq. ft.
- Multi-family
- Sold
Listed by: anne scruggs
Office: berkshire hathaway homeservice
MLS#:10169784
Source:RD
Sorry, we are unable to map this address
Price summary
- Price:$390,000
- Monthly HOA dues:$403
About this home
Move-in ready and thoughtfully updated, 3128 Westbury Drive offers one of the most desirable settings in Meredith Townes, combining modern finishes, exceptional outdoor living, and prime convenience. What truly sets this home apart is its coveted location within Meredith Townes and the rare privacy it affords. Positioned away from traffic noise and backing to mature greenspace, the fenced courtyard offers the perfect backdrop for entertaining, gardening, dining al fresco, or simply enjoying the sights and sounds of nature. Combining privacy, convenience, and outdoor living, it is one of the most desirable courtyard settings in the community. Step inside to discover stylish 2026 luxury vinyl plank flooring throughout the main floor, creating a fresh and modern feel. The updated kitchen and bathrooms feature timeless white subway tile, elegant countertops, and bright finishes that blend classic style with today's design trends. A 2025 roof adds peace of mind, while the HOA provides exceptional value with dues covering cable, exterior maintenance, grounds maintenance, community swimming pool, and dog park. You'll love the unbeatable location near Lake Boone Shopping Center, with popular restaurants, grocery stores, and everyday conveniences just minutes away. Convenient to Rex Hospital, the North Carolina Museum of Art, parks, greenways, and major commuter routes. Located in a sought-after school district....
Contact an agent
Home facts
- Year built:1973
- Listing ID #:10169784
- Added:54 day(s) ago
- Updated:July 21, 2026 at 07:13 AM
Rooms and interior
- Bedrooms:3
- Total bathrooms:3
- Full bathrooms:2
- Rooms Total:6
- Flooring:Carpet, Ceramic Tile, Luxury Vinyl
- Kitchen Description:Dishwasher, Dryer, Electric Range, Refrigerator, Washer
Heating and cooling
- Cooling:Central Air, Electric
- Heating:Heat Pump
- Central air:Yes
Structure and exterior
- Roof:Shingle
- Year built:1973
- Architectural Style:Traditional
- Construction Materials:Fiber Cement, Masonite
- Exterior Features:Fenced Yard
- Foundation Description:Slab
- Levels:Two
Schools
- High school:Wake - Needham Broughton High
- Middle school:Wake - Oberlin Middle
- Elementary school:Wake - Stough Elementary
Utilities
- Water:Public
- Sewer:Public Sewer
Finances and disclosures
- Price:$390,000
- Tax amount:$3,247
Parking
- Total parking spaces:2
 Listings marked with a Doorify MLS icon are provided courtesy of the Doorify MLS, of North Carolina, Internet Data Exchange Database. Brokers make an effort to deliver accurate information, but buyers should independently verify any information on which they will rely in a transaction. The listing broker shall not be responsible for any typographical errors, misinformation, or misprints, and they shall be held totally harmless from any damages arising from reliance upon this data. This data is provided exclusively for consumers’ personal, non-commercial use. Copyright 2026 Doorify MLS of North Carolina. All rights reserved.
New listings near 3128 Westbury
- New
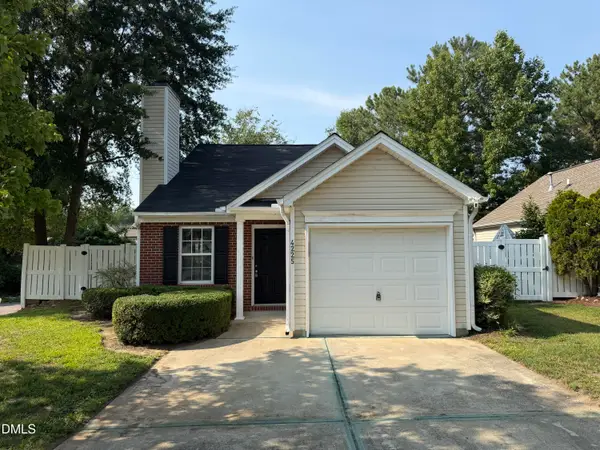 $260,000Active-- beds 2 baths956 sq. ft.
4225 Lake Woodard Drive, Raleigh, NC 27604
MLS# 10181362Listed by: CLIFTON PROPERTY INVESTMENT - Coming Soon
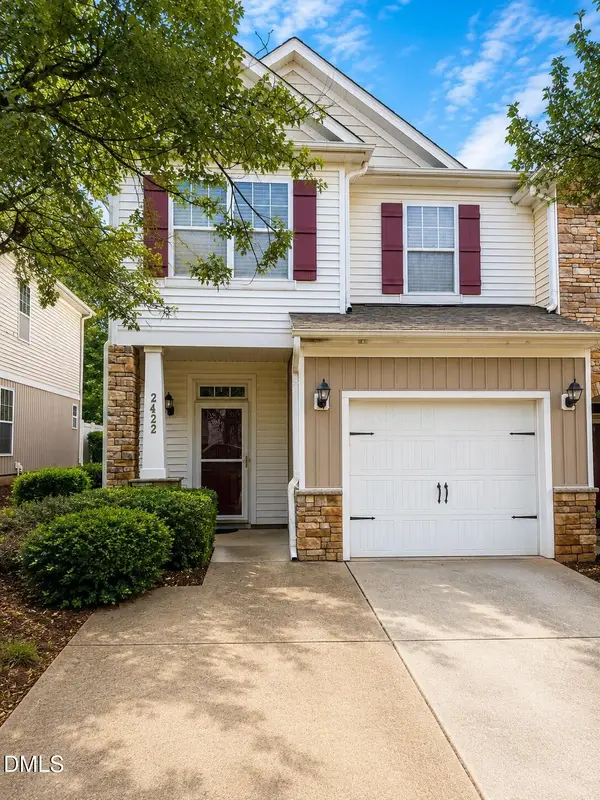 $435,000Coming Soon3 beds 3 baths
2422 Memory Ridge Drive, Raleigh, NC 27606
MLS# 10181355Listed by: NAVIGATE REALTY - New
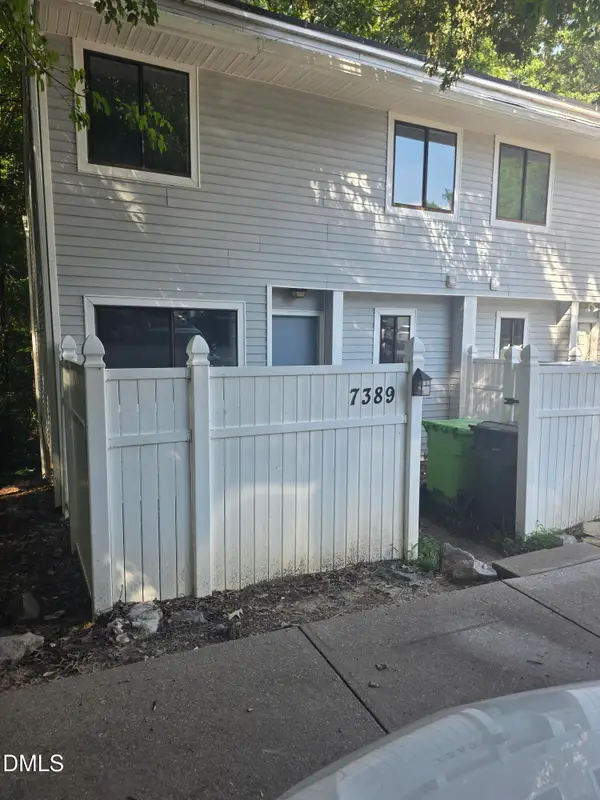 $235,000Active3 beds 3 baths1,395 sq. ft.
7389 Sandy Creek Drive, Raleigh, NC 27615
MLS# 10181312Listed by: DOUBLE HELIX LLC - New
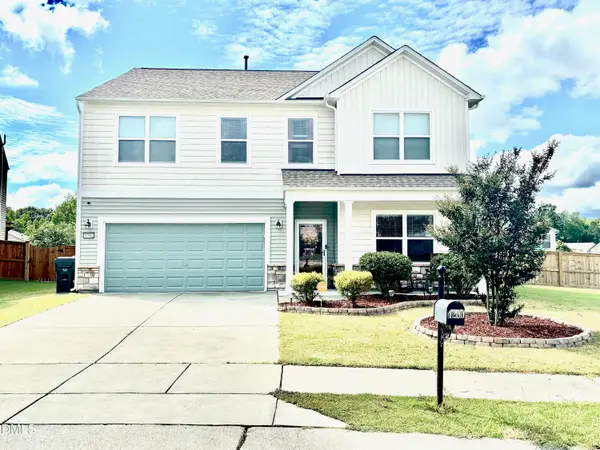 $399,000Active4 beds 3 baths2,608 sq. ft.
4200 Clava Drive, Raleigh, NC 27616
MLS# 10181313Listed by: SPENCER PROPERTIES - New
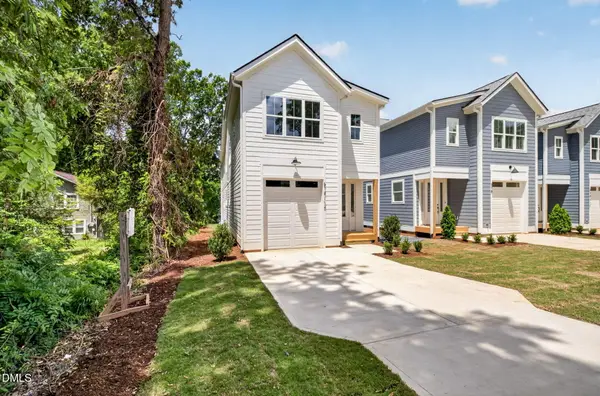 $615,000Active4 beds 3 baths2,433 sq. ft.
518 Heather Drive, Raleigh, NC 27606
MLS# 10181314Listed by: COSTELLO REAL ESTATE & INVESTM - New
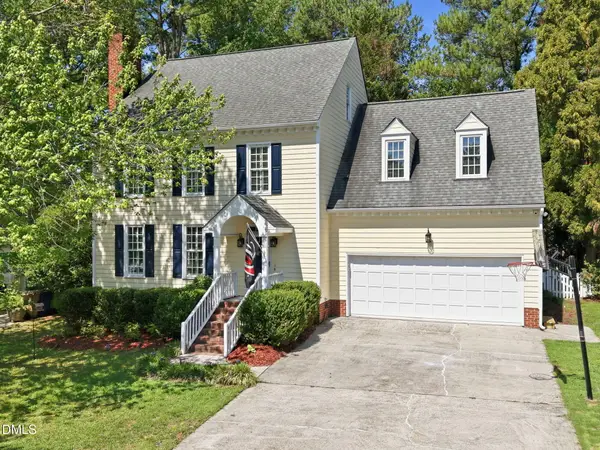 $649,900Active4 beds 3 baths2,890 sq. ft.
8705 Chatterleigh Circle, Raleigh, NC 27615
MLS# 10181318Listed by: LPT REALTY LLC - New
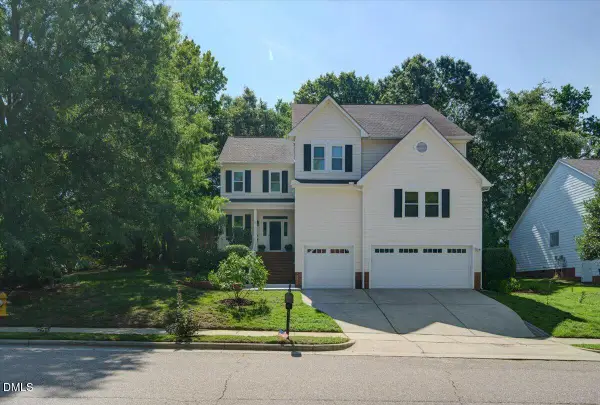 $575,000Active5 beds 4 baths3,159 sq. ft.
13100 Townfield Drive, Raleigh, NC 27614
MLS# 10181328Listed by: COLDWELL BANKER HPW - Coming Soon
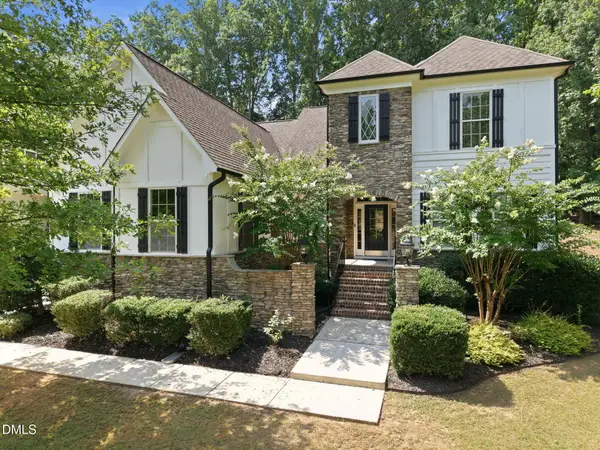 $885,000Coming Soon4 beds 4 baths
12913 Saxon Way, Raleigh, NC 27613
MLS# 10181340Listed by: EXP REALTY LLC - Coming Soon
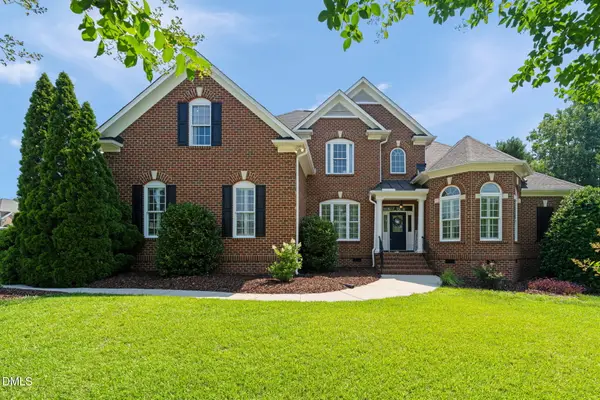 $750,000Coming Soon3 beds 4 baths
2908 Morning Ridge Court, Raleigh, NC 27616
MLS# 10181344Listed by: LINDA CRAFT TEAM, REALTORS - New
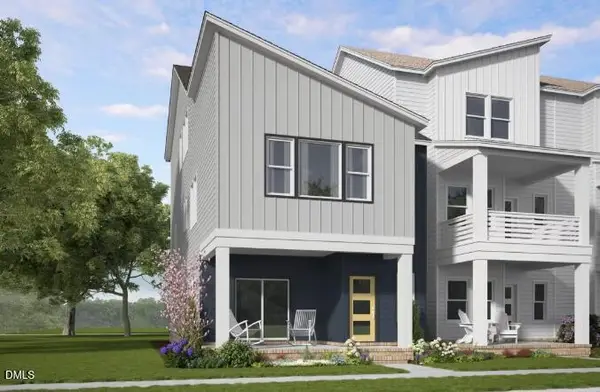 $441,000Active4 beds 4 baths2,472 sq. ft.
1110 Lamplighter Drive, Raleigh, NC 27604
MLS# 10181295Listed by: GARMAN HOMES LLC


Protect your home and budget from life's surprises with an Assurant Home Warranty, backed by a partner that supports you through every step of homeownership. Explore Plans.
© 2023 - 2026 ERA Franchise Systems LLC. All rights reserved. ERA Franchise Systems LLC fully supports the principles of the Fair Housing Act and the Equal Opportunity Act. ERA, ERA Real Estate powered, and their respective logos are registered service marks of ERA Franchise Systems LLC. Each office is independently owned and operated.