
3317 Neuse Crossing Drive, Raleigh, NC 27616
Local realty services provided by:ERA Parrish Realty Legacy Group
Listed by: amy penner
Office: exp realty, llc. - c
MLS#:10174781
Source:RD
Price summary
- Price:$414,900
- Price per sq. ft.:$202
- Monthly HOA dues:$44
About this home
Welcome to this four-bedroom home in established Suncrest Village. Very few opportunities come available with this 2nd floor covered porch off the primary, where you can relax in shade & privacy. Community Pool & low HOA (only $44/month). The home sits on a generous sized lot, fully fenced, with mature landscaping, playset/play house, fire pit, and deck with Trek flooring. Large open plan living space with eat in kitchen, tons of countertop space (newer granite counters), breakfast bar & pantry, all overlooking the family room with hardwood floors. Gas fireplace in family room & tons of windows for natural light. "Flex space" in the front of the home—use as dining room, office, play room, sitting room, etc. In addition, the 4th bedroom can be a bonus room (HUGE!). All bedrooms upstairs. Other features include BRAND NEW LVP flooring upstairs & carpet, hardwoods on main floor, NEW HVAC in 2024, VINYL windows, HUGE closets (don't miss the primary walk in!), upstairs laundry room, wood blinds, tall walk-in crawl space and 2 car garage with built ins. Great location—within minutes of shopping, dining and 401. **Lots of construction on 401 right now near this home--if you are trying to map to work, etc, you will likely see longer than normal times. Construction is almost complete and commute times will decrease quite a bit** Welcome to this four-bedroom home in established Suncrest Village. Very few opportunities come available with this 2nd floor covered porch off the primary, where you can relax in shade & privacy. Community Pool & low HOA (only $44/month). The home sits on a generous sized lot, fully fenced, with mature landscaping, playset/play house, fire pit, and deck with Trek flooring. Large open plan living space with eat in kitchen, tons of countertop space (newer granite counters), breakfast bar & pantry, all overlooking the family room with hardwood floors. Gas fireplace in family room & tons of windows for natural light. "Flex space" in the front of the home—use as dining room, office, play room, sitting room, etc. In addition, the 4th bedroom can be a bonus room (HUGE!). All bedrooms upstairs. Other features include BRAND NEW LVP flooring upstairs & carpet, hardwoods on main floor, NEW HVAC in 2024, HUGE closets (don't miss the primary walk in!), VINYL windows, upstairs laundry room, wood blinds, tall walk in crawl space and 2 car garage with built ins. Great location—within minutes of shopping, dining and 401.**Lots of construction on 401 right now near this home--if you are trying to map to work, etc, you will likely see longer than normal times. Construction is almost complete and commute times will decrease quite a bit**...
Contact an agent
Home facts
- Year built:2003
- Subdivision & Development:Suncrest Village
- Listing ID #:10174781
- Added:61 day(s) ago
- Updated:August 19, 2026 at 07:30 AM
Rooms and interior
- Bedrooms:4
- Total bathrooms:3
- Full bathrooms:2
- Rooms Total:1
- Flooring:Carpet, Hardwood, Luxury Vinyl
- Dining Description:Eat-in Kitchen
- Kitchen Description:Dishwasher, Disposal, Microwave, Oven, Range, Refrigerator
- Living area:2,054 sq. ft.
Heating and cooling
- Cooling:Ceiling Fan(s), Dual, Electric, Heat Pump
- Heating:Electric, Heat Pump
Structure and exterior
- Roof:Shingle
- Year built:2003
- Building area:2,054 sq. ft.
- Lot area:0.17 Acres
- Lot Features:Back Yard, Few Trees, Front Yard, Hardwood Trees
- Architectural Style:Traditional
- Construction Materials:Vinyl Siding
- Exterior Features:Deck, Fenced Yard, Front Porch, Patio, Porch, Terrace
- Levels:Two
Schools
- High school:Wake - Rolesville High School
- Middle school:Wake - Rolesville Middle School
- Elementary school:Wake - Harris Creek Elementary
Utilities
- Water:Public
- Sewer:Public Sewer
Finances and disclosures
- Price:$414,900
- Price per sq. ft.:$202
- Tax amount:$3,218
Features and amenities
- Laundry features:Laundry Room, Upper Level
- Amenities:Blinds, Drapes
Parking
- Parking description:Driveway, Garage
- Garage:Yes
- Garage spaces:2
 Listings marked with a Doorify MLS icon are provided courtesy of the Doorify MLS, of North Carolina, Internet Data Exchange Database. Brokers make an effort to deliver accurate information, but buyers should independently verify any information on which they will rely in a transaction. The listing broker shall not be responsible for any typographical errors, misinformation, or misprints, and they shall be held totally harmless from any damages arising from reliance upon this data. This data is provided exclusively for consumers’ personal, non-commercial use. Copyright 2026 Doorify MLS of North Carolina. All rights reserved.
New listings near 3317 Neuse Crossing Drive
- Coming Soon
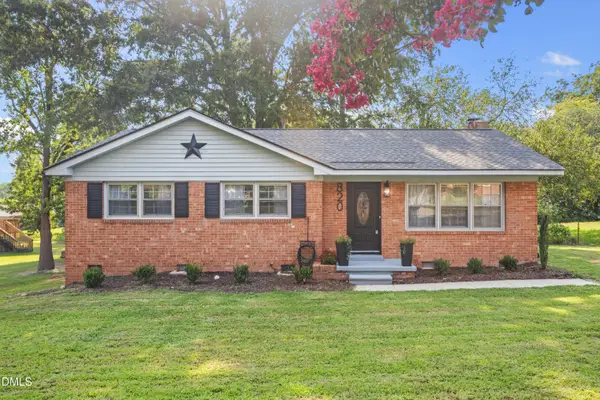 $319,000Coming Soon3 beds 2 baths
820 Greenwich Street, Raleigh, NC 27610
MLS# 10187157Listed by: KELLER WILLIAMS ELITE REALTY - Coming Soon
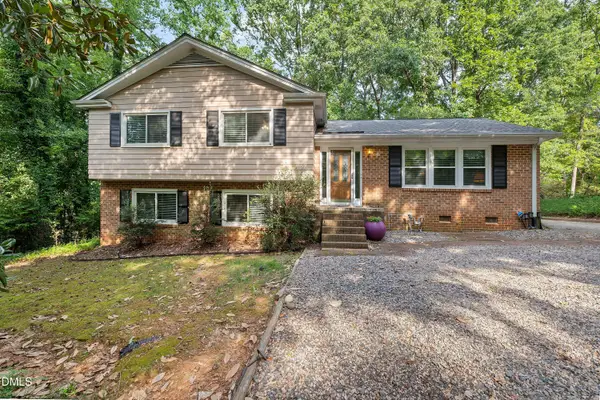 $685,000Coming Soon3 beds 3 baths
4909 North Hills Drive, Raleigh, NC 27612
MLS# 10187162Listed by: RALEIGH REALTY INC. - Coming Soon
 $369,900Coming Soon3 beds 2 baths
468 Dickens Drive, Raleigh, NC 27610
MLS# 10187150Listed by: COSTELLO REAL ESTATE & INVESTM - Coming Soon
 $250,000Coming Soon2 beds 2 baths
7713 Kingsberry Court, Raleigh, NC 27615
MLS# 10186996Listed by: LINDA CRAFT TEAM, REALTORS - Coming SoonOpen Sun, 2 to 4:30pm
 $335,000Coming Soon3 beds 2 baths
2705 Stageline Drive, Raleigh, NC 27603
MLS# 10186839Listed by: COLDWELL BANKER HPW - Coming Soon
 $529,900Coming Soon4 beds 3 baths
5805 Morning Forest Drive, Raleigh, NC 27609
MLS# 10186545Listed by: EXP REALTY LLC - Coming Soon
 $390,000Coming Soon3 beds 3 baths
1532 Justice Union Court, Raleigh, NC 27604
MLS# 10186506Listed by: EXP REALTY LLC - Coming Soon
 $1,050,000Coming Soon4 beds 3 baths
1408 Lions Way, Raleigh, NC 27604
MLS# 10186467Listed by: FATHOM REALTY NC - Coming Soon
 $455,000Coming Soon4 beds 2 baths
205 Winterlochen Road, Raleigh, NC 27603
MLS# 10185885Listed by: AIMEE ANDERSON & ASSOCIATES - Coming SoonOpen Sat, 10am to 12pm
 $445,000Coming Soon2 beds 3 baths
1211 Twin Branches Way, Raleigh, NC 27606
MLS# 10185889Listed by: KELLER WILLIAMS REALTY


Protect your home and budget from life's surprises with an Assurant Home Warranty, backed by a partner that supports you through every step of homeownership. Explore Plans.
© 2023 - 2026 ERA Franchise Systems LLC. All rights reserved. ERA Franchise Systems LLC fully supports the principles of the Fair Housing Act and the Equal Opportunity Act. ERA, ERA Real Estate powered, and their respective logos are registered service marks of ERA Franchise Systems LLC. Each office is independently owned and operated.